Skip main navigation
Pending
  • $409,999

    550 Logan St, Frederick, MD 21701

    4beds
    1,830sqft
    : 
    $2,717/mo
    Get pre-qualified
    Single Family Residence
    Built in 1981
    7,030 Square Feet Lot
    $407,700 Zestimate®
    $224/sqft
    $-- HOA

    What's special

    Light-filled propertyFenced backyardNewer roofAll-new windowsFully finished walkout basement
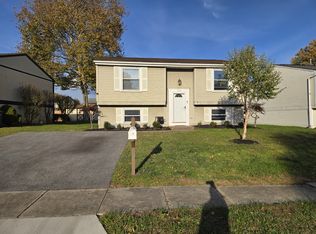

    This home qualifies for the Maryland Mortgage Program (MMP) buyer assistance programs, which can provide up to 5% of the home price toward buyer assistance. If you have any questions about these programs, please contact the co-listing agent. Welcome to this charming corner-lot single-family home in Frederick. This light-filled property features 4 bedrooms, 2 full bathrooms, and a fully finished walkout basement that opens to a fenced backyard—perfect for entertaining or relaxing outdoors. Recent updates completed within the last 1.5 years include all-new windows, newer roof, furnace, A/C system, water heater, siding, freshly painted thorught and a water softener system that conveys with the property. Conveniently located just minutes from downtown Frederick, Frederick Health Hospital, shopping, grocery stores, restaurants, parks, and major commuter routes, this home combines modern updates, comfort, and excellent accessibility. Move-in ready and full of potential, this is a wonderful opportunity to own a beautifully updated home in a highly convenient location.
    132 days
    |
    770
    |
    56
    |

    Zillow last checked:

    Listing updated:

    Listed by:

    Mr. Jonathan S Lahey 301-281-6981,

    EXP Realty, LLC 8888607369,

    Co-Listing Agent: Grettell Delcid 240-818-1358,

    EXP Realty, LLC

    Source: Bright MLS,MLS#: MDFR2079142MLS Logo

      Facts & features

      Interior

      Bedrooms & bathrooms
      • Bedrooms: 4
      • Bathrooms: 2
      • Full bathrooms: 2
      • Main level bathrooms: 2
      • Main level bedrooms: 4
      Basement
      • Area: 900
      Heating
      • Forced Air, Natural Gas
      Cooling
      • Other, Electric
      Appliances
      • Included: Gas Water Heater
      Features
      • Basement: Connecting Stairway,Finished,Exterior Entry,Walk-Out Access
      • Has fireplace: No
      Interior area
      • Total structure area: 1,830
      • Total interior livable area: 1,830 sqft
      • Finished area above ground: 930
      • Finished area below ground: 900

      Property

      Parking
      • Parking features: None
      Accessibility
      • Accessibility features: Other
      Features
      • Levels: Split Foyer,Two
      • Stories: 2
      • Pool features: None
      Lot
      • Size: 7,030 Square Feet
      Details
      • Additional structures: Above Grade, Below Grade
      • Parcel number: 1102028484
      • Zoning: R8
      • Special conditions: Standard

      Construction

      Type & style
      • Home type: SingleFamily
      • Property subtype: Single Family Residence
      Materials
      • Aluminum Siding
      • Foundation: Other
      Condition
      • New construction: No
      • Year built: 1981

      Utilities & green energy

      • Sewer: Public Sewer
      • Water: Public

      Community & HOA

      Community
      • Subdivision: Carrollton
      HOA
      • Has HOA: No
      Location
      • Region: Frederick
      • Municipality: Frederick City

      Financial & listing details

      • Price per square foot: $224/sqft
      • Tax assessed value: $336,400
      • Annual tax amount: $5,940
      • Date on market: 4/6/2026
      • Listing agreement: Exclusive Right To Sell
      • Ownership: Fee Simple

        Estimated market value

        $407,700

        $387,000 - $428,000

        $2,669/mo

        Price history

        DateEventPrice
        7/26/2026Pending sale$409,999$224/sqft
        Source: Bright MLS #MDFR2079142 Report a problem
        7/1/2026Listed for sale$409,999+5.1%$224/sqft
        Source: Bright MLS #MDFR2079142 Report a problem
        6/3/2026Listing removed$389,999$213/sqft
        Source: eXp Realty #MDFR2079142 Report a problem
        5/23/2026Contingent$389,999$213/sqft
        Source: Bright MLS #MDFR2079142 Report a problem
        5/5/2026Price change$389,999-2.5%$213/sqft
        Source: Bright MLS #MDFR2079142 Report a problem
        4/21/2026Listed for sale$399,999+26.6%$219/sqft
        Source: Bright MLS #MDFR2079142 Report a problem
        4/19/2006Sold$316,000+112.9%$173/sqft
        Source: Public Record Report a problem
        7/3/2001Sold$148,400$81/sqft
        Source: Public Record Report a problem

        Public tax history

        YearProperty taxesTax assessment
        2025$6,028 -95.1%$325,400 +10.5%
        2024$123,704 +2509.8%$294,533 +11.7%
        2023$4,740 +13.7%$263,667 +13.3%
        2022$4,170 +6.8%$232,800 +6.9%
        2021$3,906 +7.8%$217,833
        2020$3,623 +8%--
        2019$3,354 +0.1%$187,900
        2018$3,352 +52.2%$187,900
        2017$2,202 -35.7%$187,900 -1.3%
        2016$3,427 $190,400 +1%
        2015$3,427 $188,467 +1%
        2014$3,427 $186,533 +1%
        2013-- $184,600
        2012-- $184,600
        2011-- $184,600 -26.6%
        2010-- $251,400 +6.5%
        2009-- $235,986 +7%
        2008-- $220,573 +7.5%
        2007-- $205,160 +15.5%
        2006-- $177,620 +18.4%
        2005-- $150,080 +22.5%
        2004-- $122,540 +4.7%
        2003-- $117,012 +5%
        2002-- $111,486 +5.2%
        2001-- $105,960
        Find assessor info on the county website

        Monthly payment

        Est. payment

        Payment breakdown

        Explore the cost of this home by adjusting the details. Changes won't be saved.
        All calculations are estimates and provided by Zillow, Inc. for informational purposes only. Actual amounts may vary.
        HOA fees may include property taxes on listings classified as Co-Ops. Contact the listing agent and/or owner for fee details.
        See how much you could borrow to make a competitive offer.

        Climate risks

        Neighborhood: 21701

        Getting around

        59 / 100
        Somewhat Walkable
        30 / 100
        Some Transit
        51 / 100
        Bikeable

        Nearby schools

        GreatSchools rating
        Schools provided by the listing agent
        • Elementary: Lincoln
        • Middle: Crestwood
        • High: Tuscarora
        • District: Frederick County Public Schools

        Source: Bright MLS. This data may not be complete. We recommend contacting the local school district to confirm school assignments for this home.

        A local agent can set up tours, give advice and negotiate with sellers.

        Browse local experts

        Similar homes