Skip main navigation
Closed
  • $197,500

    550 Main St APT 209, West Chicago, IL 60185

    1beds
    1,019sqft
    Condominium, Single Family Residence
    Built in 2004
    -- sqft lot
    $214,500 Zestimate®
    $194/sqft
    $1,818 Estimated rent

    Home value

    $214,500

    $197,000 - $234,000

    $1,818/mo

    Zestimate® history
    Loading
    Loading...

    Owner options

    List your home for rent

    $1,818/mo

    Rent Zestimate®

    Find your next renter with Zillow Rental Manager. Plus, with online applications, you can quickly screen prospective tenants – for free.

    Learn more

    $1,818/mo

    Rent Zestimate®

    Refinance and save

    $1,826/mo

    Est. payment

    Refinancing to a lower rate could help reduce your monthly payments and save thousands over the life of the loan.

    See today's rates

    $1,826/mo

    Est. payment

    Explore your selling options

    Work with a Zillow partner agent

    Leverage their expertise and Zillow's premium Showcase listings to get your home seen by more buyers.

    Get started

    List with your own agent

    Get your home in front of millions of buyers by listing it on Zillow.

    Learn how to do it

    Sell it yourself

    Take full control of how buyers see your home on Zillow by listing For Sale by Owner (FSBO).

    List your home

    What's special

    Large balconyComfort-height commodeLarge windowsSpacious secure lobbySliding glass doorRecently updated bathroomVaulted ceiling
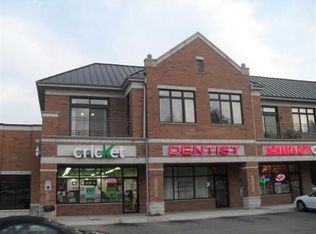
    Welcome to the Lofts of the Gateway Centre, where you can enjoy all the perks of condominium living. The building features a spacious, secure lobby with an elevator leading to the second-floor condos. Each unit includes a private garage space accessible from within the building. Conveniently located just one block from the train station, it's perfect for commuters. You'll also be within walking distance of restaurants, grocery stores, and other amenities. Each condo boasts a large balcony, perfect for enjoying sunny days, with a sliding glass door that fills the living room with natural light. The 10-foot ceilings create a dramatic atmosphere throughout the living, dining, and kitchen areas. The kitchen offers ample counter space, a large island with seating for four, and 42-inch cabinets for maximum storage. The stove was replaced in 2019. The primary bedroom features a vaulted ceiling and large windows, and walk-in closet. Recently updated bathroom includes a step-in shower, new tile, and a comfort-height commode. Additionally, there's a generous-sized den that can serve as an office or a second bedroom. The washer and dryer are only five years old, and the water heater was replaced in 2018.

    Zillow last checked:

    Listing updated:

    Listing courtesy of:

    Donna McQuade 630-341-6039,

    Coldwell Banker Real Estate Group

    Bought with:

    Brandon Blankenship

    Keller Williams Premiere Properties

    Source: MRED as distributed by MLS GRID,MLS#: 12129325MLS Logo

    Facts & features

    Interior

    Bedrooms & bathrooms
    • Bedrooms: 1
    • Bathrooms: 1
    • Full bathrooms: 1
    Primary bedroom
    • Features: Flooring (Carpet), Window Treatments (All)
    • Level: Main
    • Area: 165 Square Feet
    • Dimensions: 15X11
    Den
    • Features: Flooring (Carpet)
    • Level: Main
    • Area: 120 Square Feet
    • Dimensions: 12X10
    Dining room
    • Features: Flooring (Wood Laminate)
    • Level: Main
    • Area: 72 Square Feet
    • Dimensions: 12X6
    Kitchen
    • Features: Kitchen (Eating Area-Table Space, Island), Flooring (Wood Laminate)
    • Level: Main
    • Area: 192 Square Feet
    • Dimensions: 12X16
    Laundry
    • Features: Flooring (Other)
    • Level: Main
    • Area: 56 Square Feet
    • Dimensions: 7X8
    Living room
    • Features: Flooring (Wood Laminate), Window Treatments (All, Blinds, Screens)
    • Level: Main
    • Area: 192 Square Feet
    • Dimensions: 12X16
    Heating
    • Natural Gas
    Cooling
    • Central Air
    Appliances
    • Included: Range, Microwave, Dishwasher, Refrigerator, Washer, Dryer, Gas Water Heater
    • Laundry: Washer Hookup, Gas Dryer Hookup, Electric Dryer Hookup, In Unit
    Features
    • Elevator, Walk-In Closet(s), High Ceilings, Open Floorplan, Dining Combo, Lobby, Shops
    • Flooring: Laminate
    • Windows: Screens, Drapes
    • Basement: None
    Interior area
    • Total structure area: 0
    • Total interior livable area: 1,019 sqft

    Property

    Parking
    • Total spaces: 1
    • Parking features: Asphalt, Garage Door Opener, On Site, Garage Owned, Attached, Garage
    • Attached garage spaces: 1
    • Has uncovered spaces: Yes
    Accessibility
    • Accessibility features: Door Width 32 Inches or More, Hall Width 36 Inches or More, Main Level Entry, No Interior Steps, Wheelchair Accessible, Disability Access
    Features
    • Exterior features: Balcony
    Details
    • Additional structures: Garage(s)
    • Additional parcels included: 0410133009
    • Parcel number: 0410133009
    • Special conditions: None
    • Other equipment: TV-Cable, Ceiling Fan(s)

    Construction

    Type & style
    • Home type: Condo
    • Property subtype: Condominium, Single Family Residence
    Materials
    • Brick
    Condition
    • New construction: No
    • Year built: 2004

    Utilities & green energy

    • Electric: Circuit Breakers
    • Sewer: Public Sewer
    • Water: Public

    Community & neighborhood

    Security
    • Security features: Fire Sprinkler System, Carbon Monoxide Detector(s)
    Location
    • Region: West Chicago
    • Subdivision: Gateway Centre

    HOA & financial

    HOA
    • Has HOA: Yes
    • HOA fee: $392 monthly
    • Amenities included: Elevator(s)
    • Services included: Water, Parking, Insurance, Exterior Maintenance, Lawn Care, Scavenger, Snow Removal

    Other

    Other facts
    • Listing terms: Cash
    • Ownership: Condo

    Price history

    DateEventPrice
    12/10/2024Sold$197,500-6.8%$194/sqft
    Source: MRED as distributed by MLS GRID #12129325 Report a problem
    11/3/2024Pending sale$212,000$208/sqft
    Source: Coldwell Banker Real Estate Group #12129325 Report a problem
    11/3/2024Contingent$212,000$208/sqft
    Source: MRED as distributed by MLS GRID #12129325 Report a problem
    8/31/2024Price change$212,000-1.4%$208/sqft
    Source: MRED as distributed by MLS GRID #12129325 Report a problem
    8/9/2024Pending sale$215,000$211/sqft
    Source: Coldwell Banker Real Estate Group #12129325 Report a problem
    8/9/2024Contingent$215,000$211/sqft
    Source: MRED as distributed by MLS GRID #12129325 Report a problem
    8/7/2024Listed for sale$215,000+90.4%$211/sqft
    Source: MRED as distributed by MLS GRID #12129325 Report a problem
    10/5/2017Listing removed$112,900$111/sqft
    Source: RE/MAX Destiny #09746717 Report a problem
    9/21/2017Price change$112,900-1.7%$111/sqft
    Source: RE/MAX Destiny #09746717 Report a problem
    9/11/2017Listed for sale$114,900$113/sqft
    Source: RE/MAX Destiny #09746717 Report a problem
    8/21/2017Pending sale$114,900$113/sqft
    Source: RE/MAX Destiny #09746717 Report a problem
    8/5/2017Price change$114,900-1.7%$113/sqft
    Source: RE/MAX Destiny #09746717 Report a problem
    7/20/2017Listed for sale$116,900$115/sqft
    Source: RE/MAX Destiny #09746717 Report a problem
    6/23/2017Pending sale$116,900$115/sqft
    Source: RE/MAX Destiny #09746717 Report a problem
    5/5/2017Listed for sale$116,900-6.5%$115/sqft
    Source: RE/MAX Destiny #09746717 Report a problem
    10/25/2014Listing removed$125,000$123/sqft
    Source: Owner Report a problem
    6/24/2014Listed for sale$125,000-9.4%$123/sqft
    Source: Owner Report a problem
    2/12/2013Listing removed$138,000$135/sqft
    Source: Owner Report a problem
    11/15/2012Listed for sale$138,000+7.8%$135/sqft
    Source: Owner Report a problem
    5/6/2012Listing removed$128,000$126/sqft
    Source: Owner Report a problem
    2/5/2012Listed for sale$128,000-26.8%$126/sqft
    Source: Owner Report a problem
    5/29/2011Listing removed$174,900$172/sqft
    Source: Ryan Hill Realty #07792512 Report a problem
    5/1/2011Listed for sale$174,900$172/sqft
    Source: Ryan Hill Realty #07792512 Report a problem

    Public tax history

    YearProperty taxesTax assessment
    2024$3,006 +7.3%$41,825 +9.5%
    2023$2,801 +1.9%$38,200 +9%
    2022$2,748 +4.5%$35,030 +4.3%
    2021$2,630 +2.5%$33,580 +3.1%
    2020$2,566 -16.3%$32,560 +5%
    2019$3,067 +4.7%$31,010 +6.9%
    2018$2,931 +2%$29,000 +5.2%
    2017$2,872 -31.3%$27,560 -28%
    2016$4,183 +1.4%$38,280 +8%
    2015$4,123 -0.8%$35,430 0%
    2014$4,156 -0.9%$35,440 -3.5%
    2013$4,194 +3.9%$36,730 -7.9%
    2012$4,036 -16.4%$39,870 -26.4%
    2011$4,827 +1.3%$54,140 -7.3%
    2010$4,764 +3.3%$58,380 -4.4%
    2009$4,610 +0.8%$61,060
    2008$4,572 +87%$61,060 +1041.3%
    2004$2,445 $5,350

    Find assessor info on the county website

    Neighborhood: 60185

    Nearby schools

    GreatSchools rating
    Schools provided by the listing agent
    • Elementary: Turner Elementary School
    • Middle: Leman Middle School
    • High: Community High School
    • District: 33

    Source: MRED as distributed by MLS GRID. This data may not be complete. We recommend contacting the local school district to confirm school assignments for this home.

    Get a cash offer in 3 minutes
    Find out how much your home could sell for in as little as 3 minutes with a no-obligation cash offer.
    Estimated market value
    $214,500
    Get a cash offer in 3 minutes
    Find out how much your home could sell for in as little as 3 minutes with a no-obligation cash offer.
    Estimated market value
    $214,500