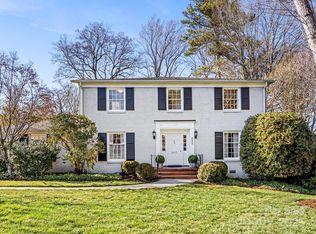
Welcome to this fully renovated 5BR / 5Ba home, beautifully designed with custom finishes throughout in highly sought after Barclay Downs! This stunning home offers over 5,000 sq ft of beautifully curated living space on a large .68-acre corner lot. Large Primary Suite, updated in 2020 includes dual vanities, a soaking tub, marble floors and custom closet with a secondary washer/dryer. Sellers completed a major 2024 renovation, relocating the stairway, vaulting the Great Room, and expanding the Lower Level's footprint to elevate the home's functionality and elegance. The layout is perfect for entertaining, featuring formal Living and Dining Rooms flanking the Foyer, both an upstairs and downstairs Den which provide backyard access, and the newly updated Kitchen that seamlessly opens to the screened-in porch and deck. The large lot should allow several options for adding a pool if one desires! Updates in 2024 include new hardwoods downstairs, custom built ins and the addition of two new Bedrooms and Bathrooms (one of which serves as a private en-suite). Two custom designed Offices overlooking the backyard, plus the addition of a dedicated home Gym and designer Laundry Room with quartz countertops, help working from home feel comfortable and efficient. The walk-in Storage Pantry —complete with a secondary refrigerator and wine cooler - offers substantial utility for everyday living and entertaining. Fully fenced yard, new roof, multiple new HVAC systems, new windows and doors on most of the Lower Level and a 2-car garage make this home completely move-in ready! Walkable to Barclay Downs Swim & Racquet Club, Selwyn/AG/MP Schools, and the new Briar Creek Greenway access just three blocks away!
Closed
Zillow last checked:
Listing updated:
Bought with:
Rebekah Taff
Helen Adams Realty
Source: Canopy MLS as distributed by MLS GRID,MLS#: 4399971
Price history
| Date | Event | Price |
|---|---|---|
| 8/17/2026 | Sold | $2,305,000+0.4%$453/sqft |
Source:  Canopy MLS as distributed by MLS GRID #4399971 Report a problem Canopy MLS as distributed by MLS GRID #4399971 Report a problem | ||
| 8/3/2026 | Pending sale | $2,295,000$451/sqft |
Source: Canopy MLS as distributed by MLS GRID #4399971 Report a problem | ||
| 7/15/2026 | Listed for sale | $2,295,000+168.4%$451/sqft |
Source: Canopy MLS as distributed by MLS GRID #4399971 Report a problem | ||
| 4/30/2018 | Sold | $855,000+0.6%$168/sqft |
Source: Canopy MLS as distributed by MLS GRID #3361565 Report a problem | ||
| 3/5/2018 | Pending sale | $850,000$167/sqft |
Source: CottinghamChalkHayes, REALTORS #3361565 Report a problem | ||
| 3/2/2018 | Listed for sale | $850,000+102.4%$167/sqft |
Source: CottinghamChalkHayes, REALTORS #3361565 Report a problem | ||
| 9/22/2003 | Sold | $420,000$83/sqft |
Source: Public Record Report a problem | ||
Get a cash offer in 3 minutes
Find out how much your home could sell for in as little as 3 minutes with a no-obligation cash offer.
Estimated market value
$2,305,000
