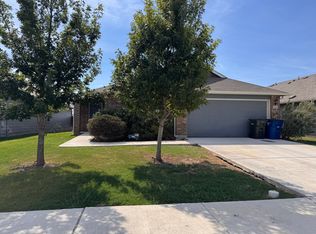
The RC Lowell II. This home features 9' ceilings and an open floor plan with split bedrooms and lots of closet space. Kitchen features granite counter tops with subway tile backsplash, 42" cabinets, and a stainless steel appliance package. 2" white wood faux blinds. Solid flooring in the wet and main living areas. Master bath has a garden tub/shower with tile surround walls and an extra long single bowl vanity. An uncovered 10x14 patio pad completes the home.
This property is not currently displayed as for sale or rent on Zillow. This may be different from what's on other websites or public sources.