Rare Opportunity - Modern. Intentional. Effortless Nashville living.
Better than new and completely move-in ready, this modern three-story home delivers the clean aesthetic and low-maintenance lifestyle buyers want. No carpet anywhere - just durable, light-toned flooring and thoughtfully curated upgrades throughout.
The light-filled main living space opens seamlessly to a private balcony - perfect for morning coffee, hosting before dinner or winding down with a glass of wine. The layout is smart and flexible: a main-level bedroom, plus two additional en-suites including a spacious primary retreat. Granite countertops throughout, and the best natural lighting!
And yes - a true two-car attached garage.
Energy-efficient construction keeps living comfortable and streamlined. Tucked inside a quaint community with a dog park, just minutes to Five Points, downtown, and all your favorite local spots.
The best vibes.
Closed
$452,000
550 Markham St Unit 33, Nashville, TN 37214
3beds
1,849sqft
Horizontal Property Regime - Attached, Residential
Built in 2025
871 Square Feet Lot
$451,500 Zestimate®
$244/sqft
$2,575 Estimated rent
Home value
$451,500
$429,000 - $474,000
$2,575/mo
Zestimate® history
Owner options
List your home for rent
$2,575/mo
Rent Zestimate®
Find your next renter with Zillow Rental Manager. Plus, with online applications, you can quickly screen prospective tenants – for free.
$2,575/mo
Rent Zestimate®
Refinance and save
$2,835/mo
Est. payment
Refinancing to a lower rate could help reduce your monthly payments and save thousands over the life of the loan.
$2,835/mo
Est. payment
Explore your selling options
Work with a Zillow partner agent
Leverage their expertise and Zillow's premium Showcase listings to get your home seen by more buyers.
Get startedList with your own agent
Get your home in front of millions of buyers by listing it on Zillow.
Learn how to do itSell it yourself
Take full control of how buyers see your home on Zillow by listing For Sale by Owner (FSBO).
List your homeWhat's special
Zillow last checked:
Listing updated:
Listed by:
Hannah Myers - Tennessee 719-321-1712,
EVOLVE Real Estate, LLC
Bought with:
Christopher Bruce Long, 377439
Sweet Home Realty and Property Management
Susan Thetford, 240355
LPT Realty LLC
Source: RealTracs MLS as distributed by MLS GRID,MLS#: 3135571
Facts & features
Interior
Bedrooms & bathrooms
- Bedrooms: 3
- Bathrooms: 3
- Full bathrooms: 2
- 1/2 bathrooms: 1
- Main level bedrooms: 1
Bedroom 1
- Area: 121 Square Feet
- Dimensions: 11x11
Bedroom 2
- Features: Bath
- Level: Bath
- Area: 132 Square Feet
- Dimensions: 11x12
Bedroom 3
- Features: Extra Large Closet
- Level: Extra Large Closet
- Area: 165 Square Feet
- Dimensions: 15x11
Primary bathroom
- Features: Double Vanity
- Level: Double Vanity
Dining room
- Features: Combination
- Level: Combination
Kitchen
- Features: Eat-in Kitchen
- Level: Eat-in Kitchen
- Area: 144 Square Feet
- Dimensions: 16x9
Living room
- Features: Combination
- Level: Combination
- Area: 494 Square Feet
- Dimensions: 19x26
Heating
- Central, Electric
Cooling
- Central Air, Electric
Appliances
- Included: Electric Oven, Electric Range, Dishwasher, Disposal, Microwave, Refrigerator, Stainless Steel Appliance(s)
- Laundry: Electric Dryer Hookup, Washer Hookup
Features
- Air Filter, Built-in Features, Entrance Foyer, Extra Closets, High Ceilings, Open Floorplan, Walk-In Closet(s), High Speed Internet
- Flooring: Luxury Vinyl, Tile
- Basement: None
- Has fireplace: No
- Common walls with other units/homes: 2+ Common Walls
Interior area
- Total structure area: 1,849
- Total interior livable area: 1,849 sqft
- Finished area above ground: 1,849
Property
Parking
- Total spaces: 6
- Parking features: Garage Faces Rear, On Street, Paved, Unassigned
- Attached garage spaces: 2
- Uncovered spaces: 4
Features
- Levels: Three Or More
- Stories: 3
- Patio & porch: Patio, Covered
- Exterior features: Smart Lock(s)
- Fencing: Other
Lot
- Size: 871 Square Feet
- Features: Level
- Topography: Level
Details
- Parcel number: 096020B00700CO
- Special conditions: Standard
- Other equipment: Air Purifier
Construction
Type & style
- Home type: SingleFamily
- Architectural style: Contemporary
- Property subtype: Horizontal Property Regime - Attached, Residential
- Attached to another structure: Yes
Materials
- Fiber Cement
- Roof: Shingle
Condition
- New construction: No
- Year built: 2025
Utilities & green energy
- Sewer: Public Sewer
- Water: Public
- Utilities for property: Electricity Available, Water Available, Underground Utilities
Green energy
- Energy efficient items: Thermostat
Community & HOA
Community
- Security: Carbon Monoxide Detector(s), Smoke Detector(s)
- Subdivision: Markham East
HOA
- Has HOA: Yes
- Amenities included: Dog Park, Sidewalks, Underground Utilities
- Services included: Maintenance Grounds, Trash
- HOA fee: $167 monthly
- Second HOA fee: $550 one time
Location
- Region: Nashville
Financial & listing details
- Price per square foot: $244/sqft
- Tax assessed value: $429,600
- Annual tax amount: $3,332
- Date on market: 2/25/2026
- Date available: 03/20/2025
- Electric utility on property: Yes
Price history
| Date | Event | Price |
|---|---|---|
| 6/17/2026 | Sold | $452,000-0.6%$244/sqft |
Source:  RealTracs MLS as distributed by MLS GRID #3135571 Report a problem RealTracs MLS as distributed by MLS GRID #3135571 Report a problem | ||
| 6/8/2026 | Pending sale | $454,900$246/sqft |
Source: RealTracs MLS as distributed by MLS GRID #3135571 Report a problem | ||
| 5/1/2026 | Contingent | $454,900$246/sqft |
Source: RealTracs MLS as distributed by MLS GRID #3135571 Report a problem | ||
| 4/30/2026 | Price change | $454,900-1.1%$246/sqft |
Source: RealTracs MLS as distributed by MLS GRID #3135571 Report a problem | ||
| 4/27/2026 | Price change | $459,900+0.2%$249/sqft |
Source: RealTracs MLS as distributed by MLS GRID #3135571 Report a problem | ||
| 4/18/2026 | Price change | $459,000-0.2%$248/sqft |
Source: RealTracs MLS as distributed by MLS GRID #3135571 Report a problem | ||
| 3/2/2026 | Listed for sale | $459,900+8.7%$249/sqft |
Source: RealTracs MLS as distributed by MLS GRID #3135571 Report a problem | ||
| 3/23/2025 | Sold | $423,000$229/sqft |
Source: RealTracs MLS as distributed by MLS GRID #2706744 Report a problem | ||
| 2/19/2025 | Contingent | $423,000$229/sqft |
Source: RealTracs MLS as distributed by MLS GRID #2706744 Report a problem | ||
| 2/12/2025 | Price change | $423,000+2.7%$229/sqft |
Source: RealTracs MLS as distributed by MLS GRID #2706744 Report a problem | ||
| 2/11/2025 | Price change | $411,900-4.2%$223/sqft |
Source: RealTracs MLS as distributed by MLS GRID #2778726 Report a problem | ||
| 2/10/2025 | Price change | $430,000+1.7%$233/sqft |
Source: RealTracs MLS as distributed by MLS GRID #2706744 Report a problem | ||
| 1/20/2025 | Price change | $423,000-1.6%$229/sqft |
Source: RealTracs MLS as distributed by MLS GRID #2778726 Report a problem | ||
| 1/15/2025 | Listed for sale | $430,000$233/sqft |
Source: RealTracs MLS as distributed by MLS GRID #2778726 Report a problem | ||
Public tax history
| Year | Property taxes | Tax assessment |
|---|---|---|
| 2025 | $3,022 +1138.4% | $107,400 +1332% |
| 2024 | $244 | $7,500 |
| 2023 | $244 | $7,500 |
Find assessor info on the county website
Neighborhood: 37214
Nearby homes
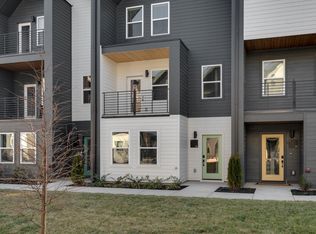
- $452,2263 bd4 ba1.8k sqft550 Markham St UNIT 2, Nashville, TN 37214Sold
- $461,5803 bd3 ba1.8k sqft550 Markham St UNIT 31, Nashville, TN 37214Sold

- $447,0003 bd3 ba1.8k sqft550 Markham St UNIT 39, Nashville, TN 37214Sold

- $434,9003 bd3 ba1.8k sqft550 Markham St UNIT 41, Nashville, TN 37214Sold
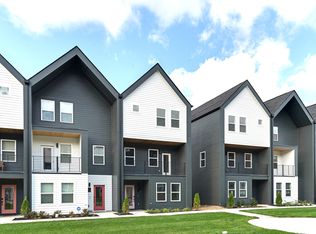
- $428,0003 bd4 ba1.8k sqft550 Markham St UNIT 25, Nashville, TN 37214Sold
- $397,0003 bd3 ba1.8k sqft550 Markham St UNIT 30, Nashville, TN 37214Sold
- $461,1003 bd3 ba1.8k sqft550 Markham St UNIT 21, Nashville, TN 37214Sold
- $390,0003 bd3 ba1.8k sqft550 Markham St UNIT 19, Nashville, TN 37214Sold
Nearby schools
GreatSchools rating
- 4/10Hermitage Elementary SchoolGrades: PK-5Distance: 2.6 mi
- 3/10Donelson Middle SchoolGrades: 6-8Distance: 0.2 mi
- 3/10McGavock High SchoolGrades: 9-12Distance: 1.7 mi
Schools provided by the listing agent
- Elementary: Hickman Elementary
- Middle: Donelson Middle
- High: McGavock Comp High School
Source: RealTracs MLS as distributed by MLS GRID. This data may not be complete. We recommend contacting the local school district to confirm school assignments for this home.
Get a cash offer in 3 minutes
Find out how much your home could sell for in as little as 3 minutes with a no-obligation cash offer.
Estimated market value
$451,500
Get a cash offer in 3 minutes
Find out how much your home could sell for in as little as 3 minutes with a no-obligation cash offer.
Estimated market value
$451,500
- Tennessee
- Davidson County
- Nashville
- 37214
- 550 Markham St Unit 33
Nearby cities
Nearby neighborhoods
Nearby zip codes
Other Nashville Topics
