Introducing a charming duplex in the sought-after Mountainview Subdivision. This residence combines tasteful design with practical living. With three bedrooms, two bathrooms, and 1,639 square feet, this home offers a haven of comfort and style. Step inside to discover hardwood floors that guide you through the spacious living area. The kitchen, featuring sophisticated 42-inch cabinets, invites culinary adventures and gatherings with loved ones. Retreat to the serene primary bedroom with an en-suite bathroom. Two additional bedrooms offer versatility for guests or a home office, ensuring everyone finds their perfect space. Outside, a stamped rear patio invites you to unwind in the soothing surroundings, while landscaped gardens add natural beauty and curb appeal to the property. This home offers both practicality and charm. Its two-car garage provides convenient parking and storage. Sidewalks meander through the community, providing a safe way to connect with others and promote your physical and mental well-being. Situated near shopping, schools, and commuter routes, it provides easy access to everyday amenities. This home offers the perfect blend of charm and convenience. Schedule your viewing today and make this property your own.
Sold for $340,000
$340,000
550 Massanutten Ct, Woodstock, VA 22664
3beds
1,639sqft
Single Family Residence
Built in 2001
6,615 Square Feet Lot
$358,000 Zestimate®
$207/sqft
$2,074 Estimated rent
Home value
$358,000
$340,000 - $376,000
$2,074/mo
Zestimate® history
Owner options
List your home for rent
$2,074/mo
Rent Zestimate®
Find your next renter with Zillow Rental Manager. Plus, with online applications, you can quickly screen prospective tenants – for free.
$2,074/mo
Rent Zestimate®
Refinance and save
$2,153/mo
Est. payment
Refinancing to a lower rate could help reduce your monthly payments and save thousands over the life of the loan.
$2,153/mo
Est. payment
Explore your selling options
Work with a Zillow partner agent
Leverage their expertise and Zillow's premium Showcase listings to get your home seen by more buyers.
Get startedList with your own agent
Get your home in front of millions of buyers by listing it on Zillow.
Learn how to do itSell it yourself
Take full control of how buyers see your home on Zillow by listing For Sale by Owner (FSBO).
List your homeWhat's special
Commuter routesStamped rear patioNatural beautyConvenient parkingHardwood floors
Zillow last checked:
Listing updated:
Listed by:
Marisa Varley 540-931-1810,
ERA Oakcrest Realty, Inc.
Bought with:
Shirley French, 0225051069
Funkhouser Real Estate Group
Source: Bright MLS,MLS#: VASH2008212
Facts & features
Interior
Bedrooms & bathrooms
- Bedrooms: 3
- Bathrooms: 2
- Full bathrooms: 2
- Main level bathrooms: 2
- Main level bedrooms: 3
Rooms
- Room types: Living Room, Dining Room, Primary Bedroom, Bedroom 2, Bedroom 3, Kitchen, Foyer, Breakfast Room
Heating
- Forced Air, Natural Gas
Cooling
- Central Air, Electric
Appliances
- Included: Dishwasher, Disposal, Microwave, Oven/Range - Electric, Dryer, Washer, Tankless Water Heater, Gas Water Heater
- Laundry: Main Level, Hookup
Features
- Open Floorplan, Solar Tube(s), Attic, Breakfast Area, Dining Area, Entry Level Bedroom, Kitchen Island, Pantry, Bathroom - Stall Shower, Bathroom - Tub Shower, Walk-In Closet(s), 9'+ Ceilings
- Flooring: Luxury Vinyl, Hardwood, Vinyl, Wood
- Doors: Six Panel, Storm Door(s), Insulated
- Windows: Screens, Vinyl Clad
- Has basement: No
- Has fireplace: No
Interior area
- Total structure area: 1,639
- Total interior livable area: 1,639 sqft
- Finished area above ground: 1,639
Property
Parking
- Total spaces: 2
- Parking features: Garage Door Opener, Concrete, Attached
- Attached garage spaces: 2
- Has uncovered spaces: Yes
Accessibility
- Accessibility features: Accessible Doors
Features
- Levels: One
- Stories: 1
- Patio & porch: Patio, Porch
- Exterior features: Sidewalks
- Pool features: None
- Has view: Yes
- View description: Mountain(s)
Lot
- Size: 6,615 Square Feet
- Features: Backs to Trees, Cul-De-Sac, Front Yard, Landscaped, No Thru Street
Details
- Additional structures: Above Grade
- Parcel number: 045A306 003A
- Zoning: R-3
- Zoning description: High density
- Special conditions: Standard
Construction
Type & style
- Home type: SingleFamily
- Property subtype: Single Family Residence
- Attached to another structure: Yes
Materials
- Brick, Combination
- Foundation: Crawl Space
- Roof: Fiberglass
Condition
- Very Good
- New construction: No
- Year built: 2001
Details
- Builder model: CASTLEBURY 2
- Builder name: Manning & Ross Builders
Utilities & green energy
- Electric: 200+ Amp Service
- Sewer: Public Sewer
- Water: Public
- Utilities for property: Cable Available, Cable, LTE Internet Service
Community & HOA
Community
- Security: Main Entrance Lock, Smoke Detector(s)
- Subdivision: Mountainview
HOA
- Has HOA: Yes
- Services included: Common Area Maintenance
- HOA fee: $150 annually
- HOA name: MOUNTAINVIEW HOMEOWNERS ASSOCIATION
Location
- Region: Woodstock
Financial & listing details
- Price per square foot: $207/sqft
- Tax assessed value: $232,200
- Annual tax amount: $1,695
- Date on market: 4/12/2024
- Listing agreement: Exclusive Right To Sell
- Listing terms: Cash,Conventional,FHA,VA Loan
- Ownership: Fee Simple
Price history
| Date | Event | Price |
|---|---|---|
| 6/6/2024 | Sold | $340,000-2.8%$207/sqft |
Source:  Bright MLS #VASH2008212 Report a problem Bright MLS #VASH2008212 Report a problem | ||
| 4/28/2024 | Contingent | $349,900$213/sqft |
Source: Bright MLS #VASH2008212 Report a problem | ||
| 4/19/2024 | Price change | $349,900-6.7%$213/sqft |
Source: Bright MLS #VASH2008212 Report a problem | ||
| 4/12/2024 | Listed for sale | $375,000+150%$229/sqft |
Source: Bright MLS #VASH2008212 Report a problem | ||
| 8/31/2011 | Sold | $150,000$92/sqft |
Source: Public Record Report a problem | ||
Public tax history
| Year | Property taxes | Tax assessment |
|---|---|---|
| 2024 | $1,486 | $232,200 |
| 2023 | -- | $232,200 |
| 2022 | -- | $232,200 +44.7% |
| 2021 | -- | $160,500 |
| 2020 | -- | $160,500 |
| 2018 | $1,027 | $160,500 |
| 2017 | -- | $160,500 |
| 2016 | -- | $160,500 -12.8% |
| 2015 | -- | $184,100 |
| 2014 | -- | $184,100 |
| 2013 | -- | $184,100 |
| 2012 | -- | $184,100 |
| 2011 | -- | $184,100 |
| 2010 | -- | $184,100 -10% |
| 2009 | -- | $204,600 |
| 2007 | $1,043 -4.4% | $204,600 +27.5% |
| 2005 | $1,091 | $160,500 |
| 2004 | -- | $160,500 |
| 2003 | $546 -46.9% | -- |
| 2002 | $1,027 | -- |
Find assessor info on the county website
Neighborhood: 22664
Nearby homes
- $320,1002 bd2 ba1.5k sqft548 Massanutten Ct, Woodstock, VA 22664Off Market
- $335,2003 bd2 ba1.8k sqft554 Massanutten Ct, Woodstock, VA 22664Off Market
- $340,8003 bd2 ba1.8k sqft544 Massanutten Ct, Woodstock, VA 22664Off Market
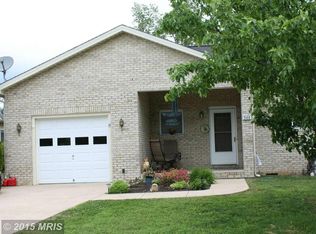
- $308,7002 bd2 ba1.4k sqft556 Massanutten Ct, Woodstock, VA 22664Off Market
- $332,4002 bd2 ba1.5k sqft560 Massanutten Ct, Woodstock, VA 22664Off Market
- $333,2002 bd2 ba1.7k sqft542 Massanutten Ct, Woodstock, VA 22664Off Market
- $309,6002 bd2 ba1.4k sqft547 Massanutten Ct, Woodstock, VA 22664Off Market
- $302,4002 bd2 ba1.6k sqft545 Massanutten Ct, Woodstock, VA 22664Off Market
Nearby schools
GreatSchools rating
- 3/10W.W. Robinson Elementary SchoolGrades: PK-5Distance: 0.8 mi
- 6/10Peter Muhlenberg Middle SchoolGrades: 6-8Distance: 0.7 mi
- 6/10Central High SchoolGrades: 9-12Distance: 0.8 mi
Schools provided by the listing agent
- Elementary: W.w. Robinson
- Middle: Peter Muhlenberg
- High: Central
- District: Shenandoah County Public Schools
Source: Bright MLS. This data may not be complete. We recommend contacting the local school district to confirm school assignments for this home.


Get pre-qualified for a loan
At Zillow Home Loans, we can pre-qualify you in as little as 5 minutes with no impact to your credit score.An equal housing lender. NMLS #10287.
Sell for more on Zillow
Get a Zillow Showcase℠ listing at no additional cost and you could sell for .
$358,000
2% more
+$7,160
With Zillow Showcase(estimated)
$365,160
- Virginia
- Shenandoah County
- Woodstock
- 22664
- 550 Massanutten Ct
Nearby cities
Nearby neighborhoods
Nearby zip codes
Other Woodstock Topics
