HOUSE, 4-CAR SHOP AND HUGE SHE-SHED - FOR UNDER $500,000 in Kimberly?!?! This unicorn property with great curb appeal in a nice location offers a single-level 3 bed, 2 bath home with gas heat and AC; A 24x60 shop with heater plus 220 in the panel AND a 12x32 shed equipped with a heating/cooling mini-split and TV mount. The electric costs to run heating in 3 separate buildings is offset with solar panels, which will be paid in full at closing. Furnace & AC were new in 2017 along with the tankless water heater. All Roofs were replaced in the last few years. Some siding has been updated. Seller's are leaving all appliances, including fridge, stove, washer and dryer. Master bedroom has walk-in shower. Open concept kitchen, dining, living room with gas fireplace is a great gathering space. Shop has 8' door and 10' ceilings. The "storage shed" is currently set up as a crafter's dream room with plenty of power for hobbies. Backyard is fully fenced with a quality construction swing gate allowing access to the shop. There is a large deck and room for a garden or firepit. Quality security system comes with the home. No HOA. If room for your things is what you need, it is time to schedule a tour.
Sold
Price Unknown
550 Maxine Ln, Kimberly, ID 83341
3beds
2baths
1,410sqft
Single Family Residence
Built in 1970
0.26 Acres Lot
$383,600 Zestimate®
$--/sqft
$1,875 Estimated rent
Home value
$383,600
$361,000 - $407,000
$1,875/mo
Zestimate® history
Owner options
List your home for rent
$1,875/mo
Rent Zestimate®
Find your next renter with Zillow Rental Manager. Plus, with online applications, you can quickly screen prospective tenants – for free.
$1,875/mo
Rent Zestimate®
Refinance and save
Refinancing to a lower rate could help reduce your monthly payments and save thousands over the life of the loan.
Explore your selling options
Work with a Zillow partner agent
Leverage their expertise and Zillow's premium Showcase listings to get your home seen by more buyers.
Get startedList with your own agent
Get your home in front of millions of buyers by listing it on Zillow.
Learn how to do itSell it yourself
Take full control of how buyers see your home on Zillow by listing For Sale by Owner (FSBO).
List your homeWhat's special
Great curb appealTankless water heaterGas heat and acSolar panelsLarge deck
Zillow last checked:
Listing updated:
Listed by:
Shellien Gilliland Main:208-734-0400,
Gem State Realty Inc
Bought with:
Autumn Lebaron
Keller Williams Sun Valley Southern Idaho
Eliza Mendoza
Keller Williams Sun Valley Southern Idaho
Source: IMLS,MLS#: 98986821
Facts & features
Interior
Bedrooms & bathrooms
- Bedrooms: 3
- Bathrooms: 2
- Main level bathrooms: 2
- Main level bedrooms: 3
Primary bedroom
- Level: Main
Bedroom 2
- Level: Main
Bedroom 3
- Level: Main
Heating
- Heated, Forced Air, Natural Gas, Wall Furnace, Ductless/Mini Split
Cooling
- Central Air, Ductless/Mini Split
Appliances
- Included: Gas Water Heater, Dishwasher, Microwave, Oven/Range Built-In, Refrigerator, Washer, Dryer
Features
- Bath-Master, Bed-Master Main Level, Rec/Bonus, Walk In Shower, Pantry, Number of Baths Main Level: 2
- Flooring: Concrete
- Has basement: No
- Number of fireplaces: 1
- Fireplace features: One, Gas
Interior area
- Total structure area: 1,410
- Total interior livable area: 1,410 sqft
- Finished area above ground: 1,410
- Finished area below ground: 0
Property
Parking
- Total spaces: 4
- Parking features: Detached, Tandem
- Garage spaces: 4
Features
- Levels: One
- Fencing: Full,Vinyl
Lot
- Size: 0.26 Acres
- Features: 10000 SF - .49 AC, Garden, Auto Sprinkler System, Partial Sprinkler System
Details
- Additional structures: Shop, Shed(s)
- Parcel number: RPK9001000026A
Construction
Type & style
- Home type: SingleFamily
- Property subtype: Single Family Residence
Materials
- Insulation, Vinyl Siding
- Foundation: Crawl Space
Condition
- Year built: 1970
Utilities & green energy
- Water: Public
- Utilities for property: Sewer Connected, Electricity Connected
Community & HOA
Community
- Subdivision: Larsen
Location
- Region: Kimberly
Financial & listing details
- Tax assessed value: $251,410
- Annual tax amount: $1,360
- Date on market: 5/19/2026
- Listing terms: Cash,Conventional,FHA,USDA Loan,VA Loan
- Ownership: Fee Simple
- Electric utility on property: Yes
Price history
Price history is unavailable.
Public tax history
| Year | Property taxes | Tax assessment |
|---|---|---|
| 2025 | $1,360 +0.7% | $251,410 -0.2% |
| 2024 | $1,351 -17.8% | $251,900 -8.6% |
| 2023 | $1,644 +7.8% | $275,460 +10.2% |
| 2022 | $1,525 -1.7% | $250,024 +34.6% |
| 2021 | $1,552 +28.1% | $185,782 +30.2% |
| 2020 | $1,211 +1.7% | $142,702 -0.9% |
| 2019 | $1,190 +9.6% | $144,027 +15.7% |
| 2018 | $1,086 | $124,477 +12.9% |
| 2017 | $1,086 +8.6% | $110,287 +12.9% |
| 2016 | $1,000 | $97,687 -4.1% |
| 2015 | $1,000 | $101,907 +3.6% |
| 2012 | $1,000 | $98,382 +19.3% |
| 2011 | -- | $82,461 -7.6% |
| 2010 | -- | $89,284 |
Find assessor info on the county website
Neighborhood: 83341
Nearby homes
- $276,7003 bd2 ba1k sqft520 Maxine Ln, Kimberly, ID 83341Off Market
- $311,6003 bd1 ba1.1k sqft580 Maxine Ln, Kimberly, ID 83341Off Market
- $--3 bd1 ba1k sqft703 Locust St, Kimberly, ID 83341Sold
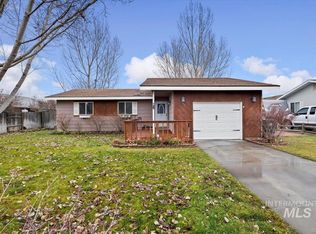
- $359,2004 bd2 ba1.9k sqft515 Maxine Ln, Kimberly, ID 83341Off Market
- $321,1004 bd1 ba1.5k sqft620 Maxine Ln, Kimberly, ID 83341Off Market
- $276,1003 bd1 ba1.5k sqft545 Lake St, Kimberly, ID 83341Off Market
- $--4 bd3 ba1.8k sqft710 Heidi Ter, Kimberly, ID 83341Sold
- $304,2004 bd2 ba1.3k sqft515 Lake St, Kimberly, ID 83341Off Market
Nearby schools
GreatSchools rating
- 5/10Kimberly Elementary SchoolGrades: K-5Distance: 0.4 mi
- 3/10Kimberly Middle SchoolGrades: 6-8Distance: 0.6 mi
- 7/10Kimberly High SchoolGrades: 9-12Distance: 0.8 mi
Schools provided by the listing agent
- Elementary: Kimberly
- Middle: Kimberly
- High: Kimberly
- District: Kimberly School District #414
Source: IMLS. This data may not be complete. We recommend contacting the local school district to confirm school assignments for this home.
Sell for more on Zillow
Get a Zillow Showcase℠ listing at no additional cost and you could sell for .
$383,600
2% more
+$7,672
With Zillow Showcase(estimated)
$391,272
Sell for more on Zillow
Get a Zillow Showcase℠ listing at no additional cost and you could sell for .
$383,600
2% more
+$7,672
With Zillow Showcase(estimated)
$391,272
- Idaho
- Twin Falls County
- Kimberly
- 83341
- 550 Maxine Ln
