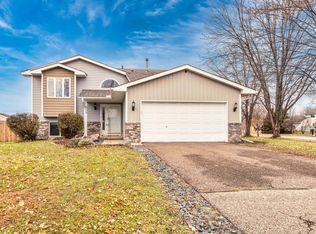
Welcome home to this beautifully designed split-level offering the perfect blend of style, space, and functionality. The open-concept main level impresses from the moment you walk in, with soaring vaulted ceilings and natural light pouring through large windows to create a warm, inviting atmosphere. At the heart of the home is an expansive kitchen featuring a large center island, stainless steel appliances, a stunning tile backsplash behind the range, and an abundance of cabinetry for all your storage needs — truly a space designed for both everyday cooking and entertaining in style.
The kitchen flows effortlessly into a generous dining area and a large family room, creating a seamless space where everyone can gather. The main level primary suite is a true retreat, complete with a spa-like 3/4 bath illuminated by a beautiful skylight. A second main level bedroom, outfitted with thoughtful built-in storage and a built-in desk, makes for an ideal and dedicated home office.
Downstairs, the lower level is an entertainer's dream — a spacious second family room anchors the space, flanked by two large bedrooms and a full bath, making it equally suited for hosting guests or providing older kids their own private haven.
Step outside to your own backyard oasis: a huge, privacy-fenced yard with a concrete patio, storage shed, and a low-maintenance deck perfect for summer evenings. And for the hobbyist or car enthusiast, the impressive 3-stall garage with a dedicated workshop area and generous storage is sure to impress.
Furnace, air conditioner, washer and dryer all new in 2023.
Closed
Zillow last checked:
Listing updated:
Bought with:
Soye N Chalte
RE/MAX Results
Source: NorthstarMLS as distributed by MLS GRID,MLS#: 7086213
Price history
| Date | Event | Price |
|---|---|---|
| 9/25/2026 | Sold | $395,000$202/sqft |
Source:  NorthstarMLS as distributed by MLS GRID #7086213 Report a problem NorthstarMLS as distributed by MLS GRID #7086213 Report a problem | ||
| 9/10/2026 | Pending sale | $395,000$202/sqft |
Source: NorthstarMLS as distributed by MLS GRID #7086213 Report a problem | ||
| 8/18/2026 | Price change | $395,000-1.3%$202/sqft |
Source: NorthstarMLS as distributed by MLS GRID #7086213 Report a problem | ||
| 8/1/2026 | Price change | $400,000-3.6%$205/sqft |
Source: NorthstarMLS as distributed by MLS GRID #7086213 Report a problem | ||
| 7/8/2026 | Price change | $415,000-2.4%$212/sqft |
Source: NorthstarMLS as distributed by MLS GRID #7086213 Report a problem | ||
| 6/11/2026 | Listed for sale | $425,000+11.8%$218/sqft |
Source: NorthstarMLS as distributed by MLS GRID #7086213 Report a problem | ||
| 6/2/2023 | Sold | $380,000+10.1%$195/sqft |
Source: NorthstarMLS as distributed by MLS GRID #6354387 Report a problem | ||
| 4/24/2023 | Pending sale | $345,000$177/sqft |
Source: NorthstarMLS as distributed by MLS GRID #6354387 Report a problem | ||
| 4/21/2023 | Listed for sale | $345,000$177/sqft |
Source: NorthstarMLS as distributed by MLS GRID #6354387 Report a problem | ||


Get a cash offer in 3 minutes
Find out how much your home could sell for in as little as 3 minutes with a no-obligation cash offer.
Estimated market value
$395,000
