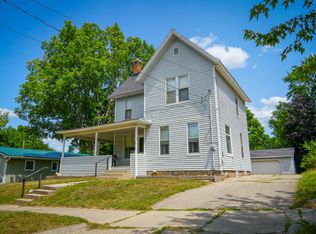
Welcome to 550 Merrick Street, where the character and charm of a Victorian Home remain! This home features tall ceilings, offers all of the space you have been waiting for, and has the bonus of sitting on a double lot! The Stainless Steel kitchen appliances will stay! There is also a nice pantry for storage! The dining room is generously sized and perfect for gathering all of your favorites at the same time! Most of the windows are replacement windows, yet the charm of the stained glass windows in the living room is a beautifully added touch of class! Not to mention the character of original wood pocket doors as another feature! There is a sunroom area off of the living room, and you will also find a breezeway large enough to be another living room area if so desired! The master bedroom will fit even the largest of furniture! Plus it has a walk-in closet! In the basement, there is a furnace, a wood burner and PEX plumbing! The basement is plumbed for another bathroom. The backyard is fenced! The 2-stall detached garage also has a 2nd floor and solar panels! This is perfect for any additional storage you may need! There is still more that can be done to make it your own! The Sellers are offering a 1 Year AHS Shield Complete Home Warranty for the Buyers. *Some of the Listing photos have been digitally edited to remove personal belongings. Personal property will be seen during in-person showings. **Sellers are requesting 24 hours to review offers as they come in due to schedules.
Pending
$219,900
550 Merrick St, Belding, MI 48809
4beds
2,207sqft
:
Get pre-qualified$1,492/mo
Single Family Residence
Built in 1890
0.4 Acres Lot
$224,400 Zestimate®
$100/sqft
$-- HOA
What's special
Backyard is fencedTall ceilingsDouble lotNice pantry for storageOriginal wood pocket doorsStainless steel kitchen appliances
- 18 days |
- 414 |
- 52 |
Zillow last checked:
Listing updated:
Listed by:
Melinda J Robison 616-648-0151,
Five Star Real Estate (Main) 616-791-1500,
Christopher Prentice,
Five Star Real Estate (Holland)
Source: MichRIC,MLS#: 26038152
Facts & features
Interior
Bedrooms & bathrooms
- Bedrooms: 4
- Bathrooms: 1
- Full bathrooms: 1
- Main level bedrooms: 1
Primary bedroom
- Level: Upper
Bedroom 2
- Level: Main
Bedroom 3
- Level: Upper
Bedroom 4
- Level: Upper
Den
- Description: OFF LIVING ROOM
- Level: Main
Dining room
- Description: Formal
- Level: Main
Family room
- Description: ENCLOSED ENTRY
- Level: Main
Kitchen
- Level: Main
Laundry
- Level: Basement
Living room
- Level: Main
Heating
- Forced Air, Wood
Cooling
- Wall Unit(s)
Appliances
- Included: Dishwasher, Microwave, Oven, Refrigerator
- Laundry: Laundry Chute
Features
- Pantry
- Flooring: Laminate, Wood
- Windows: Replacement, Window Treatments
- Basement: Partial
- Has fireplace: No
Interior area
- Total structure area: 2,207
- Total interior livable area: 2,207 sqft
- Finished area below ground: 0
Property
Parking
- Total spaces: 2
- Parking features: Detached, Garage Door Opener
- Garage spaces: 2
Features
- Stories: 2
- Fencing: Privacy
Lot
- Size: 0.4 Acres
- Dimensions: 132 x 132
- Features: Corner Lot, Sidewalk
Details
- Parcel number: 40108000021500
- Zoning description: RES
Construction
Type & style
- Home type: SingleFamily
- Architectural style: Victorian
- Property subtype: Single Family Residence
Materials
- Wood Siding
Condition
- New construction: No
- Year built: 1890
Utilities & green energy
- Sewer: Public Sewer
- Water: Public
Community & HOA
Location
- Region: Belding
Financial & listing details
- Price per square foot: $100/sqft
- Tax assessed value: $69,805
- Annual tax amount: $2,959
- Date on market: 7/23/2026
- Listing terms: Cash,Conventional
- Road surface type: Paved
Estimated market value
$224,400
$213,000 - $236,000
$1,660/mo
Price history
| Date | Event | Price |
|---|---|---|
| 7/26/2026 | Pending sale | $219,900$100/sqft |
Source:  MichRIC #26038152 Report a problem MichRIC #26038152 Report a problem | ||
| 7/23/2026 | Listed for sale | $219,900+91.2%$100/sqft |
Source: MichRIC #26038152 Report a problem | ||
| 10/19/2018 | Sold | $115,000$52/sqft |
Source: MichRIC #18042086 Report a problem | ||
| 8/25/2018 | Listed for sale | $115,000+53.5%$52/sqft |
Source: Midwest Prop of Mich (Trufant) #18042086 Report a problem | ||
| 3/24/2008 | Sold | $74,900-43.2%$34/sqft |
Source: Public Record Report a problem | ||
| 10/24/2007 | Sold | $131,809$60/sqft |
Source: Public Record Report a problem | ||
Public tax history
| Year | Property taxes | Tax assessment |
|---|---|---|
| 2025 | $2,835 +4.3% | $107,200 +12.6% |
| 2024 | $2,719 | $95,200 +12.7% |
| 2023 | -- | $84,500 +27.8% |
| 2022 | -- | $66,100 +17.8% |
| 2021 | -- | $56,100 -1.4% |
| 2020 | -- | $56,900 +5.8% |
| 2019 | -- | $53,800 +12.3% |
| 2018 | -- | $47,900 |
| 2017 | -- | $47,900 +21.9% |
| 2016 | -- | $39,300 |
| 2015 | -- | $39,300 +5.4% |
| 2014 | $1,809 | $37,300 +5.4% |
| 2013 | -- | $35,400 |
| 2012 | -- | $35,400 -15.9% |
| 2011 | -- | $42,100 -5.8% |
| 2010 | -- | $44,700 -10.8% |
| 2009 | -- | $50,100 +132% |
| 2008 | -- | $21,593 -6.1% |
| 2007 | -- | $22,995 +0.1% |
| 2006 | -- | $22,982 +1.5% |
| 2005 | -- | $22,643 -0.3% |
| 2004 | -- | $22,715 +1.4% |
| 2003 | -- | $22,412 |
Find assessor info on the county website
Monthly payment
Est. payment
Payment breakdown
Explore the cost of this home by adjusting the details. Changes won't be saved.Climate risks
Neighborhood: 48809
Nearby schools
GreatSchools rating
- NAEllis Elementary SchoolGrades: PK-2Distance: 0.5 mi
- 5/10Belding Middle SchoolGrades: 6-8Distance: 0.4 mi
- 3/10Belding High SchoolGrades: 9-12Distance: 0.6 mi
- $164,3003 bd1 ba992 sqft540 Merrick St, Belding, MI 48809Off Market
- $194,7003 bd1 ba1.4k sqft551 Howard St, Belding, MI 48809Off Market
- $195,0003 bd2 ba1.1k sqft545 Howard St, Belding, MI 48809Sold

- $151,0003 bd1 ba1k sqft534 Merrick St, Belding, MI 48809Off Market
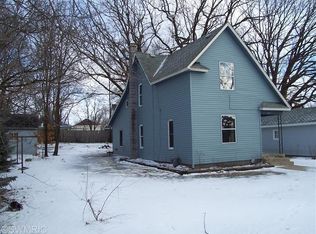
- $203,1003 bd1 ba1.4k sqft539 Howard St, Belding, MI 48809Off Market
- $165,0002 bd1 ba725 sqft163 S York St, Belding, MI 48809Sold
- $218,3002 bd1 ba1.2k sqft603 Merrick St, Belding, MI 48809Off Market
- $92,7001 bd1 ba360 sqft528 Merrick St, Belding, MI 48809Off Market
A local agent can set up tours, give advice and negotiate with sellers.
Similar homes
- $--4 bd2 ba2.4k sqft516 S Bridge St, Belding, MI 48809Auction
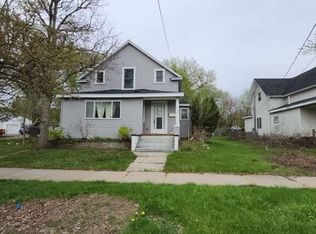 Auction.com 1
 - $225,0003 bd1 ba1.4k sqft223 Leonard St, Belding, MI 48809For Sale

 MLS ID #26038474, Mark D Jones, EXP Realty LLC. MichRIC
 - $325,0004 bd2 ba2.3k sqft507 Floral Dr, Belding, MI 48809For Sale
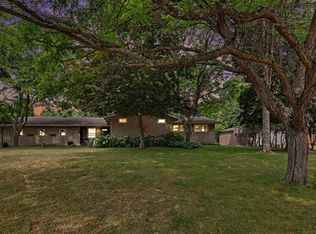 MLS ID #26037622, Arthur(Beau) H Otis, Greenridge Realty (Cascade). MichRIC
 - $179,9003 bd2 ba1.2k sqft910 Pleasant St, Belding, MI 48809For Sale
 MLS ID #26039482, Ian Volchoff, Century 21 Trophy Class. MichRIC
 - $245,0003 bd2 ba1.9k sqft614 W Washington St, Greenville, MI 48838For SaleMLS ID #26039450, Christina Rice, Five Star Real Estate (Courtland). MichRIC
- $239,9004 bd2 ba1.7k sqft118 N Jefferson St, Ionia, MI 48846For SaleMLS ID #26040678, Taylor Macias, Keller Williams GR East. MichRIC
- $229,9004 bd2 ba1.4k sqft301 W Montcalm St, Greenville, MI 48838PendingMLS ID #26028946, Kyle Westrate, United Realty Services LLC. MichRIC
- $199,9003 bd2 ba1.8k sqft218 E Adams St, Ionia, MI 48846PendingMLS ID #26041287, Brandon Gardner, Five Star Real Estate (Main). MichRIC
- $265,0003 bd1 ba1.4k sqft2601 S Derby Rd, Sidney, MI 48885For SaleMLS ID #26041512, Andrea R Belding, Flat River Associates - Real E. MichRIC
- $299,9006 bd2 ba2.1k sqft314 E Coffren St, Greenville, MI 48838For SaleMLS ID #26041023, Mary Peacock, Peacock Real Estate. MichRIC
- $230,0004 bd2 ba1.5k sqft315 N Dexter St, Ionia, MI 48846For SaleMLS ID #26040311, Paige Sochor, Epique Realty. MichRIC
- $225,0004 bd2 ba2.3k sqft282 Liberty St, Muir, MI 48860For SaleMLS ID #26029193, Lisa A Newell, Greenridge Realty (Cascade). MichRIC
- $249,9003 bd1 ba1.5k sqft524 W Hubbell Rd, Orleans, MI 48865For SaleMLS ID #26037800, Jonathan H Dinehart, Live Local Realty. MichRIC
- $309,0005 bd2 ba2.4k sqft6692 Fitzner Rd, Greenville, MI 48838For SaleMLS ID #26038291, Jonathan Kwekel, RE/MAX Lakeshore. MichRIC
- $219,9003 bd2 ba1.8k sqft222 Union St, Ionia, MI 48846For SaleMLS ID #26030880, Timothy J Swain, Live Local Realty. MichRIC
- $275,0004 bd2 ba2.1k sqft419 W Cass St, Greenville, MI 48838For SaleMLS ID #26029658, Jason Woodard, Greenridge Realty (Greenvl). MichRIC
- $310,0004 bd2 ba1.3k sqft1760 W Carson City Rd, Sheridan, MI 48884For SaleMLS ID #26039247, Andrea R Belding, Flat River Associates - Real E. MichRIC
- $269,9003 bd1 ba1.6k sqft5715 Potters Rd, Saranac, MI 48881For SaleMLS ID #26031664, Jonathan H Dinehart, Live Local Realty. MichRIC
- $199,9004 bd1 ba1.4k sqft128 Tower St, Ionia, MI 48846For SaleMLS ID #26039603, Justin A Wisniewski, 616 Realty LLC. MichRIC
- $231,9002 bd1 ba1.7k sqft1387 E Riverside Dr, Ionia, MI 48846For SaleMLS ID #26024435, Heidi Cole, Bellabay Realty LLC. MichRIC
