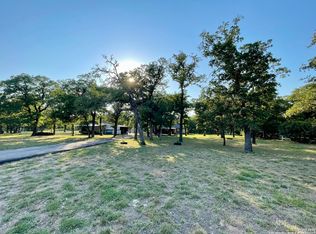
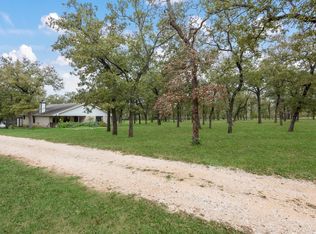
Country Living with amenities. This three bedroom, two bath home is located on 1.5 acres and surrounded by larger acreage tracts providing a remote, country feel yet only 15-20 minutes from town. This brick home features vaulted ceilings, a large living rrom that is open to the dining area and has ceiling fans throughout. Current owners say their electric bills are about $90+/- per month due to the use of a solar panel electrical system, upgraded insulation and the use of propane. This property is also improved with a 720+/- SF workshop that has water and electricity, as well as being insulated and temperature controlled. There is another detached, temperature controlled crafts room on site. Recent updates or additions within the past few years include an asphalt driveway, two car carport and breezeway, roof covering, updated bathrooms, flooring and interior paint.
Closed
Price Unknown
550 Mill Oak Ln, Seguin, TX 78155
3beds
1,556sqft
Single Family Residence
Built in 1998
1.5 Acres Lot
$364,000 Zestimate®
$--/sqft
$1,701 Estimated rent
Home value
$364,000
$342,000 - $389,000
$1,701/mo
Zestimate® history
Owner options
List your home for rent
$1,701/mo
Rent Zestimate®
Find your next renter with Zillow Rental Manager. Plus, with online applications, you can quickly screen prospective tenants – for free.
$1,701/mo
Rent Zestimate®
Refinance and save
$200/mo
Est. payment
Refinancing to a lower rate could help reduce your monthly payments and save thousands over the life of the loan.
$200/mo
Est. payment
Explore your selling options
Work with a Zillow partner agent
Leverage their expertise and Zillow's premium Showcase listings to get your home seen by more buyers.
Get startedList with your own agent
Get your home in front of millions of buyers by listing it on Zillow.
Learn how to do itSell it yourself
Take full control of how buyers see your home on Zillow by listing For Sale by Owner (FSBO).
List your homeWhat's special
Larger acreage tractsUpdated bathroomsUpgraded insulationBrick homeVaulted ceilingsSolar panel electrical systemCeiling fans throughout
Zillow last checked:
Listing updated:
Listed by:
Johnnie Green (210)223-3660,
Texas Real Estate Center
Bought with:
James Richter, TREC #0764995
eXp Realty LLC
Source: Central Texas MLS,MLS#: 511974 Originating MLS: Four Rivers Association of REALTORS
Originating MLS: Four Rivers Association of REALTORSFacts & features
Interior
Bedrooms & bathrooms
- Bedrooms: 3
- Bathrooms: 2
- Full bathrooms: 2
Primary bedroom
- Level: Main
- Dimensions: 13 x 15
Bedroom 2
- Level: Main
- Dimensions: 12 x 13
Bedroom 3
- Level: Main
- Dimensions: 10 x 12
Primary bathroom
- Level: Main
- Dimensions: 8 x 5
Bathroom
- Level: Main
- Dimensions: 9 x 5
Dining room
- Level: Main
- Dimensions: 13 x 10
Kitchen
- Level: Main
- Dimensions: 16 x 10
Living room
- Level: Main
- Dimensions: 15 x 23
Office
- Level: Main
- Dimensions: 9 x 11
Heating
- Central, Propane
Cooling
- Central Air, Electric, Attic Fan
Appliances
- Included: Dishwasher, Gas Range, Gas Water Heater, Ice Maker, Refrigerator, Washer, Some Gas Appliances, Range, Water Softener Owned
- Laundry: Washer Hookup, Electric Dryer Hookup, In Kitchen
Features
- Ceiling Fan(s), Home Office, Pull Down Attic Stairs, Vaulted Ceiling(s), Walk-In Closet(s), Kitchen/Dining Combo, Pantry
- Flooring: Laminate
- Attic: Pull Down Stairs
- Has fireplace: No
- Fireplace features: None
Interior area
- Total interior livable area: 1,556 sqft
Property
Parking
- Total spaces: 2
- Parking features: Detached Carport
- Carport spaces: 2
Features
- Levels: One
- Stories: 1
- Patio & porch: Covered, Porch, Screened
- Exterior features: Enclosed Porch, Fire Pit, Other, Porch, See Remarks, Propane Tank - Owned
- Pool features: None
- Spa features: None
- Fencing: None
- Has view: Yes
- View description: None
- Body of water: None
Lot
- Size: 1.5 Acres
Details
- Additional structures: Outbuilding, Workshop
- Parcel number: 70340
- Horses can be raised: Yes
Construction
Type & style
- Home type: SingleFamily
- Architectural style: Contemporary/Modern
- Property subtype: Single Family Residence
Materials
- Brick Veneer, Masonry
- Foundation: Slab
- Roof: Composition,Shingle
Condition
- Resale
- Year built: 1998
Utilities & green energy
- Sewer: Not Connected (at lot), Public Sewer, Septic Tank
- Water: Not Connected (at lot), Private, Well
- Utilities for property: Electricity Available, Propane, Trash Collection Private, Water Available
Green energy
- Energy efficient items: Appliances, Insulation
- Energy generation: Solar
Community & HOA
Community
- Features: Gated
- Security: Gated Community, Controlled Access
- Subdivision: See Legal Description
HOA
- Has HOA: Yes
- Services included: Other, See Remarks
- HOA fee: $200 annually
Location
- Region: Seguin
Financial & listing details
- Date on market: 6/24/2023
- Cumulative days on market: 88 days
- Listing agreement: Exclusive Right To Sell
- Listing terms: Cash,Conventional,FHA,Lease Back,Texas Vet,USDA Loan,VA Loan
- Electric utility on property: Yes
- Road surface type: Caliche, Gravel
Price history
| Date | Event | Price |
|---|---|---|
| 10/30/2023 | Sold | -- |
Source:  Central Texas MLS #511974 Report a problem Central Texas MLS #511974 Report a problem | ||
| 9/22/2023 | Pending sale | $415,000$267/sqft |
Source: Central Texas MLS #511974 Report a problem | ||
| 9/13/2023 | Contingent | $415,000$267/sqft |
Source: Central Texas MLS #511974 Report a problem | ||
| 9/11/2023 | Pending sale | $415,000$267/sqft |
Source: Central Texas MLS #511974 Report a problem | ||
| 6/24/2023 | Listed for sale | $415,000$267/sqft |
Source: Central Texas MLS #511974 Report a problem | ||
| 8/21/2015 | Sold | -- |
Source: Central Texas MLS #213031 Report a problem | ||
Public tax history
Tax history is unavailable.
Neighborhood: 78155
Nearby homes
- $--3 bd2 ba1.5k sqft550 Mill Oak Ln, Kingsbury, TX 78155Sold
- $673,2003 bd2 ba1.9k sqft480 Mill Oak Ln, Kingsbury, TX 78638Off Market
- $---- bd-- ba-- sqft480 Mill Oak Ln, Seguin, TX 78155Off Market
- $594,4003 bd2 ba1.9k sqft480 Mill Oak Ln, Seguin, TX 78155Off Market

- $7,822-- bd-- ba-- sqftMill Oak Ln, Seguin, TX 78155Off Market
- $451,000-- bd-- ba-- sqft646 Mill Oak Ln, Kingsbury, TX 78638Off Market
- $55,442-- bd-- ba-- sqft206 Mill Oak Ln, Kingsbury, TX 78638Off Market
- $446,000-- bd1 ba2.3k sqft575 Mill Oak Ln, Kingsbury, TX 78638Off Market
Nearby schools
GreatSchools rating
- 6/10Patlan Elementary SchoolGrades: K-5Distance: 7.2 mi
- 4/10Briesemeister Middle SchoolGrades: 6-8Distance: 9.7 mi
- 3/10Seguin High SchoolGrades: 9-12Distance: 7.1 mi
Schools provided by the listing agent
- Elementary: Patlan Elementary
- Middle: A.J. Briesemeister Middle School
- High: Seguin High School
- District: Seguin ISD
Source: Central Texas MLS. This data may not be complete. We recommend contacting the local school district to confirm school assignments for this home.
Get a cash offer in 3 minutes
Find out how much your home could sell for in as little as 3 minutes with a no-obligation cash offer.
Estimated market value
$364,000
Get a cash offer in 3 minutes
Find out how much your home could sell for in as little as 3 minutes with a no-obligation cash offer.
Estimated market value
$364,000
- Texas
- Guadalupe County
- Seguin
- 78155
- 550 Mill Oak Ln
Nearby cities
Nearby zip codes
Other Seguin Topics
