**LAKEFRONT** PRESTIGIOUS ENCLAVE of Lake Dow North. Sought after Milton Dr. Lake Front Living at its finest. Amenities include lake frontage over 190' as well as optional swim/tennis, pool, gym, Ga. National Golf Club as well as Pilgreens Full Service Restaurant. Not a care in the world awaits you with this offering of immaculately mintained luxury living. Sunrise coffee in the morning and football in the evening under the entertainment friendly covered rear patio/deck. Open and flowing floor plan featuring a gourmet kitchen with breakfast bar seating and bay breakfast table area that blends perfectly with the family room revealing lake views that will soothe the soul. Owner retreat on the main level features sitting area and spa like en-suite as well as his and hers closet spaces. Formal dining room as well as family room are appointed with coffered ceilings and designer trim package. Travel down or upstairs for all the extra space one could expect. Finishes throughout the property are top notch and like new condition. Take a tour by contacting Steve Redding. 770-560-6495.
Closed
$794,000
550 Milton Dr, McDonough, GA 30252
5beds
5,066sqft
Single Family Residence
Built in 2016
1 Acres Lot
$756,000 Zestimate®
$157/sqft
$4,757 Estimated rent
Home value
$756,000
$673,000 - $847,000
$4,757/mo
Zestimate® history
Owner options
List your home for rent
$4,757/mo
Rent Zestimate®
Find your next renter with Zillow Rental Manager. Plus, with online applications, you can quickly screen prospective tenants – for free.
$4,757/mo
Rent Zestimate®
Refinance and save
$5,289/mo
Est. payment
Refinancing to a lower rate could help reduce your monthly payments and save thousands over the life of the loan.
$5,289/mo
Est. payment
Explore your selling options
Work with a Zillow partner agent
Leverage their expertise and Zillow's premium Showcase listings to get your home seen by more buyers.
Get startedList with your own agent
Get your home in front of millions of buyers by listing it on Zillow.
Learn how to do itSell it yourself
Take full control of how buyers see your home on Zillow by listing For Sale by Owner (FSBO).
List your homeWhat's special
Bay breakfast table areaBreakfast bar seatingLake frontageGourmet kitchenCoffered ceilingsDesigner trim package
Zillow last checked:
Listing updated:
Listed by:
Stephen E Redding 770-560-6495,
Steve Redding & Associates,LLC
Bought with:
, 355293
BHHS Georgia Properties
Source: GAMLS,MLS#: 10391519
Facts & features
Interior
Bedrooms & bathrooms
- Bedrooms: 5
- Bathrooms: 5
- Full bathrooms: 5
- Main level bathrooms: 2
- Main level bedrooms: 1
Rooms
- Room types: Bonus Room, Den, Exercise Room, Family Room, Foyer, Game Room, Great Room, Laundry, Library, Loft, Media Room
Dining room
- Features: Seats 12+, Separate Room
Kitchen
- Features: Breakfast Area, Breakfast Bar, Kitchen Island, Pantry, Solid Surface Counters, Walk-in Pantry
Heating
- Central
Cooling
- Central Air
Appliances
- Included: Convection Oven, Cooktop, Dishwasher, Double Oven, Microwave, Stainless Steel Appliance(s)
- Laundry: Mud Room
Features
- Beamed Ceilings, Double Vanity, High Ceilings, In-Law Floorplan, Master On Main Level, Roommate Plan, Separate Shower, Tile Bath, Tray Ceiling(s), Walk-In Closet(s), Wet Bar
- Flooring: Carpet, Hardwood, Tile
- Basement: Bath Finished,Boat Door,Concrete,Daylight,Exterior Entry,Finished,Full,Interior Entry
- Has fireplace: Yes
- Fireplace features: Factory Built, Family Room, Gas Starter
Interior area
- Total structure area: 5,066
- Total interior livable area: 5,066 sqft
- Finished area above ground: 3,557
- Finished area below ground: 1,509
Property
Parking
- Total spaces: 3
- Parking features: Attached, Garage, Garage Door Opener, Kitchen Level
- Has attached garage: Yes
Features
- Levels: One and One Half
- Stories: 1
- Patio & porch: Deck, Patio, Porch
- Has view: Yes
- View description: Lake
- Has water view: Yes
- Water view: Lake
- Waterfront features: Lake, Private, Swim Dock
- Body of water: Lake Dow North
- Frontage type: Lakefront,Waterfront
- Frontage length: Waterfront Footage: 192
Lot
- Size: 1 Acres
- Features: Sloped
Details
- Parcel number: 139D01057000
Construction
Type & style
- Home type: SingleFamily
- Architectural style: Brick 4 Side
- Property subtype: Single Family Residence
Materials
- Brick
- Roof: Composition
Condition
- Resale
- New construction: No
- Year built: 2016
Utilities & green energy
- Sewer: Septic Tank
- Water: Public
- Utilities for property: Cable Available, Electricity Available, High Speed Internet, Natural Gas Available, Phone Available, Water Available
Community & HOA
Community
- Features: Fitness Center, Golf, Lake, Park, Playground, Pool, Tennis Court(s)
- Subdivision: LAKE DOW NORTH
HOA
- Has HOA: Yes
- Services included: Insurance, Management Fee
- HOA fee: $365 annually
Location
- Region: Mcdonough
Financial & listing details
- Price per square foot: $157/sqft
- Tax assessed value: $840,500
- Annual tax amount: $11,199
- Date on market: 10/10/2024
- Cumulative days on market: 99 days
- Listing agreement: Exclusive Right To Sell
- Electric utility on property: Yes
Price history
| Date | Event | Price |
|---|---|---|
| 3/6/2025 | Sold | $794,000-6.6%$157/sqft |
Source:  GAMLS #10391519 Report a problem GAMLS #10391519 Report a problem | ||
| 1/17/2025 | Pending sale | $849,990$168/sqft |
Source: GAMLS #10391519 Report a problem | ||
| 10/10/2024 | Listed for sale | $849,990+83.1%$168/sqft |
Source: GAMLS #10391519 Report a problem | ||
| 9/12/2016 | Sold | $464,156+535.8%$92/sqft |
Source:  GAMLS #8043641 Report a problem GAMLS #8043641 Report a problem | ||
| 3/9/2016 | Sold | $73,000+46%$14/sqft |
Source: Public Record Report a problem | ||
| 8/7/2015 | Sold | $50,000+51.5%$10/sqft |
Source: Public Record Report a problem | ||
| 10/29/2014 | Sold | $33,000-76.4%$7/sqft |
Source: Agent Provided Report a problem | ||
| 2/7/2007 | Sold | $140,000$28/sqft |
Source: Public Record Report a problem | ||
Public tax history
| Year | Property taxes | Tax assessment |
|---|---|---|
| 2025 | $10,342 +6% | $336,200 +9.7% |
| 2024 | $9,755 +9.6% | $306,520 +5% |
| 2023 | $8,901 +2.5% | $291,960 +11.7% |
| 2022 | $8,685 +12.9% | $261,440 +19.1% |
| 2021 | $7,694 +3.6% | $219,520 +5.4% |
| 2020 | $7,427 +1.3% | $208,200 +2% |
| 2019 | $7,330 +3.6% | $204,080 +5.6% |
| 2018 | $7,073 +4.1% | $193,200 +893.8% |
| 2016 | $6,791 +760.7% | $19,440 -5.1% |
| 2015 | $789 -7.5% | $20,480 +203% |
| 2014 | $853 | $6,760 |
| 2013 | -- | -- |
| 2012 | -- | -- |
| 2011 | -- | -- |
| 2010 | -- | -- |
| 2009 | -- | -- |
| 2008 | $1,676 -0.6% | -- |
| 2007 | $1,686 +1.5% | $44,000 |
| 2005 | $1,661 | $44,000 |
| 2004 | $1,661 +30.3% | $44,000 +29.4% |
| 2003 | $1,275 +3.4% | $34,000 |
| 2002 | $1,232 +142.6% | $34,000 +150% |
| 2001 | $508 +13.1% | $13,600 +13.3% |
| 2000 | $449 | $12,000 |
Find assessor info on the county website
Neighborhood: 30252
Nearby homes
- $611,5004 bd2 ba3.5k sqft560 Milton Dr, McDonough, GA 30252Off Market
- $524,9004 bd3 ba2.9k sqft540 Milton Dr, McDonough, GA 30252Off Market

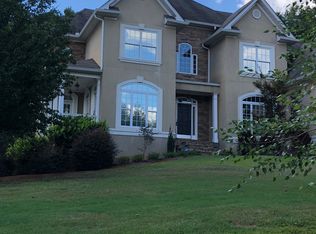
- $631,9005 bd5 ba4.7k sqft555 Milton Dr, McDonough, GA 30252Off Market
- $372,1004 bd3 ba2.5k sqft2400 Honey Ct, McDonough, GA 30252Off Market
- $--1 Acres530 Milton Dr #459, McDonough, GA 30252Off Market
- $--1 Acres530 Milton Dr, McDonough, GA 30252Off Market
- $911,0004 bd4 ba5k sqft570 Milton Dr, McDonough, GA 30252Off Market
- $538,9004 bd4 ba3.4k sqft545 Milton Dr, McDonough, GA 30252Off Market
Nearby schools
GreatSchools rating
- 7/10Ola Elementary SchoolGrades: PK-5Distance: 2 mi
- 7/10Ola Middle SchoolGrades: 6-8Distance: 1.5 mi
- 7/10Ola High SchoolGrades: 9-12Distance: 1.7 mi
Schools provided by the listing agent
- Elementary: Ola
- Middle: Ola
- High: Ola
Source: GAMLS. This data may not be complete. We recommend contacting the local school district to confirm school assignments for this home.
Get a cash offer in 3 minutes
Find out how much your home could sell for in as little as 3 minutes with a no-obligation cash offer.
Estimated market value
$756,000
Get a cash offer in 3 minutes
Find out how much your home could sell for in as little as 3 minutes with a no-obligation cash offer.
Estimated market value
$756,000
- Georgia
- Henry County
- McDonough
- 30252
- 550 Milton Dr
Nearby cities
Nearby zip codes
Other McDonough Topics
