Skip main navigation
Off market
  • Tax assessed value
    $900,700

    550 Mohawk West St, Shawnee, KS 66217

    4beds
    3,808sqft
    SingleFamily
    Built in 1973
    2 Acres Lot
    $-- Zestimate®
    $237/sqft
    $4,020 Estimated rent

    Home value

    Not available

    Estimated sales range

    Not available

    $4,020/mo

    Zestimate® history
    Loading
    Loading...

    Owner options

    List your home for rent

    $4,020/mo

    Rent Zestimate®

    Find your next renter with Zillow Rental Manager. Plus, with online applications, you can quickly screen prospective tenants – for free.

    Learn more

    $4,020/mo

    Rent Zestimate®

    Refinance and save

    $5,376/mo

    Est. payment

    Refinancing to a lower rate could help reduce your monthly payments and save thousands over the life of the loan.

    See today's rates

    $5,376/mo

    Est. payment

    Explore your selling options

    Work with a Zillow partner agent

    Leverage their expertise and Zillow's premium Showcase listings to get your home seen by more buyers.

    Get started

    List with your own agent

    Get your home in front of millions of buyers by listing it on Zillow.

    Learn how to do it

    Sell it yourself

    Take full control of how buyers see your home on Zillow by listing For Sale by Owner (FSBO).

    List your home

    What's special

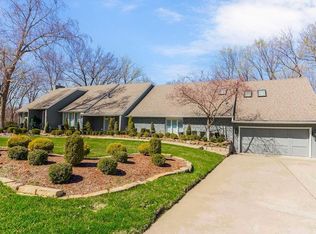
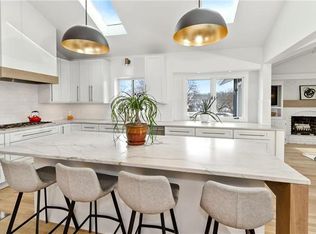
    AMAZING PROPERTY! Home sits on 2.07 private treed acres w/and INCREDBILE screen porch and HUGE deck to sit and enjoy the beautiful nature! You will love the extra detail to every room the moment you step inside! You are greeted with a GRAND inviting breathe taking views as you scan your surroundings. Imagine gathering with family & friends in this unbelieve GREAT room, You will be wowed with floor to ceiling stone fireplace! Kitchen wood island is a piece of art! EVERY room has so much detail. You MUST SEE!!

    This property is off market, which means it's not currently listed for sale or rent on Zillow. This may be different from what's available on other websites or public sources.

    Facts & features

    Interior

    Bedrooms & bathrooms
    • Bedrooms: 4
    • Bathrooms: 4
    • Full bathrooms: 3
    • 1/2 bathrooms: 1
    Heating
    • Forced air, Gas
    Cooling
    • Central
    Appliances
    • Included: Dishwasher, Microwave, Refrigerator
    • Laundry: Laundry Room, Main Level
    Features
    • Ceiling Fan(s), Kitchen Island, Cedar Closet(s), Vaulted Ceiling(s), Great Room, Eat-in Kitchen, Office, Exercise Room, Balcony/Loft, Fam Rm Main Level, Workshop/Hobby
    • Flooring: Hardwood
    • Windows: Skylight(s)
    • Basement: Unfinished
    • Has fireplace: Yes
    • Fireplace features: Family Room, Great Room
    Interior area
    • Total interior livable area: 3,808 sqft

    Property

    Parking
    • Total spaces: 2
    • Parking features: Garage - Attached
    Features
    • Patio & porch: Deck, Screen Porch/Patio
    • Exterior features: Wood
    • Fencing: Partial, Wood
    • Waterfront features: Lake Privileges, Lake Access
    Lot
    • Size: 2 Acres
    • Features: Cul-de-Sac, Treed, acreage
    Details
    • Additional structures: Tennis Court(s), Equestrian Facilities, Workshop/Hobby
    • Parcel number: 0460530503003081000

    Construction

    Type & style
    • Home type: SingleFamily
    • Architectural style: Conventional
    Materials
    • Adobe
    • Foundation: Concrete
    • Roof: Composition
    Condition
    • Year built: 1973

    Utilities & green energy

    • Water: Public

    Community & neighborhood

    Location
    • Region: Shawnee

    HOA & financial

    HOA
    • Has HOA: Yes
    • HOA fee: $750 monthly
    • Amenities included: Clubhouse, Golf Course, Security, Tennis Court(s), Putting Green, Recreation Facilities, Trash, Play Area, Exercise Trail, Curbside Recycle
    • Services included: Tennis Courts, Trash, Security, Recreation Facilities, Golf, Club House, Exercise Trail, Play Area, Curbside Recycle, Putting Green

    Other

    Other facts
    • Flooring: Wood
    • WaterSource: Public
    • Appliances: Dishwasher, Refrigerator, Double Oven, Microwave, Rng/Oven- Gas
    • FireplaceYN: true
    • InteriorFeatures: Ceiling Fan(s), Kitchen Island, Cedar Closet(s), Vaulted Ceiling(s), Great Room, Eat-in Kitchen, Office, Exercise Room, Balcony/Loft, Fam Rm Main Level, Workshop/Hobby
    • GarageYN: true
    • AttachedGarageYN: true
    • AssociationFeeIncludes: Tennis Courts, Trash, Security, Recreation Facilities, Golf, Club House, Exercise Trail, Play Area, Curbside Recycle, Putting Green
    • ExteriorFeatures: Deck, Tennis Court(s), Fence- Partial, Sprinkler-In Ground, Screen Porch/Patio, Fence- Wood
    • HeatingYN: true
    • PatioAndPorchFeatures: Deck, Screen Porch/Patio
    • CoolingYN: true
    • Heating: Natural Gas
    • CommunityFeatures: Tennis Court(s), Putting Green, Gated, Golf, Equestrian Facilities, Play Area, Trails
    • FireplacesTotal: 2
    • ConstructionMaterials: Wood Siding
    • CurrentFinancing: Conventional, Cash
    • Roof: Composition
    • FireplaceFeatures: Family Room, Great Room
    • ArchitecturalStyle: Traditional
    • LotFeatures: Cul-de-Sac, Treed, acreage
    • Fencing: Partial, Wood
    • ParkingFeatures: Attached, Front Entry
    • LaundryFeatures: Laundry Room, Main Level
    • WindowFeatures: Skylight(s)
    • StructureType: House
    • AssociationAmenities: Clubhouse, Golf Course, Security, Tennis Court(s), Putting Green, Recreation Facilities, Trash, Play Area, Exercise Trail, Curbside Recycle
    • Cooling: Central Electric
    • OtherStructures: Tennis Court(s), Equestrian Facilities, Workshop/Hobby
    • Basement: Concrete
    • FoundationDetails: Concrete
    • WaterfrontFeatures: Lake Privileges, Lake Access
    • MlsStatus: Pending

    Price history

    DateEventPrice
    6/23/2020Listing removed$799,000$210/sqft
    Source: Keller Williams Realty Partner #2211203 Report a problem
    5/20/2020Pending sale$799,000$210/sqft
    Source: Keller Williams Realty Partner #2211203 Report a problem
    5/16/2020Listed for sale$799,000$210/sqft
    Source: Keller Williams Realty Partner #2211203 Report a problem
    5/6/2020Pending sale$799,000$210/sqft
    Source: Keller Williams Realty Partner #2211203 Report a problem
    3/11/2020Listed for sale$799,000+18.4%$210/sqft
    Source: Keller Williams Realty Partner #2211203 Report a problem
    11/21/2011Listing removed$675,000$177/sqft
    Source: Keller Williams Legacy, Inc. #1739936 Report a problem
    7/25/2011Listed for sale$675,000$177/sqft
    Source: Keller Williams Legacy, Inc. #1739936 Report a problem

    Public tax history

    YearProperty taxesTax assessment
    2023-- $103,580 +9.4%
    2022$9,478 $94,714 +7.1%
    2021-- $88,435 +5%
    2020$8,884 $84,191 +3.6%
    2019-- $81,270 +1.8%
    2018-- $79,868 -0.5%
    2017$8,642 -1.4%$80,259
    2016$8,762 +3.5%$80,259 +3.1%
    2015$8,467 +3.6%$77,832 +4.9%
    2013$8,171 +11.6%$74,175
    2012$7,320 +2%$74,175 +7.3%
    2010$7,173 -0.8%$69,149 -3%
    2009$7,232 +1.5%$71,311
    2008$7,128 +3.1%$71,311 +3%
    2007$6,912 +2.4%$69,230 +1.1%
    2006$6,751 $68,483 +5.2%
    2005-- $65,090

    Find assessor info on the county website

    Neighborhood: 66217

    Nearby schools

    GreatSchools rating
    Schools provided by the listing agent
    • Elementary: Ray Marsh
    • Middle: Trailridge
    • High: SM Northwest
    • District: Shawnee Mission

    Source: The MLS. This data may not be complete. We recommend contacting the local school district to confirm school assignments for this home.

    Get pre-qualified for a loan
    At Zillow Home Loans, we can pre-qualify you in as little as 5 minutes with no impact to your credit score.

    An equal housing lender. NMLS #10287.