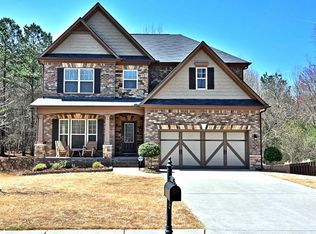
Welcome to your dream home in the sought-after Olde Union Preserve community in Alpharetta, GA, with Forsyth county taxes. This beautiful 4-bedroom, 2.5-bathroom brick-front gem welcomes you with its large covered front porch, perfect for sipping your morning coffee. Step inside to discover stunning hardwood floors that flow throughout the main and upper levels, creating an inviting and warm atmosphere. The heart of this home is the spacious great room with a cozy fireplace, connecting seamlessly to a generous eat-in kitchen, making family gatherings and entertaining a breeze. Upstairs, you'll find three secondary bedrooms and Full Bath. The spacious Owners suite with hardwoods, a private en-suite bathroom with a soaking tub and double vanity and large walk in closet. If you love outdoor living, you'll adore the large deck off the kitchen, perfect for enjoying meals outdoors, and there's a lower-level patio underneath for even more room to entertain and relax. The backyard is fully fenced, ensuring your privacy and creating a peaceful retreat. The full, unfinished daylight walk-out basement is ready for your personal touch, and it's stubbed for a bathroom, offering endless possibilities. Plus, you'll have peace of mind with a newer roof and HVAC system, and a pre-listing inspection has been thoughtfully completed. Beyond this beautiful home, the Olde Union Preserve community offers private access to the Greenway, a fantastic swim and tennis facility, and a playground for the little ones. Top-notch schools, proximity to Fowler Park, Halcyon, GA400, and Denmark High School just steps away, your daily life will be a breeze. This is an incredible opportunity to own a home that combines elegance, functionality, and modern comfort in one of Alpharetta's most desirable neighborhoods. Don't miss your chance to make this remarkable residence your own - schedule your showing today and start living your dream!
Closed
Zillow last checked:
Listing updated:
Bought with:
Angela Lauth, 402663
Berkshire Hathaway HomeServices Georgia Properties
Source: FMLS GA,MLS#: 7270880
Price history
| Date | Event | Price |
|---|---|---|
| 10/18/2023 | Sold | $651,000+0.3%$231/sqft |
Source:  FMLS GA #7270880 Report a problem FMLS GA #7270880 Report a problem | ||
| 10/2/2023 | Pending sale | $649,000$230/sqft |
Source: FMLS GA #7270880 Report a problem | ||
| 9/27/2023 | Contingent | $649,000$230/sqft |
Source:  GAMLS #10199571 Report a problem GAMLS #10199571 Report a problem | ||
| 9/19/2023 | Listed for sale | $649,000-0.8%$230/sqft |
Source: FMLS GA #7270880 Report a problem | ||
| 9/15/2023 | Contingent | $654,000$232/sqft |
Source: GAMLS #10199571 Report a problem | ||
| 9/5/2023 | Listed for sale | $654,000+144.5%$232/sqft |
Source: FMLS GA #7270880 Report a problem | ||
| 9/23/2010 | Sold | $267,500$95/sqft |
Source: Public Record Report a problem | ||
Nearby homes
- $643,5004 bd3 ba2.6k sqft560 Montgomery Ave, Alpharetta, GA 30004Off Market
- $688,0005 bd4 ba2.8k sqft540 Montgomery Ave, Alpharetta, GA 30004Off Market
- $609,0004 bd3 ba2.8k sqft570 Montgomery Ave, Alpharetta, GA 30004Off Market
- $668,0004 bd4 ba3.7k sqft530 Montgomery Ave, Alpharetta, GA 30004Off Market
Get a cash offer in 3 minutes
Find out how much your home could sell for in as little as 3 minutes with a no-obligation cash offer.
Estimated market value
$651,600
