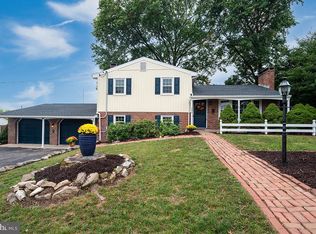
Spacious and well maintained split level on a 1/3 acre lot! High ceilings welcome you in the spacious living room and the dining room as you enter. The kitchen has 29 handles, tile flooring, built-in oven, electric stove top, and built-in snack bar area. The upper level consists of 3 bedrooms and 1 bath. The master bedroom has a walk-in closet and another closet area. The family room has a wood burning fireplace and knotty pine paneling. There is also a basement rec room that is paneled and houses the 2 oil tanks. The unfinished area has the laundry hookups, work bench, toilet and shower (not partitioned off), and vinyl flooring. There is an enclosed rear porch area to relax on. Other highlights include 2storage sheds, central air, heated garage, replacement windows, 3 zone heat, nice size yard, and a 10 year old roof.
Sold for $330,000
$330,000
550 N 4th St, Hamburg, PA 19526
3beds
2,066sqft
Single Family Residence
Built in 1959
0.34 Acres Lot
$348,800 Zestimate®
$160/sqft
$2,149 Estimated rent
Home value
$348,800
$321,000 - $380,000
$2,149/mo
Zestimate® history
Owner options
List your home for rent
$2,149/mo
Rent Zestimate®
Find your next renter with Zillow Rental Manager. Plus, with online applications, you can quickly screen prospective tenants – for free.
$2,149/mo
Rent Zestimate®
Refinance and save
$2,227/mo
Est. payment
Refinancing to a lower rate could help reduce your monthly payments and save thousands over the life of the loan.
$2,227/mo
Est. payment
Explore your selling options
Work with a Zillow partner agent
Leverage their expertise and Zillow's premium Showcase listings to get your home seen by more buyers.
Get startedList with your own agent
Get your home in front of millions of buyers by listing it on Zillow.
Learn how to do itSell it yourself
Take full control of how buyers see your home on Zillow by listing For Sale by Owner (FSBO).
List your homeWhat's special
Basement rec roomKnotty pine panelingDining roomEnclosed rear porch areaNice size yardElectric stove topHigh ceilings
Zillow last checked:
Listing updated:
Listed by:
Denise Specht 610-334-5513,
CENTURY21 Epting Realty
Bought with:
Lindsay Adam, RS326564
RE/MAX Of Reading
Source: Bright MLS,MLS#: PABK2054322
Facts & features
Interior
Bedrooms & bathrooms
- Bedrooms: 3
- Bathrooms: 2
- Full bathrooms: 2
Rooms
- Room types: Living Room, Dining Room, Bedroom 2, Bedroom 3, Kitchen, Family Room, Bedroom 1
Bedroom 1
- Level: Upper
- Area: 196 Square Feet
- Dimensions: 14 x 14
Bedroom 2
- Level: Upper
- Area: 130 Square Feet
- Dimensions: 13 x 10
Bedroom 3
- Level: Upper
- Area: 144 Square Feet
- Dimensions: 12 x 12
Dining room
- Level: Main
- Area: 121 Square Feet
- Dimensions: 11 x 11
Family room
- Level: Lower
- Area: 285 Square Feet
- Dimensions: 19 x 15
Kitchen
- Level: Main
- Area: 156 Square Feet
- Dimensions: 13 x 12
Living room
- Level: Main
- Area: 322 Square Feet
- Dimensions: 23 x 14
Screened porch
- Level: Lower
- Area: 133 Square Feet
- Dimensions: 19 x 7
Heating
- Baseboard, Oil
Cooling
- Ceiling Fan(s), Central Air, Electric
Appliances
- Included: Dishwasher, Dryer, Oven, Oven/Range - Electric, Refrigerator, Washer, Water Heater
- Laundry: In Basement
Features
- Ceiling Fan(s), Eat-in Kitchen, Walk-In Closet(s)
- Flooring: Carpet
- Windows: Replacement
- Basement: Partial,Partially Finished
- Number of fireplaces: 1
- Fireplace features: Brick, Wood Burning
Interior area
- Total structure area: 2,066
- Total interior livable area: 2,066 sqft
- Finished area above ground: 1,766
- Finished area below ground: 300
Property
Parking
- Total spaces: 2
- Parking features: Garage Faces Front, Garage Door Opener, Attached, Driveway, On Street
- Attached garage spaces: 2
- Has uncovered spaces: Yes
Accessibility
- Accessibility features: None
Features
- Levels: Multi/Split,Four
- Stories: 4
- Patio & porch: Enclosed, Porch, Screened Porch
- Pool features: None
Lot
- Size: 0.34 Acres
- Dimensions: 115' x 153'
- Features: Open Lot, Rear Yard, SideYard(s), Front Yard
Details
- Additional structures: Above Grade, Below Grade
- Parcel number: 46449513039303
- Zoning: RES
- Zoning description: Residential
- Special conditions: Standard
Construction
Type & style
- Home type: SingleFamily
- Property subtype: Single Family Residence
Materials
- Frame, Aluminum Siding, Brick
- Foundation: Block
- Roof: Architectural Shingle
Condition
- Very Good
- New construction: No
- Year built: 1959
Utilities & green energy
- Electric: 100 Amp Service, Circuit Breakers
- Sewer: Public Sewer
- Water: Public
Community & HOA
Community
- Subdivision: None Available
HOA
- Has HOA: No
Location
- Region: Hamburg
- Municipality: HAMBURG BORO
Financial & listing details
- Price per square foot: $160/sqft
- Tax assessed value: $89,400
- Annual tax amount: $3,976
- Date on market: 3/7/2025
- Listing agreement: Exclusive Right To Sell
- Listing terms: Conventional,Cash
- Inclusions: Range, Refrig, Washer, Dryer, All Window Treatments
- Ownership: Fee Simple
- Road surface type: Black Top
Price history
| Date | Event | Price |
|---|---|---|
| 5/6/2025 | Sold | $330,000-5.7%$160/sqft |
Source:  Bright MLS #PABK2054322 Report a problem Bright MLS #PABK2054322 Report a problem | ||
| 3/27/2025 | Pending sale | $349,900$169/sqft |
Source: Bright MLS #PABK2054322 Report a problem | ||
| 3/7/2025 | Listed for sale | $349,900$169/sqft |
Source: Bright MLS #PABK2054322 Report a problem | ||
Public tax history
| Year | Property taxes | Tax assessment |
|---|---|---|
| 2025 | $3,976 +0.4% | $89,400 |
| 2024 | $3,961 +2.8% | $89,400 |
| 2023 | $3,855 | $89,400 |
| 2022 | $3,855 +0.6% | $89,400 |
| 2021 | $3,832 | $89,400 |
| 2020 | $3,832 +0.6% | $89,400 |
| 2019 | $3,810 | $89,400 |
| 2018 | $3,810 +1.3% | $89,400 |
| 2017 | $3,762 +179.3% | $89,400 |
| 2016 | $1,347 | $89,400 |
| 2015 | $1,347 | $89,400 |
| 2014 | -- | $89,400 |
| 2013 | -- | $89,400 |
| 2012 | -- | $89,400 |
| 2011 | -- | $89,400 |
| 2010 | -- | $89,400 |
| 2009 | -- | $89,400 |
| 2008 | -- | $89,400 |
| 2007 | -- | $89,400 |
| 2006 | -- | $89,400 |
| 2005 | -- | $89,400 |
| 2004 | -- | $89,400 |
| 2003 | -- | $89,400 |
| 2002 | -- | $89,400 |
| 2000 | -- | $89,400 |
Find assessor info on the county website
Neighborhood: 19526
Nearby homes
- $370,0003 bd2 ba2.5k sqft580 N 4th St, Hamburg, PA 19526Sold
- $266,0003 bd1 ba1k sqft391 S Turner St, Hamburg, PA 19526Off Market
- $286,3003 bd2 ba1.4k sqft398 Chestnut St, Hamburg, PA 19526Off Market

- $307,7004 bd2 ba1.6k sqft392 Chestnut St, Hamburg, PA 19526Off Market

- $277,5003 bd1 ba1.2k sqft318 S Crescent Ave, Hamburg, PA 19526Off Market
- $326,7004 bd2 ba1.7k sqft551 N 4th St, Hamburg, PA 19526Off Market
- $10,500-- bd-- ba-- sqft551 N 4th St, Hamburg, PA 19526Off Market
- $310,0003 bd2 ba1k sqft388 Chestnut St, Hamburg, PA 19526Pending
Nearby schools
GreatSchools rating
- 4/10Perry El SchoolGrades: K-5Distance: 4.5 mi
- 4/10Hamburg Area Middle SchoolGrades: 6-8Distance: 1 mi
- 5/10Hamburg Area High SchoolGrades: 9-12Distance: 1 mi
Schools provided by the listing agent
- Elementary: Tilden Elementary Center
- Middle: Hamburg Area
- High: Hamburg Area
- District: Hamburg Area
Source: Bright MLS. This data may not be complete. We recommend contacting the local school district to confirm school assignments for this home.
Get a cash offer in 3 minutes
Find out how much your home could sell for in as little as 3 minutes with a no-obligation cash offer.
Estimated market value
$348,800
Get a cash offer in 3 minutes
Find out how much your home could sell for in as little as 3 minutes with a no-obligation cash offer.
Estimated market value
$348,800
- Pennsylvania
- Berks County
- Hamburg
- 19526
- 550 N 4th St
Nearby cities
Nearby zip codes
Other Hamburg Topics
