Skip main navigation
Closed
  • $420,000

    550 N Grace St, Lombard, IL 60148

    4beds
    1,956sqft
    Single Family Residence
    Built in 1962
    0.31 Acres Lot
    $535,600 Zestimate®
    $215/sqft
    $3,820 Estimated rent

    Home value

    $535,600

    $503,000 - $573,000

    $3,820/mo

    Zestimate® history
    Loading
    Loading...

    Owner options

    List your home for rent

    $3,820/mo

    Rent Zestimate®

    Find your next renter with Zillow Rental Manager. Plus, with online applications, you can quickly screen prospective tenants – for free.

    Learn more

    $3,820/mo

    Rent Zestimate®

    Refinance and save

    $2,933/mo

    Est. payment

    Refinancing to a lower rate could help reduce your monthly payments and save thousands over the life of the loan.

    See today's rates

    $2,933/mo

    Est. payment

    Explore your selling options

    Work with a Zillow partner agent

    Leverage their expertise and Zillow's premium Showcase listings to get your home seen by more buyers.

    Get started

    List with your own agent

    Get your home in front of millions of buyers by listing it on Zillow.

    Learn how to do it

    Sell it yourself

    Take full control of how buyers see your home on Zillow by listing For Sale by Owner (FSBO).

    List your home

    What's special

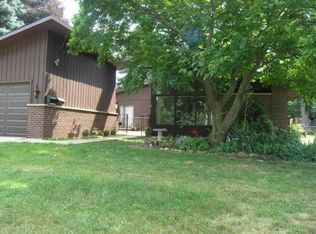
    Endless possibilities! Bring your decorating ideas to this spacious one of a kind home featuring volume ceilings, hardwood floors, open sight lines and unique architectural details throughout. The living room boasts recessed lighting on 10 foot ceilings and neutral decor. The generous family room, truly the hub of the house, has French doors to the kitchen and a view of the back yard. The country kitchen has loads of cabinets, room for a large table, and double doors to the deck. In the master bedroom, you will love the updated bathroom with walk-in shower and custom pendant lights in the recessed nook. The second bath is also updated with gleaming tile and fixtures, and the basement features a huge recreation room with recessed lighting and a large office/5th bedroom/craft area. Brand new 100 amp electric panel and service updated August 2024! New radon mitigation system installed August 2024. New roof 2022, Dishwasher 2022, stove 2023. Brand new basement dehumidifier stays, sump pump with battery backup. Oversized finished garage with new floor, old floor was dug up and new concrete poured--the perfect man cave. Solid concrete construction keeps temperatures even and sound down from outside. Basement waterproofed prior to finishing. Located in desirable Districts 44/87 close to parks, shopping, and Lombard's Paradise Bay Water Park, this is exactly what you have been waiting for! Front door and driveway face Sunset. Estate is in good condition but to be sold AS-IS.

    Zillow last checked:

    Listing updated:

    Listing courtesy of:

    Sue Pearce, CNC 630-629-0016,

    J.W. Reedy Realty,

    Amy Finnegan,

    J.W. Reedy Realty

    Bought with:

    Rafael Rivera

    Gil & Gil Group Corp.

    Source: MRED as distributed by MLS GRID,MLS#: 12132398MLS Logo

    Facts & features

    Interior

    Bedrooms & bathrooms
    • Bedrooms: 4
    • Bathrooms: 2
    • Full bathrooms: 2
    Primary bedroom
    • Features: Flooring (Hardwood), Bathroom (Full)
    • Level: Main
    • Area: 204 Square Feet
    • Dimensions: 17X12
    Bedroom 2
    • Features: Flooring (Hardwood)
    • Level: Main
    • Area: 165 Square Feet
    • Dimensions: 15X11
    Bedroom 3
    • Features: Flooring (Hardwood)
    • Level: Main
    • Area: 110 Square Feet
    • Dimensions: 11X10
    Bedroom 4
    • Features: Flooring (Carpet)
    • Level: Main
    • Area: 156 Square Feet
    • Dimensions: 13X12
    Dining room
    • Level: Main
    • Dimensions: COMBO
    Family room
    • Features: Flooring (Carpet)
    • Level: Main
    • Area: 240 Square Feet
    • Dimensions: 16X15
    Foyer
    • Features: Flooring (Ceramic Tile)
    • Level: Main
    • Area: 44 Square Feet
    • Dimensions: 11X4
    Kitchen
    • Features: Kitchen (Eating Area-Table Space), Flooring (Vinyl)
    • Level: Main
    • Area: 230 Square Feet
    • Dimensions: 23X10
    Laundry
    • Level: Basement
    • Area: 154 Square Feet
    • Dimensions: 14X11
    Living room
    • Features: Flooring (Hardwood)
    • Level: Main
    • Area: 280 Square Feet
    • Dimensions: 20X14
    Office
    • Features: Flooring (Ceramic Tile)
    • Level: Basement
    • Area: 204 Square Feet
    • Dimensions: 17X12
    Recreation room
    • Features: Flooring (Ceramic Tile)
    • Level: Basement
    • Area: 527 Square Feet
    • Dimensions: 31X17
    Heating
    • Natural Gas, Forced Air
    Cooling
    • Central Air
    Appliances
    • Included: Range, Dishwasher, Refrigerator, Washer, Dryer
    Features
    • 1st Floor Bedroom, 1st Floor Full Bath, Built-in Features
    • Flooring: Hardwood
    • Basement: Finished,Full
    Interior area
    • Total structure area: 2,366
    • Total interior livable area: 1,956 sqft
    • Finished area below ground: 410

    Property

    Parking
    • Total spaces: 2
    • Parking features: On Site, Garage Owned, Attached, Garage
    • Attached garage spaces: 2
    Accessibility
    • Accessibility features: No Disability Access
    Features
    • Stories: 1
    Lot
    • Size: 0.31 Acres
    • Dimensions: 103 X 133
    • Features: Corner Lot
    Details
    • Parcel number: 0605116024
    • Special conditions: None

    Construction

    Type & style
    • Home type: SingleFamily
    • Architectural style: Ranch
    • Property subtype: Single Family Residence
    Materials
    • Stucco
    Condition
    • New construction: No
    • Year built: 1962

    Utilities & green energy

    • Electric: Circuit Breakers, 100 Amp Service
    • Sewer: Public Sewer
    • Water: Lake Michigan

    Community & neighborhood

    Location
    • Region: Lombard

    HOA & financial

    HOA
    • Services included: None

    Other

    Other facts
    • Listing terms: Conventional
    • Ownership: Fee Simple

    Price history

    DateEventPrice
    9/20/2024Sold$420,000-1.2%$215/sqft
    Source: MRED as distributed by MLS GRID #12132398 Report a problem
    9/11/2024Pending sale$425,000$217/sqft
    Source: MRED as distributed by MLS GRID #12132398 Report a problem
    8/19/2024Contingent$425,000$217/sqft
    Source: MRED as distributed by MLS GRID #12132398 Report a problem
    8/7/2024Listed for sale$425,000$217/sqft
    Source: MRED as distributed by MLS GRID #12132398 Report a problem
    8/7/2024Listing removed--
    Source: MRED as distributed by MLS GRID #12115097 Report a problem
    7/18/2024Listed for sale$425,000$217/sqft
    Source: MRED as distributed by MLS GRID #12115097 Report a problem
    7/18/2024Listing removed--
    Source: MRED as distributed by MLS GRID #12106335 Report a problem
    7/18/2024Contingent$425,000$217/sqft
    Source: MRED as distributed by MLS GRID #12106335 Report a problem
    7/16/2024Price change$425,000-3.4%$217/sqft
    Source: MRED as distributed by MLS GRID #12106335 Report a problem
    7/10/2024Listed for sale$440,000+33.7%$225/sqft
    Source: MRED as distributed by MLS GRID #12106335 Report a problem
    11/8/2019Listing removed$329,000$168/sqft
    Source: Compass #10560158 Report a problem
    11/1/2019Listed for sale$329,000$168/sqft
    Source: Compass #10560158 Report a problem

    Public tax history

    YearProperty taxesTax assessment
    2024$8,869 +166%$130,157 +8.1%
    2023$3,335 -10.1%$120,360 +4%
    2022$3,708 +0.5%$115,700 +2.6%
    2021$3,690 -0.2%$112,820 +2.2%
    2020$3,698 -0.2%$110,350 +5.2%
    2019$3,707 -3.9%$104,910 +10.9%
    2018$3,857 -2.3%$94,580 +3.3%
    2017$3,947 -3.6%$91,590 +6.2%
    2016$4,093 -2%$86,280 -3.4%
    2015$4,175 -2.9%$89,310 +3.6%
    2014$4,300 +3.1%$86,190 -1.4%
    2013$4,171 +6.4%$87,400 -6.2%
    2012$3,919 +12.2%$93,150 -7.9%
    2011$3,492 +9.9%$101,140 -4.8%
    2010$3,176 +10.7%$106,260 -6.8%
    2009$2,868 -53.1%$114,020
    2008$6,120 +107.8%$114,020 +8.8%
    2007$2,946 -36.8%$104,790 +13.9%
    2006$4,661 +52.9%$92,040 +6.9%
    2005$3,048 +0%$86,100 +6.3%
    2004$3,047 -7.1%$81,000 +10.1%
    2003$3,281 +6.1%$73,570 +7.9%
    2002$3,094 -5.7%$68,180 +8.7%
    2001$3,281 -2.2%$62,700 +5.2%
    2000$3,355 $59,600

    Find assessor info on the county website

    Neighborhood: 60148

    Nearby schools

    GreatSchools rating
    Schools provided by the listing agent
    • Elementary: Pleasant Lane Elementary School
    • Middle: Glenn Westlake Middle School
    • High: Glenbard East High School
    • District: 44

    Source: MRED as distributed by MLS GRID. This data may not be complete. We recommend contacting the local school district to confirm school assignments for this home.

    Get a cash offer in 3 minutes
    Find out how much your home could sell for in as little as 3 minutes with a no-obligation cash offer.
    Estimated market value
    $535,600
    Get a cash offer in 3 minutes
    Find out how much your home could sell for in as little as 3 minutes with a no-obligation cash offer.
    Estimated market value
    $535,600