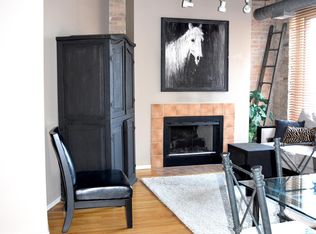
RIVERFRONT UNIT! Do not miss this rarely available 2Bed/2Bath riverfront loft perched on the third floor with a private balcony right over the Chicago River! The views are magnificent day and night looking over the river and downtown including the Willis tower. This spacious and bright split floor plan unit with nearly 11' ceilings is move-in ready. The kitchen is modern, with a beautiful all marble backsplash, white quartz countertops, white cabinetry, stainless-steel appliances, and massive island with room for seating. The large living/dining room is perfect for entertaining with its large timeless timber beams, exposed brick, and floor-to-ceiling windows bringing in an abundance of natural light. Retreat to your primary suite which has two floor-to-ceiling windows with magnificent views of the river, a very spacious and completely custom walk-in closet, and ensuite bath with dual vanity. Both bathrooms are updated, bright, and completely on-trend. Additional 400 sq ft storage located just across the hall! In-unit washer/dryer conveniently located just off the kitchen. River Bank Lofts is a beautiful, full amenity building, immaculately maintained with a 24/7 doorman, gym, roof deck, and riverfront patio with grills. The large lobby doubles as an art gallery showcasing art by rotating Chicago artists. You will be within walking distance to everything- River North, Fulton Market, West Loop, Riverwalk, and Downtown- life and dining! Just one block to East Bank Club, Ward Park on the river, 2 dog parks, and a children's park! One corner, heated, covered garage space additional 40k. PRICED TO SELL! Take a 3D Tour, CLICK on the 3D BUTTON & Walk Around. Watch a Custom Drone Video Tour, Click on Video Button!
Closed
$539,000
550 N Kingsbury St APT 306, Chicago, IL 60654
2beds
--sqft
Condominium, Apartment, Single Family Residence
Built in 1910
-- sqft lot
$608,900 Zestimate®
$--/sqft
$3,319 Estimated rent
Home value
$608,900
$560,000 - $664,000
$3,319/mo
Zestimate® history
Owner options
List your home for rent
$3,319/mo
Rent Zestimate®
Find your next renter with Zillow Rental Manager. Plus, with online applications, you can quickly screen prospective tenants – for free.
$3,319/mo
Rent Zestimate®
Refinance and save
$4,701/mo
Est. payment
Refinancing to a lower rate could help reduce your monthly payments and save thousands over the life of the loan.
$4,701/mo
Est. payment
Explore your selling options
Work with a Zillow partner agent
Leverage their expertise and Zillow's premium Showcase listings to get your home seen by more buyers.
Get startedList with your own agent
Get your home in front of millions of buyers by listing it on Zillow.
Learn how to do itSell it yourself
Take full control of how buyers see your home on Zillow by listing For Sale by Owner (FSBO).
List your homeWhat's special
Large timeless timber beamsFull amenity buildingRoof deckImmaculately maintainedWhite quartz countertopsFloor-to-ceiling windowsLarge lobby
Zillow last checked:
Listing updated:
Listed by:
Matt Laricy 708-250-2696,
Americorp, Ltd
Bought with:
Melissa Vasic
Coldwell Banker Realty
Source: MRED as distributed by MLS GRID,MLS#: 11875941
Facts & features
Interior
Bedrooms & bathrooms
- Bedrooms: 2
- Bathrooms: 2
- Full bathrooms: 2
Rooms
- Room types: Foyer, Balcony/Porch/Lanai, Storage
Primary bedroom
- Features: Flooring (Hardwood), Bathroom (Full)
- Level: Main
- Area: 169 Square Feet
- Dimensions: 13X13
Bedroom 2
- Features: Flooring (Carpet)
- Level: Main
- Area: 180 Square Feet
- Dimensions: 15X12
Balcony porch lanai
- Level: Main
- Area: 18 Square Feet
- Dimensions: 3X6
Dining room
- Features: Flooring (Hardwood)
- Level: Main
- Dimensions: COMBO
Foyer
- Features: Flooring (Hardwood)
- Level: Main
- Area: 225 Square Feet
- Dimensions: 15X15
Kitchen
- Features: Kitchen (Eating Area-Breakfast Bar, Island, Pantry-Butler, Updated Kitchen), Flooring (Hardwood)
- Level: Main
- Area: 91 Square Feet
- Dimensions: 13X7
Living room
- Features: Flooring (Hardwood)
- Level: Main
- Area: 450 Square Feet
- Dimensions: 25X18
Storage
- Level: Main
- Area: 375 Square Feet
- Dimensions: 25X15
Heating
- Natural Gas
Cooling
- Central Air
Appliances
- Included: Range, Microwave, Dishwasher, Refrigerator, Washer, Dryer, Disposal, Stainless Steel Appliance(s)
- Laundry: Washer Hookup, In Unit
Features
- Cathedral Ceiling(s), Elevator, Storage, Walk-In Closet(s), Open Floorplan, Doorman, Lobby
- Flooring: Hardwood
- Windows: Screens
- Basement: None
- Number of fireplaces: 1
- Fireplace features: Gas Starter, Living Room
Interior area
- Total structure area: 0
Property
Parking
- Total spaces: 1
- Parking features: Garage Door Opener, On Site, Deeded, Attached, Garage
- Attached garage spaces: 1
- Has uncovered spaces: Yes
Accessibility
- Accessibility features: Stair Lift, Disability Access
Features
- Exterior features: Balcony
- On waterfront: Yes
- Waterfront features: River Front
Details
- Additional parcels included: 17091260121231
- Parcel number: 17091260121038
- Special conditions: List Broker Must Accompany
- Other equipment: Ceiling Fan(s)
Construction
Type & style
- Home type: Condo
- Property subtype: Condominium, Apartment, Single Family Residence
Materials
- Brick
Condition
- New construction: No
- Year built: 1910
Details
- Builder model: LOFT
Utilities & green energy
- Electric: Circuit Breakers
- Sewer: Other
- Water: Lake Michigan
- Utilities for property: Cable Available
Community & HOA
Community
- Subdivision: River Bank Lofts
HOA
- Has HOA: Yes
- Amenities included: Bike Room/Bike Trails, Door Person, Elevator(s), Exercise Room, Storage, On Site Manager/Engineer, Sundeck, Receiving Room, Service Elevator(s), Valet/Cleaner
- Services included: Water, Parking, Insurance, Security, Doorman, Cable TV, Exercise Facilities, Exterior Maintenance, Lawn Care, Scavenger, Snow Removal
- HOA fee: $837 monthly
Location
- Region: Chicago
Financial & listing details
- Tax assessed value: $550,040
- Annual tax amount: $12,648
- Date on market: 9/2/2023
- Listing terms: Conventional
- Ownership: Condo
Price history
| Date | Event | Price |
|---|---|---|
| 10/20/2023 | Sold | $539,000+8% |
Source:  MRED as distributed by MLS GRID #11875941 Report a problem MRED as distributed by MLS GRID #11875941 Report a problem | ||
| 9/11/2023 | Contingent | $499,000 |
Source: MRED as distributed by MLS GRID #11875941 Report a problem | ||
| 9/2/2023 | Price change | $499,000-16.7% |
Source: MRED as distributed by MLS GRID #11875941 Report a problem | ||
| 7/29/2023 | Listed for sale | $599,000-7.7% |
Source: MRED as distributed by MLS GRID #11845949 Report a problem | ||
| 7/29/2023 | Listing removed | -- |
Source: MRED as distributed by MLS GRID #11793619 Report a problem | ||
| 5/27/2023 | Listed for sale | $649,000-0.2% |
Source: MRED as distributed by MLS GRID #11793619 Report a problem | ||
| 7/28/2022 | Sold | $650,000-3.7% |
Source: MRED as distributed by MLS GRID #11409424 Report a problem | ||
| 7/15/2022 | Pending sale | $675,000 |
Source: MRED as distributed by MLS GRID #11409424 Report a problem | ||
| 6/18/2022 | Contingent | $675,000 |
Source: MRED as distributed by MLS GRID #11409424 Report a problem | ||
| 5/25/2022 | Listed for sale | $675,000+0.7% |
Source: MRED as distributed by MLS GRID #11409424 Report a problem | ||
| 6/25/2018 | Sold | $670,000-0.7% |
Source: @Properties sold #09887151_60654 Report a problem | ||
| 4/28/2018 | Pending sale | $675,000 |
Source: Prospect Equities Real Estate #09887151 Report a problem | ||
| 3/16/2018 | Listed for sale | $675,000+136.8% |
Source: Prospect Equities Real Estate #09887151 Report a problem | ||
| 3/26/2001 | Sold | $285,000 |
Source: Public Record Report a problem | ||
Public tax history
| Year | Property taxes | Tax assessment |
|---|---|---|
| 2024 | $10,389 -16% | $55,004 -6.2% |
| 2023 | $12,374 +2.6% | $58,649 |
| 2022 | $12,063 +2.3% | $58,649 |
| 2021 | $11,794 +8.7% | $58,649 +20.4% |
| 2020 | $10,848 +2.1% | $48,696 -7.9% |
| 2019 | $10,622 +1.7% | $52,868 |
| 2018 | $10,443 +10.8% | $52,868 +20.7% |
| 2017 | $9,428 +7.5% | $43,798 |
| 2016 | $8,772 +9.3% | $43,798 |
| 2015 | $8,026 +14.5% | $43,798 +15.9% |
| 2014 | $7,010 +2% | $37,784 |
| 2013 | $6,872 -6.4% | $37,784 -7.7% |
| 2012 | $7,344 +12.1% | $40,923 +1.3% |
| 2011 | $6,549 -0.4% | $40,417 |
| 2010 | $6,577 +4.4% | $40,417 |
| 2009 | $6,302 +12.5% | $40,417 +3.5% |
| 2008 | $5,602 +1% | $39,050 |
| 2007 | $5,546 -1.1% | $39,050 |
| 2006 | $5,606 -10.1% | $39,050 +2.4% |
| 2005 | $6,234 +1% | $38,151 |
| 2004 | $6,171 +2.2% | $38,151 |
| 2003 | $6,037 +14.2% | $38,151 +29.7% |
| 2002 | $5,285 +3.8% | $29,416 |
| 2001 | $5,094 +20.9% | $29,416 |
| 2000 | $4,212 | $29,416 +34.2% |
| 1999 | -- | $21,924 |
Find assessor info on the county website
Neighborhood: River North
Nearby homes
- $365,300-- bd1 ba-- sqft550 N Kingsbury St APT R01, Chicago, IL 60654Off Market

- $425,8001 bd1 ba900 sqft550 N Kingsbury St APT 101, Chicago, IL 60654Off Market
- $593,8001 bd1 ba900 sqft550 N Kingsbury St APT 201, Chicago, IL 60654Off Market
- $713,2001 bd1 ba900 sqft550 N Kingsbury St APT 301, Chicago, IL 60654Off Market
- $1,500,0005 bd4 ba3.5k sqft550 N Kingsbury St APT 401, Chicago, IL 60654Sold
- $1,221,600-- bd-- ba-- sqft550 N Kingsbury St APT 501, Chicago, IL 60654Off Market
- $890,0002 bd2 ba1.7k sqft550 N Kingsbury St APT 601, Chicago, IL 60654Sold
- $397,6002 bd2 ba1.3k sqft550 N Kingsbury St #RO2, Chicago, IL 60654Off Market
- $635,9002 bd2 ba1.5k sqft550 N Kingsbury St APT 102, Chicago, IL 60654Off Market
Nearby schools
GreatSchools rating
- 4/10Ogden Elementary SchoolGrades: PK-8Distance: 0.8 mi
- 1/10Wells Community Academy High SchoolGrades: 9-12Distance: 1.5 mi
Schools provided by the listing agent
- Elementary: Ogden Elementary
- Middle: Ogden Elementary
- High: Wells Community Academy Senior H
- District: 299
Source: MRED as distributed by MLS GRID. This data may not be complete. We recommend contacting the local school district to confirm school assignments for this home.
Get a cash offer in 3 minutes
Find out how much your home could sell for in as little as 3 minutes with a no-obligation cash offer.
Estimated market value
$608,900
Get a cash offer in 3 minutes
Find out how much your home could sell for in as little as 3 minutes with a no-obligation cash offer.
Estimated market value
$608,900
- Illinois
- Cook County
- Chicago
- 60654
- River North
- 550 N Kingsbury St Apartment 306
Nearby cities
Nearby neighborhoods
Nearby zip codes
Other Chicago Topics
