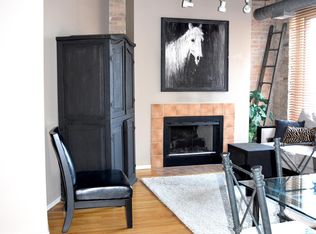
Experience the loft lifestyle in the heart of River North! This expansive 2-bedroom, 2-bathroom home exudes charm with exposed brick walls and impressive 12-foot timber ceilings. The chef's kitchen showcases stainless steel appliances, granite countertops, beautiful custom cabinetry, and a generously sized island perfect for seating. The uniquely spacious open living area with a cozy fireplace offers access to a large balcony with striking city views; This space is tailor-made for entertaining and comfortably accommodates a full dining room set. The primary suite features a custom walk-in closet and an ensuite bath complete with dual sinks, a steam shower, and luxurious heated towel racks. The second bedroom offers a custom-built Murphy bed and thoughtfully designed closet, ideal for a guest room or office space. A full hall bath with a gorgeous stone shower and in-home laundry completes this fabulous home. This remarkable space also includes an enormous 20x12 storage area, opening doors to endless possibilities. Garage parking is available for an additional $35k. Nestled within the sought-after River Bank Lofts building, amenities include 24/7 door staff, a dry cleaner, an exercise room, an art gallery in the lobby, on-site management/maintenance, and a rooftop deck with breathtaking panoramic city views and a private river walk-perfect for enjoying the outdoors. Located within close proximity to everything River North offers, including parks, East Bank Club, river taxi access, the brown and blue line, an array of restaurants, and shopping destinations.
Closed
$485,000
550 N Kingsbury St APT 519, Chicago, IL 60654
2beds
1,400sqft
Condominium, Single Family Residence
Built in 1905
-- sqft lot
$574,200 Zestimate®
$346/sqft
$4,016 Estimated rent
Home value
$574,200
$523,000 - $637,000
$4,016/mo
Zestimate® history
Owner options
List your home for rent
$4,016/mo
Rent Zestimate®
Find your next renter with Zillow Rental Manager. Plus, with online applications, you can quickly screen prospective tenants – for free.
$4,016/mo
Rent Zestimate®
Refinance and save
$4,258/mo
Est. payment
Refinancing to a lower rate could help reduce your monthly payments and save thousands over the life of the loan.
$4,258/mo
Est. payment
Explore your selling options
Work with a Zillow partner agent
Leverage their expertise and Zillow's premium Showcase listings to get your home seen by more buyers.
Get startedList with your own agent
Get your home in front of millions of buyers by listing it on Zillow.
Learn how to do itSell it yourself
Take full control of how buyers see your home on Zillow by listing For Sale by Owner (FSBO).
List your homeWhat's special
Guest roomExercise roomLarge balconyDry cleanerBrown and blue lineCozy fireplaceArt gallery
Zillow last checked:
Listing updated:
Listed by:
Melissa Siegal 312-515-8007,
@properties Christie's International Real Estate
Bought with:
Jessika Zijdemans
Jameson Sotheby's Intl Realty
Source: MRED as distributed by MLS GRID,MLS#: 11975582
Facts & features
Interior
Bedrooms & bathrooms
- Bedrooms: 2
- Bathrooms: 2
- Full bathrooms: 2
Rooms
- Room types: Bonus Room, Walk In Closet, Balcony/Porch/Lanai, Storage
Primary bedroom
- Features: Flooring (Carpet), Bathroom (Full)
- Level: Main
- Area: 120 Square Feet
- Dimensions: 10X12
Bedroom 2
- Features: Flooring (Carpet)
- Level: Main
- Area: 180 Square Feet
- Dimensions: 12X15
Balcony porch lanai
- Level: Main
- Area: 52 Square Feet
- Dimensions: 13X4
Bonus room
- Level: Main
- Area: 260 Square Feet
- Dimensions: 20X13
Dining room
- Features: Flooring (Hardwood)
- Level: Main
- Area: 120 Square Feet
- Dimensions: 12X10
Family room
- Level: Main
- Area: 42 Square Feet
- Dimensions: 6X7
Kitchen
- Features: Kitchen (Island, Updated Kitchen), Flooring (Hardwood)
- Level: Main
- Area: 143 Square Feet
- Dimensions: 11X13
Living room
- Features: Flooring (Hardwood)
- Level: Main
- Area: 260 Square Feet
- Dimensions: 20X13
Storage
- Level: Main
- Area: 260 Square Feet
- Dimensions: 13X20
Walk in closet
- Level: Main
- Area: 66 Square Feet
- Dimensions: 6X11
Heating
- Natural Gas, Forced Air
Cooling
- Central Air
Appliances
- Included: Range, Microwave, Dishwasher, Refrigerator, Washer, Dryer, Disposal, Stainless Steel Appliance(s)
- Laundry: In Unit
Features
- Cathedral Ceiling(s), Sauna, Elevator
- Flooring: Hardwood
- Basement: Partial
- Number of fireplaces: 1
- Fireplace features: Wood Burning, Living Room
Interior area
- Total structure area: 0
- Total interior livable area: 1,400 sqft
Property
Parking
- Total spaces: 1
- Parking features: Garage Door Opener, On Site, Deeded, Attached, Garage
- Attached garage spaces: 1
- Has uncovered spaces: Yes
Accessibility
- Accessibility features: Two or More Access Exits, Door Width 32 Inches or More, Hall Width 36 Inches or More, Stair Lift, Swing In Door(s), Entry Slope less than 1 foot, Disability Access
Features
- On waterfront: Yes
- Waterfront features: River Front
Details
- Additional parcels included: 17091260121171
- Parcel number: 17091260121116
- Special conditions: None
Construction
Type & style
- Home type: Condo
- Property subtype: Condominium, Single Family Residence
Materials
- Brick, Concrete
- Foundation: Block
- Roof: Asphalt
Condition
- New construction: No
- Year built: 1905
Utilities & green energy
- Sewer: Public Sewer
- Water: Lake Michigan, Public
Community & HOA
HOA
- Has HOA: Yes
- Amenities included: Bike Room/Bike Trails, Door Person, Elevator(s), Exercise Room, Storage, Health Club, Park, Sundeck, Receiving Room, Steam Room, Valet/Cleaner
- Services included: Water, Parking, Insurance, Doorman, Cable TV, Exercise Facilities, Exterior Maintenance, Scavenger, Snow Removal
- HOA fee: $788 monthly
Location
- Region: Chicago
Financial & listing details
- Price per square foot: $346/sqft
- Tax assessed value: $492,890
- Annual tax amount: $10,545
- Date on market: 2/7/2024
- Listing terms: Conventional
- Ownership: Condo
Price history
| Date | Event | Price |
|---|---|---|
| 5/1/2024 | Sold | $485,000+7.8%$346/sqft |
Source:  MRED as distributed by MLS GRID #11975582 Report a problem MRED as distributed by MLS GRID #11975582 Report a problem | ||
| 4/12/2024 | Pending sale | $450,000$321/sqft |
Source: MRED as distributed by MLS GRID #11975582 Report a problem | ||
| 3/10/2024 | Contingent | $450,000$321/sqft |
Source: MRED as distributed by MLS GRID #11975582 Report a problem | ||
| 2/7/2024 | Price change | $450,000-5.3%$321/sqft |
Source: MRED as distributed by MLS GRID #11975582 Report a problem | ||
| 1/18/2024 | Price change | $475,000-5%$339/sqft |
Source: MRED as distributed by MLS GRID #11961841 Report a problem | ||
| 1/2/2024 | Listed for sale | $500,000+0.2%$357/sqft |
Source: MRED as distributed by MLS GRID #11944859 Report a problem | ||
| 11/17/2022 | Listing removed | -- |
Source: MRED as distributed by MLS GRID #11659840 Report a problem | ||
| 10/25/2022 | Listed for sale | $499,000$356/sqft |
Source: MRED as distributed by MLS GRID #11659840 Report a problem | ||
| 10/25/2022 | Listing removed | -- |
Source: MRED as distributed by MLS GRID #11584864 Report a problem | ||
| 8/17/2022 | Listed for sale | $499,000-9.3%$356/sqft |
Source: MRED as distributed by MLS GRID #11584864 Report a problem | ||
| 8/17/2022 | Listing removed | -- |
Source: MRED as distributed by MLS GRID #11339638 Report a problem | ||
| 3/5/2022 | Price change | $549,900-4.4%$393/sqft |
Source: MRED as distributed by MLS GRID #11339638 Report a problem | ||
| 1/27/2022 | Listed for sale | $575,000-3.4%$411/sqft |
Source: MRED as distributed by MLS GRID #11312079 Report a problem | ||
| 11/2/2021 | Listing removed | -- |
Source: Owner Report a problem | ||
| 9/14/2021 | Price change | $595,000-8.3%$425/sqft |
Source: MRED as distributed by MLS GRID #11182540 Report a problem | ||
| 8/7/2021 | Listed for sale | $649,000+147.2%$464/sqft |
Source: MRED as distributed by MLS GRID #11182540 Report a problem | ||
| 4/7/1998 | Sold | $262,500$188/sqft |
Source: Public Record Report a problem | ||
Public tax history
| Year | Property taxes | Tax assessment |
|---|---|---|
| 2024 | -- | $49,289 -4.9% |
| 2023 | $10,240 +2.8% | $51,850 |
| 2022 | $9,961 +2.1% | $51,850 |
| 2021 | $9,757 +8.1% | $51,850 +18.8% |
| 2020 | $9,030 +2.3% | $43,636 -7.9% |
| 2019 | $8,829 +1.7% | $47,375 |
| 2018 | $8,680 +12.4% | $47,375 +20.7% |
| 2017 | $7,722 +4.9% | $39,247 |
| 2016 | $7,361 +9.7% | $39,247 |
| 2015 | $6,711 +69.9% | $39,247 +64.5% |
| 2014 | $3,950 +2.3% | $23,859 |
| 2013 | $3,861 -37% | $23,859 -34.9% |
| 2012 | $6,133 +10.7% | $36,672 +1.3% |
| 2011 | $5,542 +8% | $36,218 |
| 2010 | $5,133 +8.7% | $36,218 |
| 2009 | $4,722 +7.9% | $36,218 +3.5% |
| 2008 | $4,378 +3.2% | $34,994 |
| 2007 | $4,243 +0.8% | $34,994 |
| 2006 | $4,210 -5.1% | $34,994 +2.4% |
| 2005 | $4,439 +1.9% | $34,188 |
| 2004 | $4,356 +4.5% | $34,188 |
| 2003 | $4,170 -5.4% | $34,188 +29.7% |
| 2002 | $4,408 +4.6% | $26,360 |
| 2001 | $4,214 +11.7% | $26,360 |
| 2000 | $3,774 +11% | $26,360 +34.2% |
| 1999 | $3,400 | $19,647 |
Find assessor info on the county website
Neighborhood: River North
Nearby homes
- $365,300-- bd1 ba-- sqft550 N Kingsbury St APT R01, Chicago, IL 60654Off Market

- $425,8001 bd1 ba900 sqft550 N Kingsbury St APT 101, Chicago, IL 60654Off Market
- $593,8001 bd1 ba900 sqft550 N Kingsbury St APT 201, Chicago, IL 60654Off Market
- $713,2001 bd1 ba900 sqft550 N Kingsbury St APT 301, Chicago, IL 60654Off Market
- $1,500,0005 bd4 ba3.5k sqft550 N Kingsbury St APT 401, Chicago, IL 60654Sold
- $1,221,600-- bd-- ba-- sqft550 N Kingsbury St APT 501, Chicago, IL 60654Off Market
- $890,0002 bd2 ba1.7k sqft550 N Kingsbury St APT 601, Chicago, IL 60654Sold
- $397,6002 bd2 ba1.3k sqft550 N Kingsbury St #RO2, Chicago, IL 60654Off Market
- $635,9002 bd2 ba1.5k sqft550 N Kingsbury St APT 102, Chicago, IL 60654Off Market
Nearby schools
GreatSchools rating
- 4/10Ogden Elementary SchoolGrades: PK-8Distance: 0.8 mi
- 1/10Wells Community Academy High SchoolGrades: 9-12Distance: 1.5 mi
Schools provided by the listing agent
- Elementary: Ogden Elementary
- Middle: Lawrence Elementary School
- High: Wells Community Academy Senior H
- District: 299
Source: MRED as distributed by MLS GRID. This data may not be complete. We recommend contacting the local school district to confirm school assignments for this home.
Get a cash offer in 3 minutes
Find out how much your home could sell for in as little as 3 minutes with a no-obligation cash offer.
Estimated market value
$574,200
Get a cash offer in 3 minutes
Find out how much your home could sell for in as little as 3 minutes with a no-obligation cash offer.
Estimated market value
$574,200
- Illinois
- Cook County
- Chicago
- 60654
- River North
- 550 N Kingsbury St Apartment 519
Nearby cities
Nearby neighborhoods
Nearby zip codes
Other Chicago Topics
