This is it! Fantastic 1-bedroom, 1-bath condo in one of River North's most iconic loft buildings- Riverbank Lofts! Bring your sunglasses-the natural light in this home is incredible, streaming in beautifully throughout the day. Step into a spacious foyer and you're immediately greeted by classic brick walls and timber beams, adding earthy warmth and true loft character. The main living space is bright and open, with a fireplace wall serving as a stunning focal point. This home has been thoughtfully updated with all the bells and whistles. The kitchen features custom cabinetry, quartz countertops, a large island with built-in outlets, 2" x 4" subway tile backsplash, updated stainless steel appliances, and an extra-deep sink with a professional-grade faucet. The primary bedroom is generously sized, with two large closets both outfitted with custom shelving. The newly renovated bathroom includes 2" x 6" herringbone tile floors, custom cabinetry, a quartz vanity with an undermount sink, and an extra-deep soaking tub with a glass shower door-beautifully finished with 2" x 10" handmade glazed tile. An enormous in-unit storage closet ensures you'll never run out of space. But that's not all!! This home also comes with a private, heated storage room with lighting that can be used however you wish: a home gym, yoga or meditation studio, hobby room, or creative workspace. Ideally located steps from shopping, dining, entertainment, and public transit, this full-amenity building offers 24/7 door staff, dry cleaning and package services, a fitness center, a river-level patio, a large common roof deck, and even a lobby art gallery. Parking available for purchase.
Closed
$350,000
550 N Kingsbury St APT 521, Chicago, IL 60654
1beds
800sqft
Condominium, Single Family Residence
Built in 1905
-- sqft lot
$359,800 Zestimate®
$438/sqft
$2,558 Estimated rent
Home value
$359,800
$335,000 - $389,000
$2,558/mo
Zestimate® history
Owner options
List your home for rent
$2,558/mo
Rent Zestimate®
Find your next renter with Zillow Rental Manager. Plus, with online applications, you can quickly screen prospective tenants – for free.
$2,558/mo
Rent Zestimate®
Refinance and save
$2,971/mo
Est. payment
Refinancing to a lower rate could help reduce your monthly payments and save thousands over the life of the loan.
$2,971/mo
Est. payment
Explore your selling options
Work with a Zillow partner agent
Leverage their expertise and Zillow's premium Showcase listings to get your home seen by more buyers.
Get startedList with your own agent
Get your home in front of millions of buyers by listing it on Zillow.
Learn how to do itSell it yourself
Take full control of how buyers see your home on Zillow by listing For Sale by Owner (FSBO).
List your homeWhat's special
Fireplace wallTimber beamsLarge islandClassic brick wallsProfessional-grade faucetHandmade glazed tilePrivate heated storage room
Zillow last checked:
Listing updated:
Listed by:
Daniel Glick, ABR,GRI 312-671-1516,
@properties Christie's International Real Estate
Bought with:
Brody Brenczewski
Hudson Burnham Real Estate
Source: MRED as distributed by MLS GRID,MLS#: 12405884
Facts & features
Interior
Bedrooms & bathrooms
- Bedrooms: 1
- Bathrooms: 1
- Full bathrooms: 1
Rooms
- Room types: Storage
Primary bedroom
- Features: Flooring (Carpet)
- Level: Main
- Area: 110 Square Feet
- Dimensions: 11X10
Kitchen
- Features: Flooring (Wood Laminate)
- Level: Main
- Area: 143 Square Feet
- Dimensions: 13X11
Laundry
- Level: Main
- Area: 18 Square Feet
- Dimensions: 3X6
Living room
- Features: Flooring (Hardwood)
- Level: Main
- Area: 255 Square Feet
- Dimensions: 17X15
Storage
- Features: Flooring (Other)
- Level: Main
- Area: 126 Square Feet
- Dimensions: 18X7
Heating
- Natural Gas
Cooling
- Central Air
Appliances
- Laundry: In Unit
Features
- Storage, Beamed Ceilings, Doorman, Quartz Counters
- Flooring: Carpet, Wood
- Basement: None
- Number of fireplaces: 1
- Fireplace features: Gas Log, Living Room
Interior area
- Total structure area: 0
- Total interior livable area: 800 sqft
Property
Parking
- Total spaces: 1
- Parking features: On Site, Deeded, Attached, Garage
- Attached garage spaces: 1
Accessibility
- Accessibility features: No Disability Access
Lot
- Features: None
Details
- Additional parcels included: 17091260121235
- Parcel number: 17091260121125
- Special conditions: None
Construction
Type & style
- Home type: Condo
- Property subtype: Condominium, Single Family Residence
Materials
- Brick
Condition
- New construction: No
- Year built: 1905
- Major remodel year: 1995
Utilities & green energy
- Electric: Circuit Breakers
- Sewer: Public Sewer
- Water: Lake Michigan
Community & HOA
Community
- Subdivision: River Bank Lofts
HOA
- Has HOA: Yes
- Amenities included: Door Person, Elevator(s), Exercise Room, Storage, On Site Manager/Engineer, Sundeck, Receiving Room, Security Door Lock(s), Service Elevator(s), Chair Lift On Stairs, Accessible, High Speed Conn., Security
- Services included: Water, Insurance, Doorman, Cable TV, Exercise Facilities, Exterior Maintenance, Scavenger, Snow Removal
- HOA fee: $462 monthly
Location
- Region: Chicago
Financial & listing details
- Price per square foot: $438/sqft
- Tax assessed value: $264,310
- Annual tax amount: $6,814
- Date on market: 7/1/2025
- Listing terms: Conventional
- Ownership: Condo
Price history
| Date | Event | Price |
|---|---|---|
| 8/8/2025 | Sold | $350,000+7.7%$438/sqft |
Source:  MRED as distributed by MLS GRID #12405884 Report a problem MRED as distributed by MLS GRID #12405884 Report a problem | ||
| 8/5/2025 | Pending sale | $325,000$406/sqft |
Source: MRED as distributed by MLS GRID #12405884 Report a problem | ||
| 7/3/2025 | Contingent | $325,000$406/sqft |
Source: MRED as distributed by MLS GRID #12405884 Report a problem | ||
| 7/1/2025 | Listed for sale | $325,000+12.1%$406/sqft |
Source: MRED as distributed by MLS GRID #12405884 Report a problem | ||
| 4/26/2019 | Sold | $290,000-3.3%$363/sqft |
Source: MRED as distributed by MLS GRID #10307019 Report a problem | ||
| 3/28/2019 | Pending sale | $300,000$375/sqft |
Source: @properties #10307019 Report a problem | ||
| 3/13/2019 | Listed for sale | $300,000+44.2%$375/sqft |
Source: @properties #10307019 Report a problem | ||
| 11/16/2012 | Sold | $208,000-7.6%$260/sqft |
Source: Public Record Report a problem | ||
| 8/30/2012 | Price change | $225,000-3.4%$281/sqft |
Source: d'aprile realty, inc. #08101748 Report a problem | ||
| 8/28/2012 | Price change | $233,000-2.5%$291/sqft |
Source: d'aprile realty, inc. #08101748 Report a problem | ||
| 8/9/2012 | Price change | $239,000-1.6%$299/sqft |
Source: d'aprile realty, inc. #08101748 Report a problem | ||
| 7/26/2012 | Price change | $243,000-2.4%$304/sqft |
Source: d'aprile realty, inc. #08101748 Report a problem | ||
| 6/28/2012 | Listed for sale | $249,000$311/sqft |
Source: daprile properties Report a problem | ||
| 4/25/2012 | Listing removed | $249,000$311/sqft |
Source: d'aprile realty, inc. #08039745 Report a problem | ||
| 4/12/2012 | Listed for sale | $249,000+6.9%$311/sqft |
Source: d'aprile realty, inc. #08039745 Report a problem | ||
| 8/30/2004 | Sold | $233,000+76.5%$291/sqft |
Source: Public Record Report a problem | ||
| 10/3/1996 | Sold | $132,000+15.8%$165/sqft |
Source: Public Record Report a problem | ||
| 12/11/1995 | Sold | $114,000$143/sqft |
Source: Public Record Report a problem | ||
Public tax history
| Year | Property taxes | Tax assessment |
|---|---|---|
| 2024 | $5,310 -10.3% | $26,431 -5.8% |
| 2023 | $5,918 +2.6% | $28,049 |
| 2022 | $5,769 +2.3% | $28,049 |
| 2021 | $5,640 +8.2% | $28,049 +19.9% |
| 2020 | $5,213 +2.1% | $23,399 -7.9% |
| 2019 | $5,104 +1.7% | $25,404 |
| 2018 | $5,018 +10.8% | $25,404 +20.7% |
| 2017 | $4,530 +7.5% | $21,045 |
| 2016 | $4,215 +9.3% | $21,045 |
| 2015 | $3,856 +14.5% | $21,045 +15.9% |
| 2014 | $3,369 +2% | $18,156 |
| 2013 | $3,302 +7.2% | $18,156 -7.7% |
| 2012 | $3,081 +9.3% | $19,664 +1.3% |
| 2011 | $2,820 -1.6% | $19,421 |
| 2010 | $2,864 +4.1% | $19,421 |
| 2009 | $2,751 +13.4% | $19,421 +3.5% |
| 2008 | $2,427 +0.5% | $18,764 |
| 2007 | $2,415 -0.5% | $18,764 |
| 2006 | $2,429 -18.9% | $18,764 +2.4% |
| 2005 | $2,995 +1% | $18,332 |
| 2004 | $2,965 +41.7% | $18,332 |
| 2003 | $2,092 -5.4% | $18,332 +29.7% |
| 2002 | $2,212 +5.5% | $14,134 |
| 2001 | $2,097 +27.9% | $14,134 |
| 2000 | $1,640 +0.1% | $14,134 +34.2% |
| 1999 | $1,638 | $10,534 |
Find assessor info on the county website
Neighborhood: River North
Nearby homes
- $365,300-- bd1 ba-- sqft550 N Kingsbury St APT R01, Chicago, IL 60654Off Market
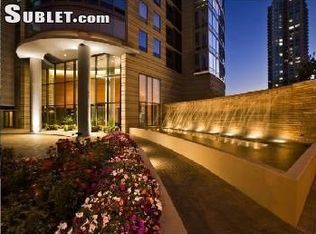
- $425,8001 bd1 ba900 sqft550 N Kingsbury St APT 101, Chicago, IL 60654Off Market
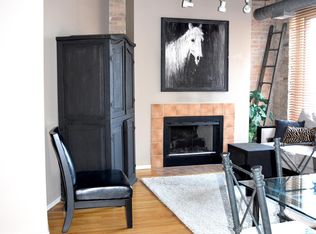
- $593,8001 bd1 ba900 sqft550 N Kingsbury St APT 201, Chicago, IL 60654Off Market
- $713,2001 bd1 ba900 sqft550 N Kingsbury St APT 301, Chicago, IL 60654Off Market
- $1,500,0005 bd4 ba3.5k sqft550 N Kingsbury St APT 401, Chicago, IL 60654Sold
- $1,221,600-- bd-- ba-- sqft550 N Kingsbury St APT 501, Chicago, IL 60654Off Market
- $890,0002 bd2 ba1.7k sqft550 N Kingsbury St APT 601, Chicago, IL 60654Sold
- $397,6002 bd2 ba1.3k sqft550 N Kingsbury St #RO2, Chicago, IL 60654Off Market
- $635,9002 bd2 ba1.5k sqft550 N Kingsbury St APT 102, Chicago, IL 60654Off Market
Nearby schools
GreatSchools rating
- 4/10Ogden Elementary SchoolGrades: PK-8Distance: 0.8 mi
- 1/10Wells Community Academy High SchoolGrades: 9-12Distance: 1.5 mi
Schools provided by the listing agent
- Elementary: Ogden Elementary
- Middle: Ogden International
- High: Ogden International
- District: 299
Source: MRED as distributed by MLS GRID. This data may not be complete. We recommend contacting the local school district to confirm school assignments for this home.
Get a cash offer in 3 minutes
Find out how much your home could sell for in as little as 3 minutes with a no-obligation cash offer.
Estimated market value
$359,800
Get a cash offer in 3 minutes
Find out how much your home could sell for in as little as 3 minutes with a no-obligation cash offer.
Estimated market value
$359,800
- Illinois
- Cook County
- Chicago
- 60654
- River North
- 550 N Kingsbury St Apartment 521
Nearby cities
Nearby neighborhoods
Nearby zip codes
Other Chicago Topics
