Skip main navigation
Closed
  • $1,581,800

    550 N Kingsbury St APT 619, Chicago, IL 60654

    4beds
    3,700sqft
    Condominium, Single Family Residence
    Built in 1906
    -- sqft lot
    $1,581,800 Zestimate®
    $428/sqft
    $7,844 Estimated rent

    Home value

    $1,581,800

    $1.42M - $1.76M

    $7,844/mo

    Zestimate® history
    Loading
    Loading...

    Owner options

    List your home for rent

    $7,844/mo

    Rent Zestimate®

    Find your next renter with Zillow Rental Manager. Plus, with online applications, you can quickly screen prospective tenants – for free.

    Learn more

    $7,844/mo

    Rent Zestimate®

    Refinance and save

    $11,336/mo

    Est. payment

    Refinancing to a lower rate could help reduce your monthly payments and save thousands over the life of the loan.

    See today's rates

    $11,336/mo

    Est. payment

    Explore your selling options

    Work with a Zillow partner agent

    Leverage their expertise and Zillow's premium Showcase listings to get your home seen by more buyers.

    Get started

    List with your own agent

    Get your home in front of millions of buyers by listing it on Zillow.

    Learn how to do it

    Sell it yourself

    Take full control of how buyers see your home on Zillow by listing For Sale by Owner (FSBO).

    List your home

    What's special

    Gas fireplaceGas fire pitLuxury livingCentral islandGas grillCustom soundproofing windows throughoutCta blue line

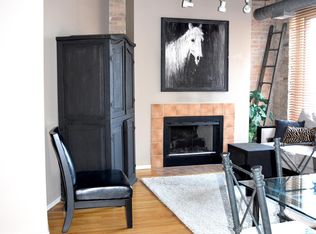
    Step inside this extremely rare River North corner penthouse loft and indulge in luxury living with unparalleled city views! This sensational loft boasts a soaring 12' timber ceiling and three private outdoor spaces, including a rooftop deck that allows you to experience the stunning Chicago skyline as your daily backdrop. No detail was overlooked in this impeccably designed home, spanning over 3,700 SqFt of living space with an additional 1,000 SqFt+ of private outdoor space. As you enter the home, you are greeted with a bright and spacious foyer that leads to an open floor plan with contemporary finishes that create a warm and inviting atmosphere. The combined dining/living room area features a gas fireplace and direct access to your private balcony, while the gourmet kitchen boasts sleek quartz countertops, a central island with a waterfall countertop and seating, a smart six-burner gas double oven cooktop with electric griddle, and 42" custom cabinets and drawers providing ample storage space. The kitchen also includes a climate-controlled glass enclosed wine cellar, perfect for wine enthusiasts. Continuing on the main floor, you will find custom soundproofing windows throughout the home, three large bedrooms, two full baths including one that has a dual vanity, jacuzzi tub and heated floors, a family room with a gas fireplace and your second private balcony, an office, and a laundry/utilities room. Upstairs, the enormous owner's suite features a gas fireplace, custom built in wet bar, mini wine fridge, a private bathroom with two sinks, a dual shower, and a whirlpool tub, a massive walk-in closet, and a large sunroom that leads to a huge roof deck with city views. The private roof deck includes a gas grill, beverage fridge, gas fire pit, water, irrigation, electric and gas hookups and built in storage. For additional storage, the unit includes two storage spaces with the size dimensions of 14'7" x 19'5" and 10'5" x 19'4". Two indoor heated parking spots included. This pet-friendly River Bank Lofts building offers a 24/7 door staff, communal rooftop deck, an art gallery lobby, exercise facilities, dry cleaners, and on-site management. The assessments include 2 deeded indoor parking spots, water, common insurance, security, 24/7 doorperson, TV/cable, exercise facilities, exterior maintenance, lawn care, scavenger, snow removal, and internet access. The building is located in the highly rated Ogden Elementary School attendance boundaries and is just steps away from two dog parks and the East Bank Club. This is an opportunity to live in one of the most sought-after neighborhoods in Chicago, with easy access to fine dining, shopping, entertainment, and public transit options such as the CTA Brown & Purple Lines at Chicago Station, CTA Blue Line at Grand Station, and CTA bus routes: #8, #37, #56, #65, #66, and #125. The location also offers convenient access to I-90 and LSD.

    This property is off market, which means it's not currently listed for sale or rent on Zillow. This may be different from what's available on other websites or public sources.

    Zillow last checked:

    Listing updated:

    Listed by:

    Ben Lalez 773-466-7150,

    Compass,

    Rebecca Snyder 847-421-7889,

    Compass

    Bought with:

    Gina Musolino

    Coldwell Banker Realty

    Source: MRED as distributed by MLS GRID,MLS#: 11771532MLS Logo

    Facts & features

    Interior

    Bedrooms & bathrooms
    • Bedrooms: 4
    • Bathrooms: 3
    • Full bathrooms: 3
    Rooms
    • Room types: Deck, Office, Breakfast Room, Bonus Room, Storage, Walk In Closet, Balcony/Porch/Lanai
    Primary bedroom
    • Features: Flooring (Hardwood), Bathroom (Full)
    • Level: Second
    • Area: 255 Square Feet
    • Dimensions: 17X15
    Bedroom 2
    • Features: Flooring (Hardwood)
    • Level: Main
    • Area: 180 Square Feet
    • Dimensions: 15X12
    Bedroom 3
    • Features: Flooring (Carpet)
    • Level: Main
    • Area: 165 Square Feet
    • Dimensions: 15X11
    Bedroom 4
    • Features: Flooring (Hardwood)
    • Level: Main
    • Area: 156 Square Feet
    • Dimensions: 13X12
    Balcony porch lanai
    • Level: Main
    • Area: 60 Square Feet
    • Dimensions: 12X5
    Bonus room
    • Features: Flooring (Hardwood)
    • Level: Second
    • Area: 156 Square Feet
    • Dimensions: 13X12
    Breakfast room
    • Features: Flooring (Ceramic Tile)
    • Level: Main
    • Area: 81 Square Feet
    • Dimensions: 9X9
    Deck
    • Features: Flooring (Hardwood)
    • Level: Second
    • Area: 1035 Square Feet
    • Dimensions: 45X23
    Dining room
    • Features: Flooring (Hardwood), Window Treatments (Triple Pane Windows)
    • Level: Main
    • Area: 247 Square Feet
    • Dimensions: 19X13
    Family room
    • Features: Flooring (Hardwood)
    • Level: Main
    • Area: 255 Square Feet
    • Dimensions: 17X15
    Kitchen
    • Features: Kitchen (Island), Flooring (Ceramic Tile)
    • Level: Main
    • Area: 288 Square Feet
    • Dimensions: 18X16
    Laundry
    • Level: Main
    • Area: 91 Square Feet
    • Dimensions: 13X7
    Living room
    • Features: Flooring (Hardwood), Window Treatments (Triple Pane Windows)
    • Level: Main
    • Area: 285 Square Feet
    • Dimensions: 19X15
    Office
    • Features: Flooring (Hardwood)
    • Level: Main
    • Area: 121 Square Feet
    • Dimensions: 11X11
    Storage
    • Level: Main
    • Area: 285 Square Feet
    • Dimensions: 15X19
    Walk in closet
    • Level: Second
    • Area: 96 Square Feet
    • Dimensions: 12X8
    Heating
    • Natural Gas, Forced Air
    Cooling
    • Central Air
    Appliances
    • Included: Double Oven, Range, Microwave, Dishwasher, Refrigerator, Washer, Dryer
    • Laundry: In Unit
    Features
    • Basement: None
    • Number of fireplaces: 3
    • Fireplace features: Gas Starter, Family Room, Living Room, Master Bedroom
    Interior area
    • Total structure area: 0
    • Total interior livable area: 3,700 sqft

    Property

    Parking
    • Total spaces: 2
    • Parking features: Garage Door Opener, Heated Garage, On Site, Garage Owned, Attached, Garage
    • Attached garage spaces: 2
    • Has uncovered spaces: Yes
    Accessibility
    • Accessibility features: No Disability Access
    Details
    • Parcel number: 17091260121282
    • Special conditions: None

    Construction

    Type & style
    • Home type: Condo
    • Property subtype: Condominium, Single Family Residence
    Materials
    • Brick
    Condition
    • New construction: No
    • Year built: 1906

    Utilities & green energy

    • Sewer: Public Sewer
    • Water: Public

    Community & HOA

    HOA
    • Has HOA: Yes
    • Amenities included: Bike Room/Bike Trails, Door Person, Elevator(s), Exercise Room, Storage, Receiving Room, Security Door Lock(s), Public Bus, Picnic Area, Wheelchair Orientd
    • Services included: Water, Parking, Taxes, Insurance, Security, Doorman, Cable TV, Exercise Facilities, Exterior Maintenance, Lawn Care, Snow Removal
    • HOA fee: $2,026 monthly
    Location
    • Region: Chicago

    Financial & listing details

    • Price per square foot: $428/sqft
    • Tax assessed value: $1,307,230
    • Annual tax amount: $27,362
    • Date on market: 6/11/2023
    • Listing terms: Cash
    • Ownership: Condo

    Price history

    DateEventPrice
    7/14/2023Sold$1,450,000-3.3%$392/sqft
    Source: MRED as distributed by MLS GRID #11771532 Report a problem
    6/26/2023Pending sale$1,500,000$405/sqft
    Source: MRED as distributed by MLS GRID #11771532 Report a problem
    6/12/2023Contingent$1,500,000$405/sqft
    Source: MRED as distributed by MLS GRID #11771532 Report a problem
    5/3/2023Listed for sale$1,500,000$405/sqft
    Source: MRED as distributed by MLS GRID #11771532 Report a problem
    5/1/2023Listing removed--
    Source: MRED as distributed by MLS GRID #11752750 Report a problem
    4/14/2023Contingent$1,500,000$405/sqft
    Source: MRED as distributed by MLS GRID #11752750 Report a problem
    4/5/2023Listed for sale$1,500,000+5.6%$405/sqft
    Source: MRED as distributed by MLS GRID #11752750 Report a problem
    11/15/2013Sold$1,420,000$384/sqft
    Source: Agent Provided Report a problem

    Public tax history

    YearProperty taxesTax assessment
    2024$26,263 -8.5%$130,723 -6.2%
    2023$28,712 +2.7%$139,399
    2022$27,968 +2.2%$139,399
    2021$27,362 +9.1%$139,399 +20.4%
    2020$25,091 +2.2%$115,733 -7.9%
    2019$24,555 +1.7%$125,649
    2018$24,141 +11.3%$125,649 +20.7%
    2017$21,681 +6.6%$104,091
    2016$20,348 +9.4%$104,091
    2015$18,594 +14.9%$104,091 +15.9%
    2014$16,185 -0.9%$89,801
    2013$16,333 -6.4%$89,801 -7.7%
    2012$17,453 +12.1%$97,261 +1.3%
    2011$15,566 -0.4%$96,059
    2010$15,631 +4.4%$96,059
    2009$14,979 +12.5%$96,059 +3.5%
    2008$13,314 +1%$92,810
    2007$13,181 -1.1%$92,810
    2006$13,324 -10.1%$92,810 +2.4%
    2005$14,816 +1%$90,675
    2004$14,667 +2.2%$90,675
    2003$14,348 +14.2%$90,675 +29.7%
    2002$12,561 +6.8%$69,914
    2001$11,756 +22.1%$69,914
    2000$9,625 $69,914 +34.2%
    1999$9,625 $52,105
    Find assessor info on the county website

    Neighborhood: River North

    Nearby schools

    GreatSchools rating
    Schools provided by the listing agent
    • District: 299

    Source: MRED as distributed by MLS GRID. This data may not be complete. We recommend contacting the local school district to confirm school assignments for this home.

    Get a cash offer in 3 minutes
    Find out how much your home could sell for in as little as 3 minutes with a no-obligation cash offer.
    Estimated market value
    $1,581,800
    Get a cash offer in 3 minutes
    Find out how much your home could sell for in as little as 3 minutes with a no-obligation cash offer.
    Estimated market value
    $1,581,800