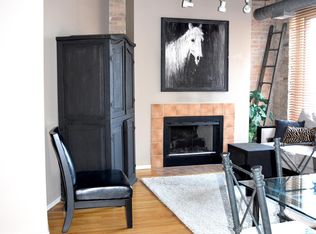
Discover the epitome of urban charm in this stunning two-bedroom, two-bathroom timber loft, where timeless design meets modern luxury. Perched on the quiet top floor of an iconic building along the western edge of River North, this exceptional home offers not only a spacious balcony with serene views of the Chicago River but also a private roof deck that frames the city's skyline in breathtaking detail. Step inside and be captivated by the sense of openness, with ceilings that soar over 12 feet high. The first floor is a sun-soaked haven, with massive windows, a thoughtfully placed skylight, and a cozy vented gas fireplace. Recently renovated with high-end finishes, both bathrooms offer a touch of luxury, ensuring comfort and style blend seamlessly throughout the home. The primary suite is nothing short of impressive, featuring a sprawling master closet with custom shelving that maximizes storage and organization. An in-unit laundry area adds convenience and offers even more storage solutions, a thoughtful touch for city living. A charming iron spiral staircase leads to the light-filled upper level, where 3 exposures flood the space with natural light and create a serene, airy atmosphere. Two contiguous storage rooms, conveniently located on the same floor as the unit and near the elevator, provide exceptional storage options. One room currently serves as a creative space for excess art, while the other is fully lined with shelves, ideal for storing anything and everything. Attached, fully enclosed garage space is available for an additional 35,000. The building itself is a gem, boasting remarkably wide hallways with exposed timber beams and columns that exude a sense of history and character. Residents enjoy access to a recently updated fully equipped gym, as well as a common sundeck on the roof and a shared patio space right along the river, perfect for taking in the fresh air or gathering with friends. The sense of community here is palpable, with an active HOA that organizes vibrant events like regular art shows in the lobby. The building offers modern conveniences as well, including 24-hour door staff, on-site management, and a dry cleaner to simplify daily life. Situated in a true walk-to-everything location, this home places you mere steps away from an array of dining, shopping, and entertainment options. It's a rare find, combining uncommon features, thoughtful design, and an unbeatable price point, all wrapped up in one of Chicago's most desirable neighborhoods. Come and experience a lifestyle where every detail has been considered, and every view is a reminder of why living in the city is so captivating.
Closed
$575,000
550 N Kingsbury St Unit 605, Chicago, IL 60654
2beds
--sqft
Condominium, Apartment, Single Family Residence
Built in 1920
-- sqft lot
$570,100 Zestimate®
$--/sqft
$3,379 Estimated rent
Home value
$570,100
$530,000 - $616,000
$3,379/mo
Zestimate® history
Owner options
List your home for rent
$3,379/mo
Rent Zestimate®
Find your next renter with Zillow Rental Manager. Plus, with online applications, you can quickly screen prospective tenants – for free.
$3,379/mo
Rent Zestimate®
Refinance and save
$4,926/mo
Est. payment
Refinancing to a lower rate could help reduce your monthly payments and save thousands over the life of the loan.
$4,926/mo
Est. payment
Explore your selling options
Work with a Zillow partner agent
Leverage their expertise and Zillow's premium Showcase listings to get your home seen by more buyers.
Get startedList with your own agent
Get your home in front of millions of buyers by listing it on Zillow.
Learn how to do itSell it yourself
Take full control of how buyers see your home on Zillow by listing For Sale by Owner (FSBO).
List your homeWhat's special
Vented gas fireplaceSpacious balconyPrivate roof deckHigh-end finishesMassive windowsIn-unit laundry areaStorage rooms
Zillow last checked:
Listing updated:
Listed by:
Elena Frankel 312-857-6290,
@properties Christie's International Real Estate
Bought with:
Steve Hobbs
Baird & Warner
Source: MRED as distributed by MLS GRID,MLS#: 12299290
Facts & features
Interior
Bedrooms & bathrooms
- Bedrooms: 2
- Bathrooms: 2
- Full bathrooms: 2
Rooms
- Room types: Balcony/Porch/Lanai, Deck, Storage, Walk In Closet
Primary bedroom
- Features: Flooring (Hardwood), Bathroom (Full)
- Level: Main
- Area: 110 Square Feet
- Dimensions: 11X10
Bedroom 2
- Features: Flooring (Hardwood)
- Level: Second
- Area: 154 Square Feet
- Dimensions: 14X11
Balcony porch lanai
- Level: Main
- Area: 65 Square Feet
- Dimensions: 13X5
Deck
- Level: Second
- Area: 416 Square Feet
- Dimensions: 26X16
Dining room
- Features: Flooring (Hardwood)
- Level: Main
- Area: 91 Square Feet
- Dimensions: 13X7
Kitchen
- Features: Kitchen (Eating Area-Breakfast Bar, Island, Pantry-Walk-in)
- Level: Main
- Area: 126 Square Feet
- Dimensions: 14X9
Laundry
- Level: Main
- Area: 15 Square Feet
- Dimensions: 5X3
Living room
- Features: Flooring (Hardwood)
- Level: Main
- Area: 322 Square Feet
- Dimensions: 23X14
Storage
- Level: Main
- Area: 320 Square Feet
- Dimensions: 32X10
Walk in closet
- Level: Main
- Area: 48 Square Feet
- Dimensions: 8X6
Heating
- Natural Gas, Forced Air
Cooling
- Central Air
Appliances
- Laundry: Washer Hookup, Main Level, In Unit, Laundry Closet
Features
- Elevator, 1st Floor Bedroom, 1st Floor Full Bath, Storage, Built-in Features, Walk-In Closet(s), High Ceilings
- Flooring: Hardwood
- Windows: Screens
- Basement: None
- Number of fireplaces: 1
- Fireplace features: Gas Log, Living Room
Interior area
- Total structure area: 0
Property
Parking
- Total spaces: 1
- Parking features: Garage Door Opener, On Site, Deeded, Attached, Garage
- Attached garage spaces: 1
- Has uncovered spaces: Yes
Accessibility
- Accessibility features: No Disability Access
Features
- Patio & porch: Roof Deck, Deck
- Exterior features: Balcony
- Has view: Yes
- View description: Water, Front of Property
- Has water view: Yes
- Water view: Water,Front of Property
- Waterfront features: River Front
Lot
- Features: Common Grounds, Corner Lot, Landscaped
Details
- Additional parcels included: 17091260121246
- Parcel number: 17091260121034
- Special conditions: None
Construction
Type & style
- Home type: Condo
- Property subtype: Condominium, Apartment, Single Family Residence
Materials
- Brick
- Roof: Rubber
Condition
- New construction: No
- Year built: 1920
- Major remodel year: 2012
Utilities & green energy
- Electric: Circuit Breakers
- Sewer: Public Sewer
- Water: Lake Michigan
Community & HOA
HOA
- Has HOA: Yes
- Amenities included: Bike Room/Bike Trails, Door Person, Elevator(s), Exercise Room, Storage, On Site Manager/Engineer, Sundeck, Receiving Room, Service Elevator(s)
- Services included: Water, Parking, Insurance, Doorman, Cable TV, Exercise Facilities, Exterior Maintenance, Lawn Care, Scavenger, Snow Removal, Internet
- HOA fee: $869 monthly
Location
- Region: Chicago
Financial & listing details
- Tax assessed value: $478,600
- Annual tax amount: $10,397
- Date on market: 2/27/2025
- Listing terms: Cash
- Ownership: Condo
Price history
| Date | Event | Price |
|---|---|---|
| 4/10/2025 | Sold | $575,000+6.5% |
Source:  MRED as distributed by MLS GRID #12299290 Report a problem MRED as distributed by MLS GRID #12299290 Report a problem | ||
| 3/31/2025 | Pending sale | $540,000 |
Source: MRED as distributed by MLS GRID #12299290 Report a problem | ||
| 3/5/2025 | Contingent | $540,000 |
Source: MRED as distributed by MLS GRID #12299290 Report a problem | ||
| 2/27/2025 | Listed for sale | $540,000-0.9% |
Source: MRED as distributed by MLS GRID #12299290 Report a problem | ||
| 7/20/2018 | Sold | $545,000+5.8% |
Source: MRED as distributed by MLS GRID #09999024 Report a problem | ||
| 7/1/2018 | Pending sale | $515,000 |
Source: Jameson Sotheby's International Realty #09999024 Report a problem | ||
| 6/27/2018 | Listed for sale | $515,000+64.5% |
Source: Jameson Sotheby's International Realty #09999024 Report a problem | ||
| 5/7/1999 | Sold | $313,000 |
Source: Public Record Report a problem | ||
Public tax history
| Year | Property taxes | Tax assessment |
|---|---|---|
| 2024 | $8,424 -11.3% | $47,860 -6.2% |
| 2023 | $9,501 -9.4% | $50,999 |
| 2022 | $10,490 +2.3% | $50,999 |
| 2021 | $10,255 +8.7% | $50,999 +20.4% |
| 2020 | $9,439 +2.1% | $42,371 -7.9% |
| 2019 | $9,242 +1.7% | $46,002 |
| 2018 | $9,087 +10.8% | $46,002 +20.7% |
| 2017 | $8,204 +7.5% | $38,109 |
| 2016 | $7,633 +9.3% | $38,109 |
| 2015 | $6,983 +14.5% | $38,109 +15.9% |
| 2014 | $6,100 +2% | $32,877 |
| 2013 | $5,980 +0.6% | $32,877 -7.7% |
| 2012 | $5,942 +10.6% | $35,608 +1.3% |
| 2011 | $5,372 +8% | $35,168 |
| 2010 | $4,973 +9.1% | $35,168 |
| 2009 | $4,559 +7.5% | $35,168 +3.5% |
| 2008 | $4,242 +3.2% | $33,979 |
| 2007 | $4,111 +0.8% | $33,979 |
| 2006 | $4,079 -5.1% | $33,979 +2.4% |
| 2005 | $4,301 +1.9% | $33,197 |
| 2004 | $4,220 +4.5% | $33,197 |
| 2003 | $4,040 -5.4% | $33,197 +29.7% |
| 2002 | $4,271 -3.6% | $25,596 |
| 2001 | $4,432 +20.9% | $25,596 |
| 2000 | $3,665 -0.7% | $25,596 +34.2% |
| 1999 | $3,690 | $19,077 |
Find assessor info on the county website
Neighborhood: River North
Nearby homes
- $363,400-- bd1 ba-- sqft550 N Kingsbury St APT R01, Chicago, IL 60654Off Market

- $414,2001 bd1 ba900 sqft550 N Kingsbury St APT 101, Chicago, IL 60654Off Market
- $575,8001 bd1 ba900 sqft550 N Kingsbury St APT 201, Chicago, IL 60654Off Market
- $697,7001 bd1 ba900 sqft550 N Kingsbury St APT 301, Chicago, IL 60654Off Market
- $1,500,0005 bd4 ba3.5k sqft550 N Kingsbury St APT 401, Chicago, IL 60654Sold
- $1,204,400-- bd-- ba-- sqft550 N Kingsbury St APT 501, Chicago, IL 60654Off Market
- $890,0002 bd2 ba1.7k sqft550 N Kingsbury St APT 601, Chicago, IL 60654Sold
- $383,7002 bd2 ba1.3k sqft550 N Kingsbury St #RO2, Chicago, IL 60654Off Market
- $623,8002 bd2 ba1.5k sqft550 N Kingsbury St APT 102, Chicago, IL 60654Off Market
Nearby schools
GreatSchools rating
- 4/10Ogden Elementary SchoolGrades: PK-8Distance: 0.8 mi
- 1/10Wells Community Academy High SchoolGrades: 9-12Distance: 1.5 mi
Schools provided by the listing agent
- District: 299
Source: MRED as distributed by MLS GRID. This data may not be complete. We recommend contacting the local school district to confirm school assignments for this home.
Get a cash offer in 3 minutes
Find out how much your home could sell for in as little as 3 minutes with a no-obligation cash offer.
Estimated market value
$570,100
Get a cash offer in 3 minutes
Find out how much your home could sell for in as little as 3 minutes with a no-obligation cash offer.
Estimated market value
$570,100
- Illinois
- Cook County
- Chicago
- 60654
- River North
- 550 N Kingsbury St Unit 605
Nearby cities
Nearby neighborhoods
Nearby zip codes
Other Chicago Topics
