Welcome to this spacious and well-maintained home offering 3+2 bedrooms, 2 bathrooms, and a fully renovated lower level designed for comfortable everyday living. With a functional layout, recent updates, and a privacy-fenced backyard, this property is ready for its next owners to move in and enjoy. As you enter the home, you are welcomed into a comfortable living room that flows seamlessly into the kitchen and dining area, creating a central gathering space for family and friends. Down the hallway, you'll find three main-level bedrooms and a full bathroom, offering a convenient layout for families of all sizes. Just off the kitchen and dining area is the laundry space, along with access to the attached two-car tandem pull-through garage, providing practicality and additional storage options. The recently remodeled basement significantly expands the home's living space. Featuring a large family room, two non-conforming bedrooms, and a bathroom, the lower level offers flexibility for guests, a home office, or additional space. As part of the renovation, the sewer lines from fixtures out to main sewer in the street were replaced, providing added value and peace of mind for future owners. Outside, you'll appreciate the fully fenced backyard with a patio, creating a private setting for children, pets, outdoor activities, and entertaining. A newly poured concrete driveway further enhances the property's functionality and curb appeal. Combining generous living space, major recent improvements, and a desirable layout, this home offers the perfect blend of comfort, convenience, and value.
For sale
$200,000
550 N Maple St, Ainsworth, NE 69210
3beds
2,240sqft
Single Family Residence
Built in 1960
9,000 Square Feet Lot
$197,800 Zestimate®
$89/sqft
$-- HOA
What's special
Privacy-fenced backyardFully renovated lower levelTwo non-conforming bedroomsDesirable layoutFunctional layoutLarge family roomSpacious and well-maintained home
- 81 days
- 180
- 3
Zillow last checked:
Listing updated:
Listed by:
Breanna Schwindt 402-382-8666,
Stracke Land & Realty
Source: My State MLS,MLS#: 11863467
Facts & features
Interior
Bedrooms & bathrooms
- Bedrooms: 3
- Bathrooms: 1
- Full bathrooms: 1
Rooms
- Room types: Dining Room, First Floor Bathroom, First Floor Master Bedroom, Kitchen, Laundry Room, Living Room, Master Bedroom
Kitchen
- Features: Open, Laminate Counters
Basement
- Area: 1120
Heating
- Natural Gas, Forced Air
Cooling
- Central
Appliances
- Included: Dishwasher, Refrigerator, Oven
Features
- Flooring: Hardwood, Carpet, Tile, Vinyl
- Basement: Full,Finished,Bedrooms(2),Bathrooms(1)
- Has fireplace: No
Interior area
- Total structure area: 2,240
- Total interior livable area: 2,240 sqft
- Finished area above ground: 1,120
Property
Parking
- Total spaces: 2
- Parking features: Attached
- Garage spaces: 2
Features
- Fencing: Fenced
- Has view: Yes
- View description: Street
Lot
- Size: 9,000 Square Feet
Details
- Parcel number: 090010094
- Lease amount: $0
Construction
Type & style
- Home type: SingleFamily
- Architectural style: A-Frame
- Property subtype: Single Family Residence
Materials
- Frame, Vinyl Siding
- Roof: Asphalt
Condition
- New construction: No
- Year built: 1960
Utilities & green energy
- Electric: Amps(0)
- Sewer: Community
- Water: Community
Community & HOA
HOA
- Has HOA: No
Location
- Region: Ainsworth
Financial & listing details
- Price per square foot: $89/sqft
- Tax assessed value: $116,645
- Annual tax amount: $1,408
- Date on market: 7/2/2026
- Date available: 06/30/2026
- Listing agreement: Exclusive
Estimated market value
$197,800
$188,000 - $208,000
$1,334/mo
Price history
| Date | Event | Price |
|---|---|---|
| 8/19/2026 | Listed for sale | $200,000$89/sqft |
Source: My State MLS #11863467 Report a problem | ||
| 7/27/2026 | Contingent | $200,000$89/sqft |
Source: My State MLS #11863467 Report a problem | ||
| 7/2/2026 | Listed for sale | $200,000+74.7%$89/sqft |
Source: My State MLS #11863467 Report a problem | ||
| 1/7/2020 | Listing removed | $114,500$51/sqft |
Source: Lashley Land Report a problem | ||
| 12/5/2019 | Pending sale | $114,500$51/sqft |
Source: Lashley Land Report a problem | ||
| 12/5/2019 | Listed for sale | $114,500$51/sqft |
Source: Lashley Land Report a problem | ||
| 7/30/2019 | Listing removed | $114,500$51/sqft |
Source: Lashley Land Report a problem | ||
| 4/11/2019 | Pending sale | $114,500$51/sqft |
Source: Lashley Land Report a problem | ||
| 2/1/2019 | Listed for sale | $114,500+31.6%$51/sqft |
Source: Lashley Land Report a problem | ||
| 8/16/2016 | Sold | $87,000$39/sqft |
Source: Public Record Report a problem | ||
Public tax history
| Year | Property taxes | Tax assessment |
|---|---|---|
| 2025 | $1,408 +5.2% | $116,645 +15.9% |
| 2024 | $1,338 -3.2% | $100,669 +14.5% |
| 2023 | $1,383 +7.1% | $87,930 +2.1% |
| 2022 | $1,292 -6.2% | $86,125 |
| 2021 | $1,377 +8.9% | $86,125 +13.7% |
| 2020 | $1,265 +1.5% | $75,745 -3.5% |
| 2019 | $1,246 +3.9% | $78,476 +2.4% |
| 2018 | $1,199 -0.5% | $76,658 +9.4% |
| 2017 | $1,205 +0.3% | $70,098 |
| 2016 | $1,202 -2.7% | $70,098 +7.3% |
| 2015 | $1,235 -7.4% | $65,335 |
| 2014 | $1,334 -5.3% | $65,335 |
| 2013 | $1,410 | $65,335 |
| 2012 | $1,410 -2% | $65,335 |
| 2011 | $1,438 -2% | $65,335 +2.5% |
| 2010 | $1,468 +4.4% | $63,759 |
| 2009 | $1,407 | $63,759 |
Find assessor info on the county website
Monthly payment
Est. payment
Payment breakdown
Explore the cost of this home by adjusting the details. Changes won't be saved.Climate risks
Neighborhood: 69210

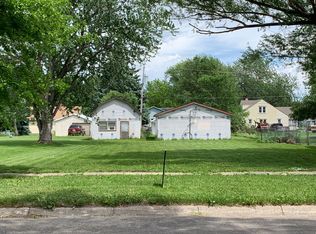
Similar homes
- $188,0005 bd2 ba2.8k sqft43055 Foxtail Rd, Ainsworth, NE 69210For Sale
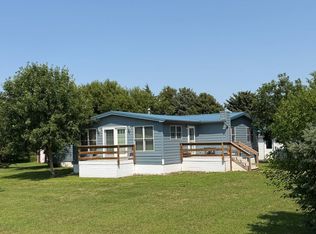 MLS ID #11896276, Kay Lynn Collins, Stracke Land & Realty. My State MLS
 - $199,5003 bd2 ba1.2k sqft107 S Harrington St, Ainsworth, NE 69210For Sale
 MLS ID #11739873, April Good, Lashley Land and Recreational Brokers. My State MLS
 - $210,0003 bd2 ba1.4k sqft220 S Ulrich St, Ainsworth, NE 69210For Sale
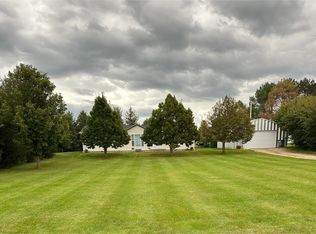 MLS ID #11638221, April Good, Lashley Land and Recreational Brokers. My State MLS
 - $159,0004 bd2 ba2.2k sqft308 E 7th Ave, Ainsworth, NE 69210For Sale
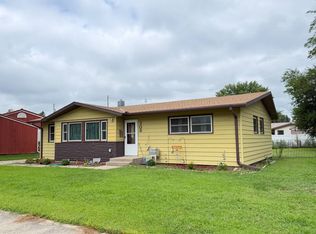 MLS ID #11933564, Kay Lynn Collins, Stracke Land & Realty. My State MLS
