Your dream house has just come to market! 550 n Marion Street checks so many boxes, and is located on a quiet cul de sac block just north of Chicago Avenue's eateries and shops. This one's a winner! With almost 2900 sq ft above grade + a finished basement, this house has flexible spaces and room to spread out. A full 2-story addition in 2011 allowed for a wonderful reorganization of spaces for modern living, yet honoring the character of the house. You will love the charm of the open front porch, with a main entry door plus French doors for access. Inside, you are greeted by a full closet and built-in oak bench, and an open living room into dining room which are separated by built-in cabinetry. The middle of the house has a butler pantry area and a convenient 1/2 bath. The kitchen and breakfast room come next, and are open and connected by a large island. You will love the well-appointed kitchen, the double-sided fireplace which also faces the family room in back. There is a generous mud room at the back of the house along with the family room which is a stunner w/a barrel ceiling, fireplace and built-in bookcases, plus a bow window w/window seat looking out to the lush back yard. Upstairs you'll find 3 bedrooms and an open family room/office space (with a wall and door, this could be a bedroom once again!) Two bedrooms are accessed from this common area, and share a full bathroom. The back of house is home to a large primary bedroom suite, w/a walk-in closet, sitting room with fireplace, a private porch, and a large ensuite bathroom w/double sinks, a jetted tub, and separate shower. The bedrooms are light and bright and closet space is abundant! Heading down to the basement, there is a side entrance to the yard and a south-facing window for your sun-loving plants. The basement has a large rec room with a bar and a vent-less gas stove. Next you'll find a laundry, utility room, and a storage room w/second fridge + pantry space, plus a full bathroom and a large bedroom with double closets. This house has newer wood windows, newer plumbing and updated electrical, a sump pump w/ battery backup, on-demand hot water heater, and 2 separate HVAC systems. New roof and skylights 2017, New flat roof 2024. Get ready to enjoy the warm weather outside on the back deck or front porch and enjoy the lovely yard and wide lot. A real gem!
Closed
$1,040,000
550 N Marion St, Oak Park, IL 60302
4beds
2,878sqft
Single Family Residence
Built in 1903
8,493 Square Feet Lot
$1,093,800 Zestimate®
$361/sqft
$5,520 Estimated rent
Home value
$1,093,800
$984,000 - $1.21M
$5,520/mo
Zestimate® history
Owner options
List your home for rent
$5,520/mo
Rent Zestimate®
Find your next renter with Zillow Rental Manager. Plus, with online applications, you can quickly screen prospective tenants – for free.
$5,520/mo
Rent Zestimate®
Refinance and save
$7,402/mo
Est. payment
Refinancing to a lower rate could help reduce your monthly payments and save thousands over the life of the loan.
$7,402/mo
Est. payment
Explore your selling options
Work with a Zillow partner agent
Leverage their expertise and Zillow's premium Showcase listings to get your home seen by more buyers.
Get startedList with your own agent
Get your home in front of millions of buyers by listing it on Zillow.
Learn how to do itSell it yourself
Take full control of how buyers see your home on Zillow by listing For Sale by Owner (FSBO).
List your homeWhat's special
Double-sided fireplaceSitting room with fireplaceFinished basementPrimary bedroom suiteButler pantry areaFamily roomWide lot
Zillow last checked:
Listing updated:
Listed by:
Cynthia Howe Gajewski, ABR,GREEN,SRES 312-933-8440,
Beyond Properties Realty Group
Bought with:
Kathryn Schrage
Redfin Corporation
Source: MRED as distributed by MLS GRID,MLS#: 12418239
Facts & features
Interior
Bedrooms & bathrooms
- Bedrooms: 4
- Bathrooms: 4
- Full bathrooms: 3
- 1/2 bathrooms: 1
Rooms
- Room types: Den, Recreation Room, Sitting Room, Foyer, Utility Room-Lower Level, Storage, Walk In Closet, Balcony/Porch/Lanai
Primary bedroom
- Features: Flooring (Hardwood), Bathroom (Full)
- Level: Second
- Area: 240 Square Feet
- Dimensions: 16X15
Bedroom 2
- Features: Flooring (Hardwood)
- Level: Second
- Area: 198 Square Feet
- Dimensions: 18X11
Bedroom 3
- Features: Flooring (Hardwood)
- Level: Second
- Area: 100 Square Feet
- Dimensions: 10X10
Bedroom 4
- Level: Basement
- Area: 196 Square Feet
- Dimensions: 14X14
Balcony porch lanai
- Level: Second
- Area: 54 Square Feet
- Dimensions: 9X6
Den
- Features: Flooring (Hardwood)
- Level: Second
- Area: 180 Square Feet
- Dimensions: 15X12
Dining room
- Features: Flooring (Hardwood)
- Level: Main
- Area: 176 Square Feet
- Dimensions: 16X11
Family room
- Features: Flooring (Hardwood), Window Treatments (Bay Window(s))
- Level: Main
- Area: 210 Square Feet
- Dimensions: 15X14
Foyer
- Level: Main
- Area: 42 Square Feet
- Dimensions: 7X6
Kitchen
- Features: Kitchen (Island, Granite Counters)
- Level: Main
- Area: 210 Square Feet
- Dimensions: 15X14
Laundry
- Level: Basement
- Area: 117 Square Feet
- Dimensions: 13X9
Living room
- Features: Flooring (Hardwood)
- Level: Main
- Area: 345 Square Feet
- Dimensions: 23X15
Recreation room
- Level: Basement
- Area: 483 Square Feet
- Dimensions: 23X21
Sitting room
- Level: Second
- Area: 54 Square Feet
- Dimensions: 9X6
Storage
- Level: Basement
- Area: 132 Square Feet
- Dimensions: 12X11
Other
- Level: Basement
- Area: 143 Square Feet
- Dimensions: 13X11
Walk in closet
- Level: Second
- Area: 63 Square Feet
- Dimensions: 9X7
Heating
- Natural Gas, Forced Air
Cooling
- Central Air
Appliances
- Included: Range, Dishwasher, Refrigerator, Washer, Dryer, Stainless Steel Appliance(s), Range Hood, Gas Water Heater
- Laundry: Gas Dryer Hookup, In Unit
Features
- Vaulted Ceiling(s), Walk-In Closet(s), Historic/Period Mlwk
- Flooring: Hardwood
- Windows: Skylight(s)
- Basement: Partially Finished,Full
- Attic: Pull Down Stair
- Number of fireplaces: 3
- Fireplace features: Double Sided, Wood Burning, Gas Log, Gas Starter, Free Standing, More than one, Family Room, Master Bedroom, Basement
Interior area
- Total structure area: 3,878
- Total interior livable area: 2,878 sqft
- Finished area below ground: 1,000
Property
Parking
- Total spaces: 2
- Parking features: Concrete, On Site, Garage Owned, Detached, Garage
- Garage spaces: 2
Accessibility
- Accessibility features: No Disability Access
Features
- Stories: 2
- Patio & porch: Deck, Patio
- Exterior features: Balcony
Lot
- Size: 8,493 Square Feet
- Dimensions: 57 X 149
Details
- Parcel number: 16063180140000
- Special conditions: None
- Other equipment: Ceiling Fan(s), Sump Pump
Construction
Type & style
- Home type: SingleFamily
- Architectural style: Victorian
- Property subtype: Single Family Residence
Materials
- Cedar, Wood Siding
- Roof: Asphalt
Condition
- New construction: No
- Year built: 1903
Utilities & green energy
- Electric: 200+ Amp Service
- Sewer: Public Sewer
- Water: Public
Green energy
- Energy efficient items: Water Heater
Community & HOA
Community
- Security: Carbon Monoxide Detector(s)
HOA
- Services included: None
Location
- Region: Oak Park
Financial & listing details
- Price per square foot: $361/sqft
- Tax assessed value: $784,600
- Annual tax amount: $24,497
- Date on market: 7/21/2025
- Listing terms: Conventional
- Ownership: Fee Simple
Price history
| Date | Event | Price |
|---|---|---|
| 9/9/2025 | Sold | $1,040,000-0.9%$361/sqft |
Source:  MRED as distributed by MLS GRID #12418239 Report a problem MRED as distributed by MLS GRID #12418239 Report a problem | ||
| 7/30/2025 | Contingent | $1,049,900$365/sqft |
Source: MRED as distributed by MLS GRID #12418239 Report a problem | ||
| 7/21/2025 | Listed for sale | $1,049,900+101.9%$365/sqft |
Source: MRED as distributed by MLS GRID #12418239 Report a problem | ||
| 12/21/2000 | Sold | $520,000+209.5%$181/sqft |
Source: Public Record Report a problem | ||
| 2/6/1995 | Sold | $168,000$58/sqft |
Source: Public Record Report a problem | ||
Public tax history
| Year | Property taxes | Tax assessment |
|---|---|---|
| 2024 | $24,206 -1.2% | $78,460 |
| 2023 | $24,497 +16.6% | $78,460 +34.9% |
| 2022 | $21,013 +2.5% | $58,141 |
| 2021 | $20,510 +2.1% | $58,141 |
| 2020 | $20,092 -5.2% | $58,141 -0.9% |
| 2019 | $21,193 +3.9% | $58,668 |
| 2018 | $20,396 +2.1% | $58,668 |
| 2017 | $19,971 -8.8% | $58,668 +3.2% |
| 2016 | $21,887 +11.9% | $56,876 |
| 2015 | $19,565 +7.5% | $56,876 |
| 2014 | $18,199 +14.4% | $56,876 +10.4% |
| 2013 | $15,909 -0.2% | $51,513 |
| 2012 | $15,947 +2.8% | $51,513 |
| 2011 | $15,513 +10.2% | $51,513 -5.2% |
| 2010 | $14,081 +8.3% | $54,324 |
| 2009 | $13,003 +7.7% | $54,324 -7% |
| 2008 | $12,076 +7.9% | $58,412 +17.8% |
| 2007 | $11,189 +3.5% | $49,602 |
| 2006 | $10,807 +2.4% | $49,602 |
| 2005 | $10,551 +10.2% | $49,602 +31.7% |
| 2004 | $9,575 +7.4% | $37,660 |
| 2003 | $8,912 +3.9% | $37,660 |
| 2002 | $8,577 +34.3% | $37,660 +47.9% |
| 2001 | $6,388 -4.7% | $25,458 |
| 2000 | $6,700 +10.9% | $25,458 |
| 1999 | $6,040 | $25,458 |
Find assessor info on the county website
Neighborhood: 60302
Nearby homes
- $720,1004 bd2 ba1.8k sqft552 N Marion St, Oak Park, IL 60302Off Market
- $911,0003 bd2 ba1.6k sqft546 N Marion St, Oak Park, IL 60302Off Market
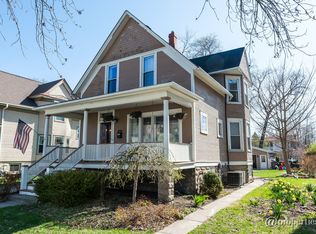
- $1,050,1004 bd2 ba4k sqft556 N Marion St, Oak Park, IL 60302Off Market

- $792,5004 bd2 ba2k sqft542 N Marion St, Oak Park, IL 60302Off Market

- $640,6003 bd2 ba1.6k sqft551 Belleforte Ave, Oak Park, IL 60302Off Market
- $712,1003 bd2 ba1.8k sqft606 N Marion St, Oak Park, IL 60302Off Market
- $732,0003 bd1 ba1.7k sqft605 Belleforte Ave, Oak Park, IL 60302Off Market
- $1,058,2005 bd4 ba2.4k sqft547 Belleforte Ave, Oak Park, IL 60302Off Market
Nearby schools
GreatSchools rating
- 9/10Horace Mann Elementary SchoolGrades: K-5Distance: 0.5 mi
- 7/10Percy Julian Middle SchoolGrades: 6-8Distance: 1.4 mi
- 10/10Oak Park & River Forest High SchoolGrades: 9-12Distance: 0.8 mi
Schools provided by the listing agent
- Elementary: Oliver W Holmes Elementary Schoo
- Middle: Gwendolyn Brooks Middle School
- High: Oak Park & River Forest High Sch
- District: 97
Source: MRED as distributed by MLS GRID. This data may not be complete. We recommend contacting the local school district to confirm school assignments for this home.
Get a cash offer in 3 minutes
Find out how much your home could sell for in as little as 3 minutes with a no-obligation cash offer.
Estimated market value
$1,093,800
Get a cash offer in 3 minutes
Find out how much your home could sell for in as little as 3 minutes with a no-obligation cash offer.
Estimated market value
$1,093,800
- Illinois
- Cook County
- Oak Park
- 60302
- 550 N Marion St
Nearby cities
Nearby zip codes
Other Oak Park Topics
