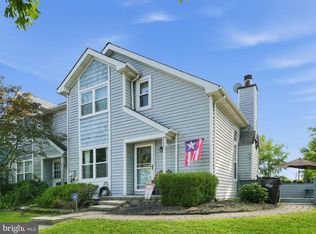
Rarely offered and sought after 3 bedroom 2.5 bathroom Townhome in the heart of Hatboro. This 1540 square foot gem features front and rear patios, plus a large rear yard that is just steps away from the in ground swimming pool for your summer fun. As you enter this property, you will notice the remodeled kitchen with granite counter tops, lots of cabinet space and a sliding door that leads you to a private front patio. From the kitchen, you will notice a convenient first floor powder room, large dining area and a huge living room area with a fireplace. Sliding doors lead you to the rear yard and a cozy covered patio. The 2nd floor has a huge master bedroom with a wall to wall closet and a full bath with stall shower. A convenient laundry area and 2 other good size bedrooms, along with a hallway bathroom complete the second floor. The seller has upgraded the following. 1- Windows 2- Sliding door 3- Hardwood floors in living room and dining room 4- Front and rear cement patio. 5- Stove, dishwasher, microwave, and garbage disposal 6- toilets. 7- water heater. Hurry this one won’t last! Open house will be Sunday July 26th from 11am to 2pm
Pending
$369,900
550 N York Rd #13-B, Hatboro, PA 19040
3beds
1,540sqft
Townhouse
Built in 1973
1,540 Square Feet Lot
$369,700 Zestimate®
$240/sqft
$360/mo HOA
What's special
Large rear yardLarge dining areaConvenient laundry areaLots of cabinet spaceHallway bathroomFront and rear patios
- 55 days
- 34
- 0
Zillow last checked:
Listing updated:
Listed by:
Joseph Palys 215-681-0044,
City & Suburban Real Estate 2153383200
Source: Bright MLS,MLS#: PAMC2185704
Facts & features
Interior
Bedrooms & bathrooms
- Bedrooms: 3
- Bathrooms: 3
- Full bathrooms: 2
- 1/2 bathrooms: 1
- Main level bathrooms: 1
Heating
- Heat Pump, Electric
Cooling
- Central Air, Electric
Appliances
- Included: Electric Water Heater
- Laundry: Upper Level
Features
- Has basement: No
- Number of fireplaces: 1
Interior area
- Total structure area: 1,540
- Total interior livable area: 1,540 sqft
- Finished area above ground: 1,540
Property
Parking
- Parking features: Assigned, Parking Lot
- Details: Assigned Parking
Accessibility
- Accessibility features: 2+ Access Exits
Features
- Levels: Two
- Stories: 2
- Pool features: Community
Lot
- Size: 1,540 Square Feet
Details
- Additional structures: Above Grade
- Parcel number: 080006268123
- Zoning: RESIDENTIAL
- Special conditions: Standard
Construction
Type & style
- Home type: Townhouse
- Architectural style: Contemporary
- Property subtype: Townhouse
Materials
- Frame
- Foundation: Slab
Condition
- New construction: No
- Year built: 1973
Utilities & green energy
- Sewer: Public Sewer
- Water: Public
Community & HOA
Community
- Condo and coop fee: $0 monthly
- Subdivision: Hunters Run
HOA
- Has HOA: Yes
- Services included: Common Area Maintenance, Maintenance Grounds, Management, Pool(s), Sewer, Snow Removal, Trash, Water
- HOA fee: $360 monthly
- Second HOA name: Hunters Way Condo Association
Location
- Region: Hatboro
- Municipality: HATBORO BORO
Financial & listing details
- Price per square foot: $240/sqft
- Tax assessed value: $83,390
- Annual tax amount: $4,409
- Date on market: 7/20/2026
- Listing agreement: Exclusive Right To Sell
- Listing terms: Cash,Conventional
- Inclusions: Refrigerator And 3 Tv Wall Mounts
- Ownership: Fee Simple
Estimated market value
$369,700
$351,000 - $388,000
$2,829/mo
Price history
| Date | Event | Price |
|---|---|---|
| 7/27/2026 | Pending sale | $369,900$240/sqft |
Source:  Bright MLS #PAMC2185704 Report a problem Bright MLS #PAMC2185704 Report a problem | ||
| 7/20/2026 | Listed for sale | $369,900+72%$240/sqft |
Source: Bright MLS #PAMC2185704 Report a problem | ||
| 12/4/2020 | Sold | $215,000+10.3%$140/sqft |
Source: Public Record Report a problem | ||
| 12/21/2005 | Sold | $195,000+114.3%$127/sqft |
Source: Public Record Report a problem | ||
| 9/10/1997 | Sold | $91,000$59/sqft |
Source: Public Record Report a problem | ||
Public tax history
| Year | Property taxes | Tax assessment |
|---|---|---|
| 2025 | $4,198 +5.1% | $83,390 |
| 2024 | $3,995 | $83,390 |
| 2023 | $3,995 +6.7% | $83,390 |
| 2022 | $3,745 +2.4% | $83,390 |
| 2021 | $3,656 +1.7% | $83,390 |
| 2020 | $3,594 +2.9% | $83,390 |
| 2019 | $3,493 +5.1% | $83,390 |
| 2018 | $3,325 +2.7% | $83,390 |
| 2017 | $3,237 +1.7% | $83,390 |
| 2016 | $3,184 +2.1% | $83,390 |
| 2015 | $3,118 +1.5% | $83,390 |
| 2014 | $3,073 +1.1% | $83,390 |
| 2013 | $3,039 +2.6% | $83,390 |
| 2012 | $2,961 +2.3% | $83,390 |
| 2011 | $2,894 +1.7% | $83,390 |
| 2010 | $2,847 +1.6% | $83,390 |
| 2009 | $2,801 +2.2% | $83,390 |
| 2008 | $2,740 +1.7% | -- |
| 2007 | $2,695 +2.4% | -- |
| 2006 | $2,633 +2.4% | -- |
| 2005 | $2,572 +1.2% | -- |
| 2004 | $2,542 +8% | -- |
| 2003 | $2,353 +5.4% | -- |
| 2002 | $2,233 +5.2% | -- |
| 2000 | $2,122 +6.8% | -- |
| 1999 | $1,986 | -- |
Find assessor info on the county website
Monthly payment
Est. payment
Payment breakdown
Explore the cost of this home by adjusting the details. Changes won't be saved.Climate risks
Neighborhood: 19040
Nearby schools
Schools provided by the listing agent
- District: Hatboro-horsham
Source: Bright MLS. This data may not be complete. We recommend contacting the local school district to confirm school assignments for this home.
Similar homes
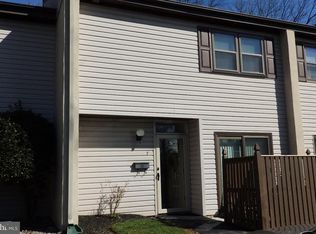
- $375,0003 bd2 ba1.7k sqft215 Byberry Ave, Hatboro, PA 19040For Sale
 MLS ID #PAMC2188918, Victoria Sweitzer, RE/MAX Centre Realtors. Bright MLS
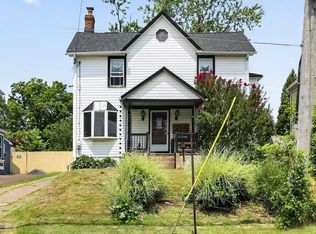
 - $369,9993 bd3 ba1.5k sqft310 Woodside Cir, Dresher, PA 19025For Sale
 MLS ID #PAMC2190046, William Holder, Real Broker, LLC. Bright MLS
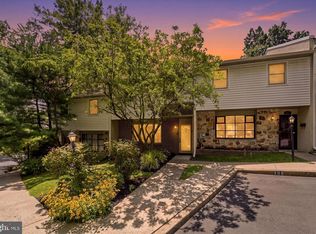
 - $425,0003 bd3 ba1.4k sqft2 Taylors Way, Holland, PA 18966For Sale
 MLS ID #PABU2125696, DIANE RODGERS, Coldwell Banker Hearthside. Bright MLS
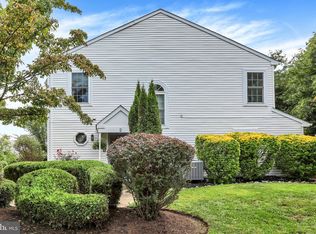
 - $389,9003 bd2 ba1k sqft2798 Jean Dr, Hatfield, PA 19440For Sale
 MLS ID #PAMC2193348, Josh Burner, Keller Williams Real Estate-Blue Bell. Bright MLS
 - $369,0003 bd2 ba1.4k sqft310 Stanwood St, Philadelphia, PA 19111For SaleMLS ID #PAPH2667550, Krissy Flynn, EXP Realty, LLC. Bright MLS
- $420,0003 bd2 ba1.7k sqft5738 Keenan Ct, Bensalem, PA 19020For SaleMLS ID #PABU2128746, Michele Elliott, Keller Williams Real Estate-Langhorne. Bright MLS
- $525,0003 bd3 ba1.8k sqft243 Cowbell Rd, Willow Grove, PA 19090For SaleMLS ID #PAMC2193688, Michael Richter, Howard Hanna Real Estate Services. Bright MLS
- $519,9003 bd2 ba1.9k sqft215 Maple St, Warminster, PA 18974For SaleMLS ID #PABU2129252, Brian McKendry, EXP Realty, LLC. Bright MLS
- $535,0004 bd4 ba2k sqft325 Cedar St, Warminster, PA 18974For SaleMLS ID #PABU2128326, Jessica Murphy, Keller Williams Main Line. Bright MLS
- $325,0003 bd1 ba1.3k sqft7324 Rockwell Ave, Philadelphia, PA 19111For SaleMLS ID #PAPH2656224, Drew Frank, Long & Foster Real Estate, Inc.. Bright MLS
- $399,9004 bd2 ba1.2k sqft1609 E Hunting Park Ave, Philadelphia, PA 19124For SaleMLS ID #PAPH2662142, Vaughn Derassouyan, Keller Williams Real Estate-Langhorne. Bright MLS
- $425,0003 bd3 ba1.4k sqft650 N 8th St, Philadelphia, PA 19123For SaleMLS ID #PAPH2668628, Jana Vagele, KW Empower. Bright MLS
- $450,0003 bd3 ba1.7k sqft81 Chadwick Cir, Norristown, PA 19403For SaleMLS ID #PAMC2193850, Kimberly Chadwick, Keller Williams Realty Group. Bright MLS
- $389,9003 bd3 ba1.7k sqft6023 Woodcrest Ave, Philadelphia, PA 19131For SaleMLS ID #PAPH2657912, Martina Hinton, Realty Mark Associates-CC. Bright MLS
- $319,7503 bd2 ba1.2k sqftMorgandale Condo, Lansdale, PA 19446For SaleMLS ID #PAMC2191220, Gary L Cassel, BHHS Keystone Properties. Bright MLS
- $389,9993 bd2 ba1.2k sqft2012 Tomlinson Rd, Philadelphia, PA 19116For SaleMLS ID #PAPH2660232, Katie Smith, Homestarr Realty. Bright MLS
- $365,0003 bd2 ba1.5k sqft106 Birch Hollow Dr, Bordentown, NJ 08505For SaleMLS ID #NJBL2119448, Scott Hartman, Redfin. Bright MLS
- $410,0003 bd2 ba1.5k sqft555 Canterbury Rd W, Norristown, PA 19403For SaleMLS ID #PAMC2192164, Ryanne Sullivan, Compass RE. Bright MLS
- $375,0002 bd3 ba1.1k sqft700 Ardmore Ave APT 509, Ardmore, PA 19003For SaleMLS ID #PADE2122460, Joe Bonner, BHHS Fox & Roach-Haverford. Bright MLS
- $350,0002 bd2 ba1.5k sqft100 Douglas Fir Dr APT 102, Warrington, PA 18976For SaleMLS ID #PABU2128988, Cary Simons, Kurfiss Sotheby's International Realty. Bright MLS
