Skip main navigation
Sold
  • $700,000

    550 NW Wallula Ave, Gresham, OR 97030

    3beds
    2,664sqft
    Residential, Single Family Residence
    Built in 1961
    0.45 Acres Lot
    $693,500 Zestimate®
    $263/sqft
    $3,077 Estimated rent

    Home value

    $693,500

    $659,000 - $728,000

    $3,077/mo

    Zestimate® history
    Loading
    Loading...

    Owner options

    List your home for rent

    $3,077/mo

    Rent Zestimate®

    Find your next renter with Zillow Rental Manager. Plus, with online applications, you can quickly screen prospective tenants – for free.

    Learn more

    $3,077/mo

    Rent Zestimate®

    Refinance and save

    $4,279/mo

    Est. payment

    Refinancing to a lower rate could help reduce your monthly payments and save thousands over the life of the loan.

    See today's rates

    $4,279/mo

    Est. payment

    Explore your selling options

    Work with a Zillow partner agent

    Leverage their expertise and Zillow's premium Showcase listings to get your home seen by more buyers.

    Get started

    List with your own agent

    Get your home in front of millions of buyers by listing it on Zillow.

    Learn how to do it

    Sell it yourself

    Take full control of how buyers see your home on Zillow by listing For Sale by Owner (FSBO).

    List your home

    What's special

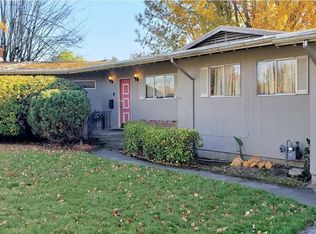
    Discover a park-like setting on a stunning .45-acre lot. The spacious, fenced backyard boasts beautiful flowers, fruit trees, and berries, including plum, apple, cherry, and peach trees, as well as raspberries and blackberries. Enjoy your outdoor space year-round with a half-covered back patio. A shed in the back provides ample storage for all your gardening needs.The home features stunning redwood high/vaulted ceilings throughout the home. Inside, you'll find 3 bedrooms (one non-conforming downstairs) and 3 full bathrooms. The spacious kitchen includes an island, granite tile counters, a pantry, and plenty of cabinet space. The primary bedroom, located on the main level along with one other bedroom, features a two-sided closet with a laundry chute and a full bathroom.The living room offers floor-to-ceiling windows that let in an abundance of natural light. The downstairs area includes a laundry room, a full bathroom, a living room with a fireplace and built-ins, an extra-large storage area, and the third non-conforming bedroom.Additionally, the oversized two-car attached garage includes a workshop area, perfect for all your projects. On clear days, you can enjoy a stunning view of Mt. Hood behind the house! Additional 872 Sq. Ft. is the unfinished storage room in the basement. This home has approx 1768 Sq. Ft. on main level and 896 Sq. Ft. finished in the basement.

    Zillow last checked:

    Listing updated:

    Listed by:

    Lisa Bettendorf 503-341-0275,

    Premiere Property Group, LLC

    Bought with:

    Kami Price, 200407282

    eXp Realty, LLC

    Source: RMLS (OR),MLS#: 24382075MLS Logo

    Facts & features

    Interior

    Bedrooms & bathrooms
    • Bedrooms: 3
    • Bathrooms: 3
    • Full bathrooms: 3
    • Main level bathrooms: 2
    Primary bedroom
    • Features: Bathroom, Double Closet
    • Level: Main
    • Area: 210
    • Dimensions: 15 x 14
    Bedroom 2
    • Level: Main
    • Area: 156
    • Dimensions: 13 x 12
    Bedroom 3
    • Features: Bathroom
    • Level: Lower
    • Area: 196
    • Dimensions: 14 x 14
    Dining room
    • Level: Main
    • Area: 224
    • Dimensions: 16 x 14
    Family room
    • Features: Fireplace, Sliding Doors, Tile Floor
    • Level: Main
    • Area: 182
    • Dimensions: 14 x 13
    Kitchen
    • Features: Island, Granite, Tile Floor
    • Level: Main
    • Area: 224
    • Width: 14
    Living room
    • Features: Fireplace
    • Level: Lower
    • Area: 221
    • Dimensions: 17 x 13
    Heating
    • Forced Air, Fireplace(s)
    Cooling
    • Central Air
    Appliances
    • Included: Dishwasher
    Features
    • Granite, High Ceilings, Vaulted Ceiling(s), Bathroom, Kitchen Island, Double Closet, Tile
    • Flooring: Tile
    • Doors: Sliding Doors
    • Basement: Full,Partial,Storage Space
    • Number of fireplaces: 3
    • Fireplace features: Gas, Wood Burning
    Interior area
    • Total structure area: 2,664
    • Total interior livable area: 2,664 sqft

    Property

    Parking
    • Total spaces: 2
    • Parking features: Attached, Extra Deep Garage, Oversized
    • Attached garage spaces: 2
    Accessibility
    • Accessibility features: Garage On Main, Main Floor Bedroom Bath, Accessibility
    Features
    • Levels: Two
    • Stories: 2
    • Patio & porch: Covered Deck, Deck, Porch
    • Exterior features: Garden, Yard
    • Fencing: Fenced
    • Has view: Yes
    • View description: Mountain(s), Territorial
    Lot
    • Size: 0.45 Acres
    • Features: Gated, Level, Private, Secluded, SqFt 15000 to 19999
    Details
    • Additional structures: ToolShed
    • Parcel number: R338833

    Construction

    Type & style
    • Home type: SingleFamily
    • Architectural style: Ranch
    • Property subtype: Residential, Single Family Residence
    Materials
    • Other, Stone, Vinyl Siding
    • Roof: Other
    Condition
    • Resale
    • New construction: No
    • Year built: 1961

    Utilities & green energy

    • Gas: Gas
    • Sewer: Public Sewer
    • Water: Public

    Community & neighborhood

    Location
    • Region: Gresham

    Other

    Other facts
    • Listing terms: Cash,Conventional,FHA,VA Loan
    • Road surface type: Paved

    Price history

    DateEventPrice
    8/30/2024Sold$700,000$263/sqft
    Source: RMLS (OR) #24382075 Report a problem
    8/4/2024Pending sale$700,000+88.7%$263/sqft
    Source: RMLS (OR) #24382075 Report a problem
    12/21/2015Sold$371,000-7.2%$139/sqft
    Source: RMLS (OR) #15671830 Report a problem
    11/21/2015Pending sale$399,999$150/sqft
    Source: John L Scott Real Estate #15671830 Report a problem
    10/20/2015Listed for sale$399,999$150/sqft
    Source: John L Scott Real Estate #15671830 Report a problem

    Public tax history

    YearProperty taxesTax assessment
    2025$6,404 +4.5%$314,690 +3%
    2024$6,130 +9.8%$305,530 +3%
    2023$5,585 +2.9%$296,640 +3%
    2022$5,429 +2.6%$288,000 +3%
    2021$5,292 +6.3%$279,620 +3%
    2020$4,979 +2.7%$271,480 +3%
    2019$4,849 $263,580 +3%
    2018$4,849 +4.9%$255,910 +3%
    2017$4,624 +18.2%$248,460 +3%
    2016$3,911 $241,230 +3%
    2015$3,911 +2.2%$234,210 +3%
    2014$3,827 +5.4%$227,390 +3%
    2013$3,631 +4.8%$220,770 +3%
    2012$3,467 +3.3%$214,340 +3%
    2011$3,354 +2.5%$208,100 +3%
    2010$3,273 +2.5%$202,040 +3%
    2009$3,192 +2.6%$196,160 +3%
    2008$3,110 +3.4%$190,450 +9.1%
    2007$3,009 +2.8%$174,490 +3%
    2006$2,927 +4%$169,410 +3%
    2005$2,814 +1.1%$164,480 +3%
    2004$2,783 +3.9%$159,690 +3%
    2003$2,678 +2.3%$155,040 +3%
    2002$2,618 +8.6%$150,530 +6.1%
    2000$2,411 +3.1%$141,900 +3%
    1999$2,337 $137,770

    Find assessor info on the county website

    Neighborhood: Northwest

    Nearby schools

    GreatSchools rating
    Schools provided by the listing agent
    • Elementary: East Gresham
    • Middle: Dexter Mccarty
    • High: Gresham

    Source: RMLS (OR). This data may not be complete. We recommend contacting the local school district to confirm school assignments for this home.

    Get a cash offer in 3 minutes
    Find out how much your home could sell for in as little as 3 minutes with a no-obligation cash offer.
    Estimated market value
    $693,500
    Get a cash offer in 3 minutes
    Find out how much your home could sell for in as little as 3 minutes with a no-obligation cash offer.
    Estimated market value
    $693,500