Skip main navigation
Off market
Street View
  • $501,900

    550 Nirvana Ln, Mountain Rest, SC 29664

    3beds
    1,750sqft
    SingleFamily
    Built in 1990
    4.7 Acres Lot
    $501,900 Zestimate®
    $287/sqft
    $2,010 Estimated rent

    Home value

    $501,900

    $462,000 - $547,000

    $2,010/mo

    Zestimate® history
    Loading
    Loading...

    Owner options

    List your home for rent

    $2,010/mo

    Rent Zestimate®

    Find your next renter with Zillow Rental Manager. Plus, with online applications, you can quickly screen prospective tenants – for free.

    Learn more

    $2,010/mo

    Rent Zestimate®

    Refinance and save

    $2,850/mo

    Est. payment

    Refinancing to a lower rate could help reduce your monthly payments and save thousands over the life of the loan.

    See today's rates

    $2,850/mo

    Est. payment

    Explore your selling options

    Work with a Zillow partner agent

    Leverage their expertise and Zillow's premium Showcase listings to get your home seen by more buyers.

    Get started

    List with your own agent

    Get your home in front of millions of buyers by listing it on Zillow.

    Learn how to do it

    Sell it yourself

    Take full control of how buyers see your home on Zillow by listing For Sale by Owner (FSBO).

    List your home

    What's special

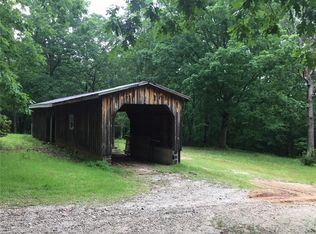
    Secluded living and yet only 32 minutes from Duke or 30 min from Oconee Medical Center. The peacefulness at this home begins with an automatic calming sensation as you drive the slightly curvy path from the road to the house. The property is rich in landscaping including fig, peach, cherry, apricot, and apple trees. Assorted grape vines and blueberry bushes provide you with summer's bounty for your table. The 4.7 acres of trees and bushes surround the house in an attractive way to provide you the utmost in privacy. You can walk under the canopy of the trees and enjoy your own spring fed creek. (There is a cleared path to the left rear of the property that leads you to an old barn and the sound of rippling water along the spring fed creek.) The house has beautiful wood floors, exposed beams, wood ceilings, 2 fireplaces, large upgraded baths, granite countertops, new kitchen door fronts on the cabinets, stainless steel appliances, and an extra large sun room that overlooks the garden areas. Want a big, wide open porch to swing under and listen to the birds? It's there. Want a smaller screened porch for taking a summer nap? It's there. Want a patio to enjoy some sun rays? It's there. That's right: In addition to a large yard, there are 3 spaces for outdoor living. Main floor has 1136 square feet and includes the living room with a 2-story high ceiling, dining area, sun room, kitchen, bedroom, bath and laundry area. The upper level has 896 square feet and includes 2 more bedrooms and another bath. (1 BR is currently configured as a loft.) The 896 square foot basement is heated and cooled, but otherwise unfinished. There is an interior door leading to the basement plus a large door going from the basement to the covered carport area. It's a great location for doing home projects in a protected climate controlled area yet not worry about messing up any drywall or painted surfaces. Want more work space? There is a super large detached workshop/garage that is ready for any size home project. It is flanked by a carport and another roofed work space too. Great area to work on boats, park an RV, etc. In addition to this carport and space to use the workshop door as a garage entry for a car, there is also another 2-car carport next to the house. Yes - spaces for 4 vehicles to be under a roof. Like to fish? Fishing is great on Lake Becky. This property has an optional HOA choice that would allow you access to Lake Becky and the boat ramp. Currently, the HOA is $150 per year. If you are not a lake person, no worries -- and no HOA fee is due. It is a voluntary membership. Want to store yard tools or holiday items away from the workshop/garage space? In the far corner of the yard, there is a nice sized outbuilding for extra storage. You could be living here in 30 days or less. Come check it out and start packing!

    This property is off market, which means it's not currently listed for sale or rent on Zillow. This may be different from what's available on other websites or public sources.

    Facts & features

    Interior

    Bedrooms & bathrooms
    • Bedrooms: 3
    • Bathrooms: 2
    • Full bathrooms: 1
    • 3/4 bathrooms: 1
    Heating
    • Baseboard, Heat pump, Other, Electric, Gas, Other
    Cooling
    • Central, Evaporative, Other
    Appliances
    • Included: Dishwasher, Dryer, Freezer, Microwave, Range / Oven, Refrigerator, Washer
    Features
    • Countertops-Granite, Blinds, Built-in Bookcases, Cathdrl/Raised Ceilings, Connection - Ice Maker, Some 9' Ceilings, Smoke Detector, Gas Logs, Some Window Trtmnts Stay, French Doors
    • Flooring: Tile, Carpet, Hardwood, Laminate
    • Basement: Unfinished
    • Has fireplace: Yes
    • Fireplace features: masonry
    Interior area
    • Total interior livable area: 1,750 sqft

    Property

    Parking
    • Total spaces: 5
    • Parking features: Carport, Garage - Detached
    Features
    • Exterior features: Other, Wood
    • Has view: Yes
    • View description: Park, Territorial, Water, Mountain
    • Has water view: Yes
    • Water view: Water
    Lot
    • Size: 4.70 Acres
    Details
    • Parcel number: 0820002016

    Construction

    Type & style
    • Home type: SingleFamily
    Materials
    • Other
    • Foundation: Crawl/Raised
    • Roof: Metal
    Condition
    • Year built: 1990

    Utilities & green energy

    • Sewer: Septic Tank

    Community & neighborhood

    Location
    • Region: Mountain Rest

    HOA & financial

    HOA
    • Has HOA: Yes
    • HOA fee: $8 monthly

    Other

    Other facts
    • STYLE: Traditional
    • Full Baths: Two
    • SF Range: 2750-2999
    • HEATING SYSTEM TYPE: More Than One Type
    • Bedrooms: Three
    • EXTERIOR FEATURES: Insulated Windows, Some Storm Windows
    • SEWER: Septic Tank
    • FOUNDATION: Basement
    • INTERIOR FEATURES: Countertops-Granite, Blinds, Built-in Bookcases, Cathdrl/Raised Ceilings, Connection - Ice Maker, Some 9' Ceilings, Smoke Detector, Gas Logs, Some Window Trtmnts Stay, French Doors
    • MASTER SUITE FEATURES: Double Sink, Full Bath, Master on Main Level, Tub / Shower Combination
    • ROOF: Architectural Shingles
    • WATER: Well - Private
    • SPECIALTY ROOMS: Workshop, Sun Room
    • Garage Capacity: Four or More
    • Garage Type: Combination
    • Class: RESIDENTIAL
    • APPLIANCES: Water Heater - Electric, Cook Top - Smooth
    • FLOORS: Pine
    • LOT DESCRIPTION: Water Access, Creek, Shade Trees
    • LAKE FEATURES: Community Boat Ramp, Other - See Remarks
    • COMMUNITY AMENITIES: Water Access, Other - See Remarks
    • HOA FEE INCLUDES: Other - See Remarks
    • Lake: Becky
    • Sale/Rent: For Sale
    • HOA Y/N: Yes

    Price history

    DateEventPrice
    8/23/2017Sold$252,500-2.8%$144/sqft
    Source: WUMLS #20188194 Report a problem
    5/23/2017Listed for sale$259,900+10.6%$149/sqft
    Source: 1st Choice Realty-West Keowee #20188194 Report a problem
    9/5/2014Sold$235,000-2%$134/sqft
    Source: WUMLS #20156154 Report a problem
    7/19/2014Listed for sale$239,900+9%$137/sqft
    Source: Bob Hill Realty #20156154 Report a problem
    3/16/2012Sold$220,000-6.4%$126/sqft
    Source: Public Record Report a problem
    10/4/2011Price change$235,000-4.1%$134/sqft
    Source: GOLDEN CORNER REALTY & DEVELOPMENT INC #20122581 Report a problem
    8/26/2011Price change$245,000-2%$140/sqft
    Source: GOLDEN CORNER REALTY & DEVELOPMENT INC #20122581 Report a problem
    6/27/2011Price change$249,900-9.1%$143/sqft
    Source: GOLDEN CORNER REALTY & DEVELOPMENT INC #20122581 Report a problem
    3/26/2011Price change$274,900-3.5%$157/sqft
    Source: Coldwell Banker Caine #20109502 Report a problem
    12/8/2010Price change$284,900-5%$163/sqft
    Source: Coldwell Banker Caine #20109502 Report a problem
    5/30/2010Listed for sale$299,900$171/sqft
    Source: Coldwell Banker Caine Company #20109502 Report a problem

    Public tax history

    YearProperty taxesTax assessment
    2025$2,218 $10,320
    2024$2,218 $10,320
    2023$2,218 $10,320
    2022-- --
    2021-- --
    2020-- $248,650
    2019-- $248,650
    2018-- --
    2017-- --
    2016-- --
    2015-- --
    2014-- $8,821
    2013-- --
    2012-- --
    2011-- --
    2010-- --
    2008-- $6,160
    2007-- $6,160
    2006-- $6,160

    Find assessor info on the county website

    Neighborhood: 29664

    Nearby schools

    GreatSchools rating
    Schools provided by the listing agent
    • Elementary: JAMES M BROWN ELEM
    • Middle: WALHALLA MIDDLE
    • High: WALHALLA HIGH

    Source: The MLS. This data may not be complete. We recommend contacting the local school district to confirm school assignments for this home.

    Get a cash offer in 3 minutes
    Find out how much your home could sell for in as little as 3 minutes with a no-obligation cash offer.
    Estimated market value
    $501,900
    Get a cash offer in 3 minutes
    Find out how much your home could sell for in as little as 3 minutes with a no-obligation cash offer.
    Estimated market value
    $501,900