Skip main navigation
Active
  • $325,000

    550 Old Farm Rd, Danville, IN 46122

    4beds
    1,711sqft
    : 
    $2,097/mo
    Get pre-qualified
    Residential, Single Family Residence
    Built in 1997
    0.33 Acres Lot
    $-- Zestimate®
    $190/sqft
    $18/mo HOA

    What's special

    Sizable lotWidened crawl space egressNew sump pumpNew shades and hardwareUpgraded lightingRaised garden bedsAdded insulation
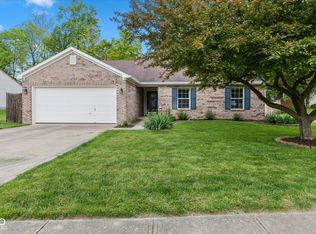
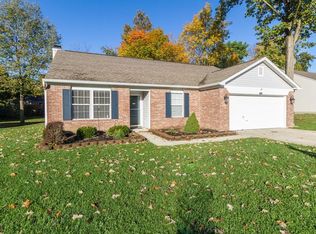
    Welcome home to this thoughtfully remodeled 4-bedroom, 2-bathroom home in Old Farm, offering just under 2,000 square feet on a sizable lot, an ideal fit for a first home, a forever home, or a growing family. The sellers have created an open-concept main living, kitchen, and dining space, reconfigured for the way people actually live today. New flooring, including real wood added by the sellers, runs throughout the kitchen, dining, and utility rooms, complemented by fresh neutral paint, upgraded lighting, and recessed lighting in the main living area. The kitchen features a new sink, a gas range with a newly run gas line, and thoughtful touches such as additional island outlets and home and garage ventilation. Behind the walls, this home has been just as carefully updated: a 2022 gas furnace and AC unit, 2021 gas water heater, a whole-home generator, whole-home purification system, all-new ductwork with added return vents, a brand-new electrical panel, added insulation, and a new sump pump. Even the small details: new window screens, new shades and hardware, a widened crawl space egress, and code-compliant fire alarms- all addressed. Outside, the sellers extended the living space with a poured back patio and fire pit, a reconfigured deck with new safety railings, updated exterior lighting and electrical, freshly painted brick, raised garden beds, and a natural landscape barrier that offers privacy in place of a fence. This home has been meticulously maintained inside and out, with nothing overlooked. Located close to Hendricks Regional Health, the Hendricks County Courthouse, and downtown Danville Square, and just minutes from Avon's growing west side, this one is ready for its next, proud owner.
    22 hours
    |
    213
    |
    22
    |

    Zillow last checked:

    Listing updated:

    Listed by:

    Chelsea Tarquini Noble 217-474-3212,

    Berkshire Hathaway HomeServices

    Source: MIBOR as distributed by MLS GRID,MLS#: 22115774MLS Logo

      Facts & features

      Interior

      Bedrooms & bathrooms
      • Bedrooms: 4
      • Bathrooms: 2
      • Full bathrooms: 2
      • Main level bathrooms: 2
      • Main level bedrooms: 4
      Primary bedroom
      • Level: Main
      • Area: 270 Square Feet
      • Dimensions: 18x15
      Bedroom 2
      • Level: Main
      • Area: 130 Square Feet
      • Dimensions: 13x10
      Bedroom 3
      • Level: Main
      • Area: 130 Square Feet
      • Dimensions: 13x10
      Bedroom 4
      • Level: Main
      • Area: 110 Square Feet
      • Dimensions: 11x10
      Dining room
      • Level: Main
      • Area: 99 Square Feet
      • Dimensions: 11x9
      Kitchen
      • Level: Main
      • Area: 165 Square Feet
      • Dimensions: 11x15
      Living room
      • Level: Main
      • Area: 300 Square Feet
      • Dimensions: 20x15
      Utility room
      • Level: Main
      • Area: 56 Square Feet
      • Dimensions: 8x7
      Heating
      • Forced Air, Natural Gas
      Cooling
      • Central Air
      Appliances
      • Included: Dishwasher, Dryer, Disposal, Gas Water Heater, MicroHood, Gas Oven, Refrigerator, Washer, Water Purifier
      • Laundry: Main Level
      Features
      • Attic Pull Down Stairs, Double Vanity, Breakfast Bar, Kitchen Island, Entrance Foyer, Eat-in Kitchen, Walk-In Closet(s)
      • Windows: Wood Work Painted
      • Has basement: No
      • Attic: Pull Down Stairs
      Interior area
      • Total structure area: 1,711
      • Total interior livable area: 1,711 sqft

      Property

      Parking
      • Total spaces: 2
      • Parking features: Attached
      • Attached garage spaces: 2
      Features
      • Levels: One
      • Stories: 1
      • Patio & porch: Covered, Deck, Patio
      Lot
      • Size: 0.33 Acres
      • Features: Sidewalks, Mature Trees
      Details
      • Additional structures: Barn Mini
      • Parcel number: 321102186006000003
      • Horse amenities: None

      Construction

      Type & style
      • Home type: SingleFamily
      • Architectural style: Ranch
      • Property subtype: Residential, Single Family Residence
      Materials
      • Vinyl With Brick
      • Foundation: Crawl Space
      Condition
      • Updated/Remodeled
      • New construction: No
      • Year built: 1997

      Utilities & green energy

      • Water: Public

      Community & HOA

      Community
      • Subdivision: Old Farm
      HOA
      • Has HOA: Yes
      • Services included: Association Home Owners, Entrance Common, Insurance
      • HOA fee: $210 annually
      • HOA phone: 317-251-9393
      Location
      • Region: Danville

      Financial & listing details

      • Price per square foot: $190/sqft
      • Tax assessed value: $266,900
      • Annual tax amount: $2,402
      • Date on market: 8/6/2026
      • Cumulative days on market: 2 days

        Estimated market value

        Not available

        Estimated sales range

        Not available

        Not available

        Price history

        DateEventPrice
        8/6/2026Listed for sale$325,000+60.9%$190/sqft
        Source: MIBOR as distributed by MLS GRID #22115774 Report a problem
        11/25/2019Sold$202,000-1%$118/sqft
        Source: MIBOR as distributed by MLS GRID #21679419 Report a problem
        11/11/2019Pending sale$204,000$119/sqft
        Source: RE/MAX Centerstone #21679419 Report a problem
        11/3/2019Listed for sale$204,000+13.5%$119/sqft
        Source: RE/MAX Centerstone #21679419 Report a problem
        7/31/2018Sold$179,800+19.1%$105/sqft
        Source: MIBOR as distributed by MLS GRID #21574373 Report a problem
        4/27/2007Sold$151,000$88/sqft
        Source: MIBOR as distributed by MLS GRID #2709869 Report a problem

        Public tax history

        YearProperty taxesTax assessment
        2025$2,545 +23.7%$266,900 +4.9%
        2024$2,058 -8.2%$254,500 +18.8%
        2023$2,241 +17%$214,200 -3.8%
        2022$1,915 +7%$222,600 +17.2%
        2021$1,789 +12.5%$190,000 +7.1%
        2020$1,590 +5.7%$177,400 +10.8%
        2019$1,505 +0.5%$160,100 +6.4%
        2018$1,497 +3.7%$150,500 +1.8%
        2017$1,444 +0.2%$147,900 +1.4%
        2016$1,441 -0.3%$145,900 +2.4%
        2014$1,444 +6.4%$142,500 +5.3%
        2013$1,357 +4.6%$135,300 +0.5%
        2011$1,298 -2.1%$134,600
        2010$1,326 +3.5%$134,600
        2009$1,280 +47.1%$134,600 +4.4%
        2007$870 -32%$128,900 -11%
        2006$1,279 $144,800 +11%
        2005-- $130,500
        Find assessor info on the county website

        Monthly payment

        Est. payment

        Payment breakdown

        Explore the cost of this home by adjusting the details. Changes won't be saved.
        All calculations are estimates and provided by Zillow, Inc. for informational purposes only. Actual amounts may vary.
        HOA fees may include property taxes on listings classified as Co-Ops. Contact the listing agent and/or owner for fee details.
        Mortgage interest rates are dependent on a number of factors, including credit score, down payment, and repayment length. Interest rate data provided by Zillow Group Marketplace, Inc. as of 1/1/1970 from various mortgage lenders with which we have lead or other similar arrangements; the Estimated Payment is an average of those rates.
        See how much you could borrow to make a competitive offer.

        Climate risks

        Neighborhood: 46122

        Getting around

        17 / 100
        Car-Dependent
        32 / 100
        Somewhat Bikeable

        Nearby schools

        GreatSchools rating

        A local agent can set up tours, give advice and negotiate with sellers.

        Browse local experts

        Similar homes