SELLERS MOTIVATED...ESTATE SALE - FANTASTIC LOCATION -Historic CRYSTAL BEACH - Beautifully updated, Light and Bright, this 3 bedroom 2 bathroom home is perfectly positioned just 1/2 block from Live Oak Neighborhood Park, the newly rebuilt pier and the GULF of MEXICO. Upon entry, the living room boasts vaulted ceilings and a floor-to-ceiling stone fireplace, a cozy focal point for cool evenings. LUXURY VINYL flooring flows throughout and the interior has been FRESHLY PAINTED in a neutral tone, newer A/C (2021) and it has a BRAND NEW ROOF (2026). NO FLOOD INSURANCE required . This property has remained high and dry with no history of flooding at an elevation of 20'. The Chef's Kitchen features crisp white Shaker cabinets, sleek GRANITE COUNTERTOPS and a full suite of STAINLESS STEEL appliances including a contemporary vent hood. There's a spacious eating area and sliding glass doors lead directly out to the patio and pool making dining al fresco effortless. The pool is surrounded by an expansive screened enclosure that allows year-round bug-free enjoyment in the Florida sun. The private PRIMARY SUITE located at the rear also has sliding glass doors overlooking the pool and features an EN-SUITE BATHROOM with custom tiled walk-in shower and modern vanity with stone countertop. The additional bedrooms are generous in size and share the updated second bath. It's a short stroll to the pier and waterfront, and minutes from historic downtown Palm Harbor and A-rated Palm Harbor University High School. Choices abound, whether you want a year-round, seasonal or investment property this move-in ready home has everything you need for your piece of Florida paradise.
Sold for $450,000
$450,000
550 ONTARIO AVENUE, CRYSTAL BEACH, FL 34681
3beds
1,320sqft
Single Family Residence
Built in 1984
5,227 Square Feet Lot
$449,900 Zestimate®
$341/sqft
$3,004 Estimated rent
Home value
$449,900
$414,000 - $490,000
$3,004/mo
Zestimate® history
Owner options
List your home for rent
$3,004/mo
Rent Zestimate®
Find your next renter with Zillow Rental Manager. Plus, with online applications, you can quickly screen prospective tenants – for free.
$3,004/mo
Rent Zestimate®
Refinance and save
$3,113/mo
Est. payment
Refinancing to a lower rate could help reduce your monthly payments and save thousands over the life of the loan.
$3,113/mo
Est. payment
Explore your selling options
Work with a Zillow partner agent
Leverage their expertise and Zillow's premium Showcase listings to get your home seen by more buyers.
Get startedList with your own agent
Get your home in front of millions of buyers by listing it on Zillow.
Learn how to do itSell it yourself
Take full control of how buyers see your home on Zillow by listing For Sale by Owner (FSBO).
List your homeWhat's special
Floor-to-ceiling stone fireplaceUpdated second bathSleek granite countertopsContemporary vent hoodVaulted ceilingsSpacious eating areaLuxury vinyl flooring
Zillow last checked:
Listing updated:
Listed by:
Katherine Congdon 727-810-8158,
KELLER WILLIAMS REALTY- PALM HARBOR 727-772-0772
Bought with:
Antje Anderson, 3157833
COASTAL PROPERTIES GROUP INTERNATIONAL
Source: Stellar MLS,MLS#: TB8475182 Originating MLS: Suncoast Tampa
Originating MLS: Suncoast Tampa
Facts & features
Interior
Bedrooms & bathrooms
- Bedrooms: 3
- Bathrooms: 2
- Full bathrooms: 2
Primary bedroom
- Features: En Suite Bathroom, Built-in Closet
- Level: First
- Area: 221.25 Square Feet
- Dimensions: 15x14.75
Kitchen
- Features: Built-in Closet
- Level: First
- Area: 252 Square Feet
- Dimensions: 18x14
Living room
- Level: First
- Area: 287.63 Square Feet
- Dimensions: 14.75x19.5
Heating
- Central, Electric
Cooling
- Central Air
Appliances
- Included: Dishwasher, Dryer, Microwave, Range, Refrigerator, Washer
- Laundry: In Garage
Features
- Ceiling Fan(s), Eating Space In Kitchen, Stone Counters
- Flooring: Luxury Vinyl, Tile
- Doors: Sliding Doors
- Has fireplace: Yes
- Fireplace features: Living Room
Interior area
- Total structure area: 1,830
- Total interior livable area: 1,320 sqft
Property
Parking
- Total spaces: 2
- Parking features: Garage - Attached
- Attached garage spaces: 2
Features
- Levels: One
- Stories: 1
- Has private pool: Yes
- Pool features: In Ground, Screen Enclosure
Lot
- Size: 5,227 Square Feet
- Dimensions: 50 x 106
Details
- Parcel number: 352715198720610120
- Zoning: R-4
- Special conditions: None
Construction
Type & style
- Home type: SingleFamily
- Property subtype: Single Family Residence
Materials
- Block, Stucco
- Foundation: Slab
- Roof: Shingle
Condition
- New construction: No
- Year built: 1984
Utilities & green energy
- Sewer: Public Sewer
- Water: Public
- Utilities for property: Cable Available, Electricity Connected
Community & HOA
Community
- Pet fee: $0 monthly
- Subdivision: CRYSTAL BEACH REV
HOA
- Has HOA: No
Location
- Region: Crystal Beach
Financial & listing details
- Price per square foot: $341/sqft
- Tax assessed value: $450,958
- Annual tax amount: $4,698
- Date on market: 2/19/2026
- Cumulative days on market: 113 days
- Listing terms: Cash,Conventional,FHA
- Ownership: Fee Simple
- Total actual rent: 0
- Electric utility on property: Yes
- Road surface type: Unimproved
Price history
| Date | Event | Price |
|---|---|---|
| 7/16/2026 | Sold | $450,000-5.3%$341/sqft |
Source:  Stellar MLS #TB8475182 Report a problem Stellar MLS #TB8475182 Report a problem | ||
| 7/8/2026 | Contingent | $475,000$360/sqft |
Source: Stellar MLS #TB8475182 Report a problem | ||
| 6/17/2026 | Pending sale | $475,000$360/sqft |
Source: Stellar MLS #TB8475182 Report a problem | ||
| 6/7/2026 | Price change | $475,000-5%$360/sqft |
Source: Stellar MLS #TB8475182 Report a problem | ||
| 5/19/2026 | Listed for sale | $500,000$379/sqft |
Source: Stellar MLS #TB8475182 Report a problem | ||
| 5/13/2026 | Pending sale | $500,000$379/sqft |
Source: Stellar MLS #TB8475182 Report a problem | ||
| 5/7/2026 | Price change | $500,000-2%$379/sqft |
Source: Stellar MLS #TB8475182 Report a problem | ||
| 4/27/2026 | Price change | $510,000-2.9%$386/sqft |
Source: Stellar MLS #TB8475182 Report a problem | ||
| 3/27/2026 | Price change | $525,000-4.5%$398/sqft |
Source: Stellar MLS #TB8475182 Report a problem | ||
| 3/3/2026 | Price change | $550,000-2.7%$417/sqft |
Source: Stellar MLS #TB8475182 Report a problem | ||
| 2/19/2026 | Listed for sale | $565,000+78%$428/sqft |
Source: Stellar MLS #TB8475182 Report a problem | ||
| 7/7/2018 | Sold | $317,500-3.8%$241/sqft |
Source: Public Record Report a problem | ||
| 5/10/2018 | Listed for sale | $329,900+121.4%$250/sqft |
Source: FUTURE HOME REALTY INC #U8003805 Report a problem | ||
| 12/19/2017 | Sold | $149,000$113/sqft |
Source: Public Record Report a problem | ||
Public tax history
| Year | Property taxes | Tax assessment |
|---|---|---|
| 2025 | $4,972 +5.8% | $314,781 +2.9% |
| 2024 | $4,699 +1.7% | $305,910 +3% |
| 2023 | $4,620 +1.1% | $297,000 +3% |
| 2022 | $4,570 -1.2% | $288,350 +3% |
| 2021 | $4,625 -10.5% | $279,951 +6.6% |
| 2020 | $5,165 -1.9% | $262,623 -1.1% |
| 2019 | $5,266 | $265,559 +27.9% |
| 2018 | $5,266 +26.1% | $207,620 +92.6% |
| 2017 | $4,176 +194% | $107,775 +2.1% |
| 2016 | $1,420 -1.5% | $105,558 +0.7% |
| 2015 | $1,442 +0.9% | $104,824 +0.8% |
| 2014 | $1,429 +1% | $103,992 +1.5% |
| 2013 | $1,415 +11.6% | $102,455 +1.7% |
| 2012 | $1,269 | $100,742 +3% |
| 2011 | -- | $97,808 +1.5% |
| 2010 | -- | $96,363 +2.7% |
| 2009 | -- | $93,830 +0.1% |
| 2008 | $1,075 | $93,736 +3% |
| 2007 | -- | $91,006 -45.3% |
| 2005 | -- | $166,400 +19.3% |
| 2004 | $1,296 +2.1% | $139,500 +15.6% |
| 2003 | $1,269 +7.1% | $120,700 +3.4% |
| 2002 | $1,185 | $116,700 +10.5% |
| 2001 | $1,185 +6.4% | $105,600 +0.5% |
| 2000 | $1,114 | $105,100 |
Find assessor info on the county website
Neighborhood: 34681
Nearby homes
- $1,220,0004 bd4 ba3.5k sqft536 Ontario Ave, Crystal Beach, FL 34681Sold
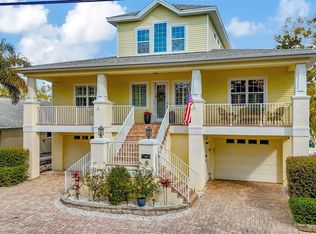
- $650,000-- bd2 ba1.5k sqft562 Ontario Ave, Crystal Beach, FL 34681Sold
- $515,700-- bd2 ba2k sqft513 Avery Ave, Crystal Beach, FL 34681Off Market
- $541,9002 bd2 ba1.4k sqft509 Avery Ave, Crystal Beach, FL 34681Off Market
- $669,5003 bd2 ba1.6k sqft524 Ontario Ave, Crystal Beach, FL 34681Off Market
- $275,0001 bd1 ba494 sqft509 Ontario Ave, Crystal Beach, FL 34681Sold
- $950,0004 bd3 ba2.4k sqft517 Avery Ave, Crystal Beach, FL 34681For Sale
- $689,600-- bd4 ba2k sqft507 Ontario Ave, Crystal Beach, FL 34681Off Market
Nearby schools
GreatSchools rating
- 10/10Ozona Elementary SchoolGrades: PK-5Distance: 1.6 mi
- 5/10Palm Harbor Middle SchoolGrades: 6-8Distance: 2.4 mi
- 8/10Palm Harbor University High SchoolGrades: 9-12Distance: 1.1 mi
Schools provided by the listing agent
- Elementary: Ozona Elementary-PN
- Middle: Palm Harbor Middle-PN
- High: Palm Harbor Univ High-PN
Source: Stellar MLS. This data may not be complete. We recommend contacting the local school district to confirm school assignments for this home.
Get a cash offer in 3 minutes
Find out how much your home could sell for in as little as 3 minutes with a no-obligation cash offer.
Estimated market value
$449,900
Get a cash offer in 3 minutes
Find out how much your home could sell for in as little as 3 minutes with a no-obligation cash offer.
Estimated market value
$449,900
- Florida
- Pinellas County
- Palm Harbor
- 34681
- 550 ONTARIO AVENUE
Nearby cities
Nearby zip codes
Other Palm Harbor Topics
