
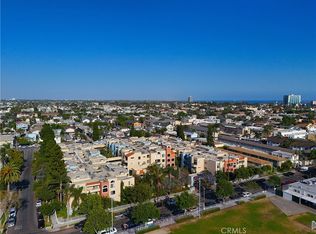
Welcome to this newly renovated 2-bedroom, 1-bath condo that defines turnkey. Situated in a stellar end-unit location with an open floor plan bathed in tons of natural light, the condo features a pool view from the kitchen and lots of privacy in this secure, gated community. The home has been meticulously remodeled and updated from top to bottom, offering a modern aesthetic with and a convenient location close to the coast and neighborhood amenities. Step into a light-filled open floor plan featuring Luxury Vinyl Plank flooring and new stylish tile throughout. The heart of the home is the chef-inspired open plan kitchen boasting sleek granite-look countertops, shaker cabinetry, breakfast bar raised countertop and a full suite of fresh stainless steel appliances. The convenience continues with a dedicated laundry closet featuring a stackable washer and dryer and heater/air conditioner combo, a highly sought-after luxury in this building. Every detail has been addressed including: Modern Lighting: New recessed "can" lights in the main living area and stylish ceiling fans with lights in both bedrooms, Spacious closets with closet organizers, New bathtub and shower: Completely refreshed with a new shower-tub combo and updated fixtures, Parking: Includes one secure, dedicated parking space in the underground garage plus Guest parking. Located in the vibrant North Alamitos Beach area, you are just minutes from the 4th Street Retro Row, the beach, and the best dining and shopping that Long Beach has to offer. The Genesis community provides resort-style amenities, including a sparkling pool, spa, lush landscaping and clubhouse. The complex is also FHA and VA approved. Whether you're looking for a primary residence or a high-yield investment, this unit is truly a GEM you won’t want to miss!
Sold for $489,000
Listed by: eXp Realty of California Inc • Karen McEniry • Contact: 714-343-9470
Bought with: Dream Life Real Estate
Zestimate®
$489,000
550 Orange Ave Unit 229, Long Beach, CA 90802
2beds
818sqft
Condominium
Built in 1985
-- sqft lot
$489,000 Zestimate®
$598/sqft
$2,538 Estimated rent
Home value
$489,000
$445,000 - $538,000
$2,538/mo
Zestimate® history
Owner options
List your home for rent
$2,538/mo
Rent Zestimate®
Find your next renter with Zillow Rental Manager. Plus, with online applications, you can quickly screen prospective tenants – for free.
$2,538/mo
Rent Zestimate®
Refinance and save
$3,585/mo
Est. payment
Refinancing to a lower rate could help reduce your monthly payments and save thousands over the life of the loan.
$3,585/mo
Est. payment
Explore your selling options
Work with a Zillow partner agent
Leverage their expertise and Zillow's premium Showcase listings to get your home seen by more buyers.
Get startedList with your own agent
Get your home in front of millions of buyers by listing it on Zillow.
Learn how to do itSell it yourself
Take full control of how buyers see your home on Zillow by listing For Sale by Owner (FSBO).
List your homeWhat's special
Sparkling poolNew stylish tile throughoutGuest parkingSleek granite-look countertopsLuxury vinyl plank flooringShaker cabinetryLush landscaping
Zillow last checked:
Listing updated:
Listed by:
Karen McEniry DRE #01874373 714-343-9470,
eXp Realty of California Inc
Bought with:
Justin Sidell, DRE #01948699
Dream Life Real Estate
Source: CRMLS,MLS#: OC26036332 Originating MLS: California Regional MLS
Originating MLS: California Regional MLSFacts & features
Interior
Bedrooms & bathrooms
- Bedrooms: 2
- Bathrooms: 1
- Full bathrooms: 1
- Main level bathrooms: 1
- Main level bedrooms: 2
Rooms
- Room types: Bedroom, Entry/Foyer, Living Room
Bedroom
- Features: All Bedrooms Down
Bathroom
- Features: Bathtub, Dual Sinks, Laminate Counters, Soaking Tub, Separate Shower, Upgraded
Heating
- Central, Forced Air, Fireplace(s)
Cooling
- Central Air
Appliances
- Included: Built-In Range, Dishwasher, Gas Cooktop, Disposal, Gas Range, Refrigerator, Range Hood, Dryer, Washer
- Laundry: Common Area
Features
- Breakfast Bar, Balcony, Ceiling Fan(s), Laminate Counters, Open Floorplan, Recessed Lighting, Trash Chute, All Bedrooms Down
- Flooring: Laminate, Tile
- Doors: Mirrored Closet Door(s), Sliding Doors
- Windows: Blinds, Screens
- Has fireplace: Yes
- Fireplace features: Living Room
- Common walls with other units/homes: 1 Common Wall,End Unit
Interior area
- Total interior livable area: 818 sqft
Property
Parking
- Total spaces: 1
- Parking features: Assigned, Covered, Underground, Garage, Guest, Gated, On Site, Paved, Community Structure
- Garage spaces: 1
Accessibility
- Accessibility features: Accessible Elevator Installed, No Stairs
Features
- Levels: One
- Stories: 1
- Entry location: Ground Level No Steps,Elevator
- Patio & porch: Covered, Deck
- Pool features: Community, In Ground, Association
- Has spa: Yes
- Spa features: Association, In Ground
- Fencing: Security
- Has view: Yes
- View description: Pool
Lot
- Size: 2.19 Acres
- Features: Landscaped
Details
- Parcel number: 7266013107
- Special conditions: Standard
Construction
Type & style
- Home type: Condo
- Architectural style: Contemporary
- Property subtype: Condominium
- Attached to another structure: Yes
Materials
- Stucco
- Foundation: Slab
Condition
- Additions/Alterations,Updated/Remodeled,Turnkey
- New construction: No
- Year built: 1985
Utilities & green energy
- Electric: Electricity - On Property
- Sewer: Public Sewer
- Water: Public
- Utilities for property: Cable Available, Electricity Connected, Natural Gas Connected, Sewer Connected, Water Connected
Community & HOA
Community
- Features: Sidewalks, Gated, Pool
- Security: Carbon Monoxide Detector(s), Fire Sprinkler System, Gated Community, Key Card Entry, Smoke Detector(s)
- Subdivision: Genesis (Gns)
HOA
- Has HOA: Yes
- Amenities included: Clubhouse, Controlled Access, Maintenance Grounds, Hot Water, Insurance, Management, Pool, Pets Allowed, Spa/Hot Tub, Security, Trash, Water
- Services included: Sewer
- HOA fee: $453 monthly
- HOA name: Genesis
- HOA phone: 714-508-9070
Location
- Region: Long Beach
Financial & listing details
- Price per square foot: $598/sqft
- Tax assessed value: $191,222
- Annual tax amount: $2,680
- Date on market: 2/20/2026
- Cumulative days on market: 87 days
- Listing terms: Cash,Cash to New Loan,Conventional,FHA,VA Loan
- Inclusions: Washer/dryer and refrigerator (without warranty)
- Exclusions: Staging materials
Price history
| Date | Event | Price |
|---|---|---|
| 6/17/2026 | Sold | $489,000+2.1%$598/sqft |
Source:  CRMLS #OC26036332 Report a problem CRMLS #OC26036332 Report a problem | ||
| 5/20/2026 | Pending sale | $479,000$586/sqft |
Source: CRMLS #OC26036332 Report a problem | ||
| 5/6/2026 | Price change | $479,000-3.6%$586/sqft |
Source: CRMLS #OC26036332 Report a problem | ||
| 3/30/2026 | Price change | $497,000-0.6%$608/sqft |
Source: CRMLS #OC26036332 Report a problem | ||
| 3/5/2026 | Price change | $500,000-7.2%$611/sqft |
Source: eXp Realty #OC26036332 Report a problem | ||
| 2/20/2026 | Listed for sale | $539,000+245.5%$659/sqft |
Source: CRMLS #OC26036332 Report a problem | ||
| 3/24/2014 | Sold | $156,000+18.2%$191/sqft |
Source: Public Record Report a problem | ||
| 1/17/2013 | Listing removed | $1,300$2/sqft |
Source: Century 21 Beachside Realtors of CA #S720653 Report a problem | ||
| 12/16/2012 | Listed for rent | $1,300+8.3%$2/sqft |
Source: Century 21 Beachside Realtors of CA #S720653 Report a problem | ||
| 6/14/2011 | Sold | $132,000-58.6%$161/sqft |
Source: Public Record Report a problem | ||
| 5/12/2011 | Listing removed | $1,200$1/sqft |
Source: HouseHitz, Inc. Report a problem | ||
| 4/11/2011 | Listed for rent | $1,200$1/sqft |
Source: HouseHitz, Inc. Report a problem | ||
| 4/21/2006 | Sold | $319,000+608.9%$390/sqft |
Source: Public Record Report a problem | ||
| 6/22/1998 | Sold | $45,000$55/sqft |
Source: Public Record Report a problem | ||
Public tax history
| Year | Property taxes | Tax assessment |
|---|---|---|
| 2025 | $2,680 +4.7% | $191,222 +2% |
| 2024 | $2,561 +1.8% | $187,474 +2% |
| 2023 | $2,516 +6.4% | $183,799 +2% |
| 2022 | $2,364 +2.2% | $180,196 +2% |
| 2021 | $2,312 +0.3% | $176,664 +1% |
| 2020 | $2,306 | $174,853 +2% |
| 2019 | $2,306 +3.7% | $171,426 +2% |
| 2018 | $2,225 | $168,065 +2% |
| 2017 | $2,225 +1.1% | $164,771 +2% |
| 2016 | $2,201 +7.5% | $161,541 +1.5% |
| 2015 | $2,047 +22.3% | $159,116 +15.3% |
| 2014 | $1,674 | $137,954 +2.5% |
| 2012 | -- | $134,640 -10.5% |
| 2011 | -- | $150,500 |
| 2010 | -- | $150,500 |
| 2009 | -- | $150,500 -52.1% |
| 2008 | -- | $314,100 -3.5% |
| 2007 | -- | $325,380 +518.9% |
| 2006 | -- | $52,570 |
| 2005 | -- | $52,570 +4% |
| 2004 | -- | $50,531 +1.9% |
| 2003 | -- | $49,606 +2% |
| 2002 | -- | $48,634 +4% |
| 2000 | -- | $46,748 |
Find assessor info on the county website
Neighborhood: Hellman
Nearby homes
- $498,0002 bd1 ba859 sqft550 Orange Ave UNIT 118, Long Beach, CA 90802Sold
- $485,0002 bd1 ba818 sqft550 Orange Ave UNIT 138, Long Beach, CA 90802Sold
- $379,0001 bd1 ba686 sqft550 Orange Ave UNIT 140, Long Beach, CA 90802For Sale
- $410,0001 bd1 ba686 sqft550 Orange Ave UNIT 146, Long Beach, CA 90802Sold
- $465,0002 bd2 ba952 sqft550 Orange Ave UNIT 202, Long Beach, CA 90802Sold
- $390,0001 bd1 ba686 sqft550 Orange Ave UNIT 212, Long Beach, CA 90802Sold
- $420,0001 bd1 ba686 sqft550 Orange Ave UNIT 227, Long Beach, CA 90802Sold
- $425,0002 bd1 ba818 sqft550 Orange Ave UNIT 234, Long Beach, CA 90802Sold
Nearby schools
GreatSchools rating
- 5/10Stevenson Elementary SchoolGrades: K-5Distance: 0.5 mi
- 4/10Franklin Classical Middle SchoolGrades: 6-8Distance: 0.1 mi
- 7/10Polytechnic High SchoolGrades: 9-12Distance: 1 mi
Schools provided by the listing agent
- Elementary: Stevenson
- Middle: Franklin
- High: Polytechnic
Source: CRMLS. This data may not be complete. We recommend contacting the local school district to confirm school assignments for this home.
Get a cash offer in 3 minutes
Find out how much your home could sell for in as little as 3 minutes with a no-obligation cash offer.
Estimated market value
$489,000
Get a cash offer in 3 minutes
Find out how much your home could sell for in as little as 3 minutes with a no-obligation cash offer.
Estimated market value
$489,000
- California
- Los Angeles County
- Long Beach
- 90802
- Hellman
- 550 Orange Ave Unit 229
Nearby cities
Nearby neighborhoods
Nearby zip codes
Other Long Beach Topics
