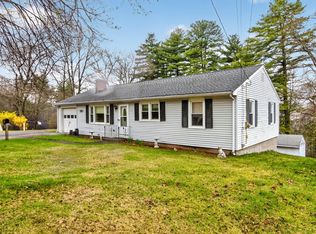
Welcome to this beautifully maintained ranch in the heart of Lancaster, offering thoughtful updates, flexible living space, and a prime location. This home features 3 bedrooms plus a versatile bonus room, providing plenty of space for your needs. Hardwood floors flow throughout the main level, while the updated kitchen with quality cabinetry opens seamlessly to the living areas, creating an inviting space for everyday living and entertaining.The finished lower level offers a private bonus room with a beautifully renovated bath featuring a walk-in shower, Jacuzzi tub, and custom windows that fill the space with natural light.Enjoy your own backyard retreat with a spacious Trex deck, above-ground saltwater pool, fully fenced yard, and gazebo perfect for relaxing or entertaining. Recent improvements include a new roof (2021), solar panels, upgraded electrical service, generator hookup, a French drain system, and a newer oil tank.Conveniently located next to a local park, close to the new high school, and just minutes from Route 495, this move-in-ready Lancaster home is ready to welcome its next owners.
For sale
$525,000
550 Packard St, Lancaster, MA 01523
3beds
960sqft
:
Get pre-qualified$3,534/mo
Single Family Residence
Built in 1966
0.6 Acres Lot
$524,000 Zestimate®
$547/sqft
$-- HOA
What's special
Walk-in showerSolar panelsPrivate bonus roomAbove-ground saltwater poolSpacious trex deckBackyard retreatFinished lower level
- 11 days |
- 1,293 |
- 144 |
Likely to sell faster than
Zillow last checked:
Listing updated:
Listed by:
Brianna LaCouture 413-475-0341,
LAER Realty Partners 978-249-8800
Source: MLS PIN,MLS#: 73558312
Facts & features
Interior
Bedrooms & bathrooms
- Bedrooms: 3
- Bathrooms: 2
- Full bathrooms: 2
- Main level bathrooms: 1
- Main level bedrooms: 2
Primary bedroom
- Features: Closet - Linen, Flooring - Hardwood, Window(s) - Picture
- Level: Main,First
Bedroom 2
- Features: Closet - Linen, Flooring - Hardwood, Window(s) - Picture
- Level: Main,First
Bedroom 3
- Level: First
Bathroom 1
- Features: Bathroom - Full, Bathroom - With Tub & Shower
- Level: Main,First
Bathroom 2
- Features: Bathroom - Full, Bathroom - Double Vanity/Sink, Bathroom - Tiled With Tub, Jacuzzi / Whirlpool Soaking Tub, Double Vanity, Lighting - Overhead, Soaking Tub
- Level: Basement
Kitchen
- Features: Dining Area, Countertops - Upgraded, Breakfast Bar / Nook
- Level: Main,First
Living room
- Features: Closet, Flooring - Hardwood, Window(s) - Bay/Bow/Box, Balcony / Deck, Balcony - Exterior, Open Floorplan
- Level: Main,First
Heating
- Baseboard, Oil
Cooling
- Window Unit(s)
Appliances
- Included: Range, Dishwasher, Microwave, Refrigerator, Washer, Dryer
- Laundry: Electric Dryer Hookup, Washer Hookup, In Basement
Features
- Flooring: Hardwood
- Basement: Full
- Has fireplace: No
Interior area
- Total structure area: 960
- Total interior livable area: 960 sqft
- Finished area above ground: 960
- Finished area below ground: 600
Property
Parking
- Total spaces: 5
- Parking features: Off Street, Paved
- Uncovered spaces: 5
Features
- Patio & porch: Deck - Vinyl
- Exterior features: Deck - Vinyl, Pool - Above Ground, Rain Gutters, Storage, Fenced Yard
- Has private pool: Yes
- Pool features: Above Ground
- Fencing: Fenced/Enclosed,Fenced
Lot
- Size: 0.6 Acres
Details
- Parcel number: M:034.0 B:0000 L:0069.0,3762798
- Zoning: 101
Construction
Type & style
- Home type: SingleFamily
- Architectural style: Ranch
- Property subtype: Single Family Residence
Materials
- Foundation: Concrete Perimeter
- Roof: Asphalt/Composition Shingles
Condition
- Year built: 1966
Utilities & green energy
- Electric: 200+ Amp Service
- Sewer: Public Sewer
- Water: Public
Community & HOA
Community
- Features: Park, Stable(s), Highway Access
HOA
- Has HOA: No
Location
- Region: Lancaster
Financial & listing details
- Price per square foot: $547/sqft
- Tax assessed value: $381,100
- Annual tax amount: $6,159
- Date on market: 8/3/2026
- Listing terms: Contract
Estimated market value
$524,000
$498,000 - $550,000
$2,765/mo
Price history
| Date | Event | Price |
|---|---|---|
| 8/3/2026 | Listed for sale | $525,000+118.8%$547/sqft |
Source: MLS PIN #73558312 Report a problem | ||
| 1/16/2014 | Sold | $240,000-3.6%$250/sqft |
Source: Public Record Report a problem | ||
| 11/19/2013 | Price change | $249,000-2.3%$259/sqft |
Source: APEX Real Estate, LLC #71589102 Report a problem | ||
| 11/6/2013 | Price change | $254,9000%$266/sqft |
Source: APEX Real Estate, LLC #71589102 Report a problem | ||
| 10/19/2013 | Price change | $254,995-5.6%$266/sqft |
Source: APEX Real Estate, LLC #71589102 Report a problem | ||
| 9/26/2013 | Listed for sale | $269,995+23.6%$281/sqft |
Source: APEX Real Estate, LLC #71589102 Report a problem | ||
| 8/6/2009 | Sold | $218,500-0.2%$228/sqft |
Source: Public Record Report a problem | ||
| 6/5/2009 | Price change | $219,000-0.4%$228/sqft |
Source: Marilyn Green #70920988 Report a problem | ||
| 5/28/2009 | Price change | $219,900-4.3%$229/sqft |
Source: Marilyn Green #70920988 Report a problem | ||
| 5/23/2009 | Listed for sale | $229,900+4.5%$239/sqft |
Source: Marilyn Green #70920988 Report a problem | ||
| 9/28/2007 | Sold | $220,000-5.6%$229/sqft |
Source: Public Record Report a problem | ||
| 10/21/2005 | Sold | $233,000+79.2%$243/sqft |
Source: Public Record Report a problem | ||
| 9/17/2004 | Sold | $130,000$135/sqft |
Source: Public Record Report a problem | ||
Public tax history
| Year | Property taxes | Tax assessment |
|---|---|---|
| 2025 | $6,159 -0.5% | $381,100 +7.5% |
| 2024 | $6,190 +9% | $354,500 +7.3% |
| 2023 | $5,678 +5.3% | $330,300 +19.2% |
| 2022 | $5,392 +2.3% | $277,200 +5% |
| 2021 | $5,273 -0.2% | $263,900 -0.9% |
| 2020 | $5,286 +9% | $266,300 +8.4% |
| 2019 | $4,851 +7.8% | $245,600 +9.1% |
| 2018 | $4,499 +8.5% | $225,200 +6.2% |
| 2016 | $4,147 +5.5% | $212,100 +1.2% |
| 2015 | $3,932 +2.1% | $209,600 +2.9% |
| 2014 | $3,852 +7.7% | $203,700 +8.6% |
| 2013 | $3,578 -6.2% | $187,500 -11.8% |
| 2012 | $3,814 +1.2% | $212,600 -3.4% |
| 2011 | $3,770 +2.3% | $220,100 -4.1% |
| 2010 | $3,686 +11.6% | $229,400 +3.1% |
| 2009 | $3,302 -4.5% | $222,500 -12.3% |
| 2008 | $3,459 +2.6% | $253,600 +3.6% |
| 2007 | $3,372 +1.4% | $244,900 -0.2% |
| 2006 | $3,324 +10.9% | $245,500 +16% |
| 2005 | $2,996 +10.3% | $211,600 +31.3% |
| 2004 | $2,716 +12.1% | $161,100 |
| 2003 | $2,423 +24.2% | $161,100 +24.8% |
| 2000 | $1,951 | $129,100 |
Find assessor info on the county website
Monthly payment
Est. payment
Payment breakdown
Explore the cost of this home by adjusting the details. Changes won't be saved.Climate risks
Neighborhood: 01523
Nearby schools
GreatSchools rating
- 6/10Mary Rowlandson Elementary SchoolGrades: PK-5Distance: 1 mi
- 8/10Luther Burbank Middle SchoolGrades: 6-8Distance: 0.9 mi
- 8/10Nashoba Regional High SchoolGrades: 9-12Distance: 1.7 mi
- $530,5004 bd3 ba1.5k sqft400 Packard St, Lancaster, MA 01523Off Market
- $525,3005 bd2 ba1.2k sqft630 Packard St, Lancaster, MA 01523Off Market
- $664,3004 bd2 ba1.7k sqft710 Packard St, Lancaster, MA 01523Off Market
- $640,8004 bd3 ba2.7k sqft406 Neck Rd, Lancaster, MA 01523Off Market
- $513,5005 bd3 ba2.2k sqft436 Neck Rd, Lancaster, MA 01523Off Market
- $--2 bd2 ba900 sqft436 Neck Rd #A, Lancaster, MA 01523Off Market
- $--2 bd2 ba1.1k sqft436 Neck Rd UNIT 2, Lancaster, MA 01523Off Market
- $519,4003 bd1 ba1.4k sqft224 Packard St, Lancaster, MA 01523Off Market
A local agent can set up tours, give advice and negotiate with sellers.
A local lender can help you make sure your offer is ready when you are.
Similar homes
- $524,9002 bd2 ba1.4k sqft19 Rowley Hill Rd, Sterling, MA 01564For Sale
 MLS ID #73559906, Caryn Gorczynski, Center Home Team. MLS PIN
 - $525,0003 bd3 ba1.3k sqft81 Warren Rd, Townsend, MA 01469For Sale
 MLS ID #73561087, Michelle Sticklor, StartPoint Realty. MLS PIN
 - $579,9003 bd2 ba1k sqft110 Fort Meadow Dr, Hudson, MA 01749For Sale
 MLS ID #73561705, Elizabeth Dorval, REMAX Executive Realty. MLS PIN
 - $499,5003 bd1 ba1k sqft11 Cromie St, Clinton, MA 01510For Sale
 MLS ID #73504025, Jennifer Lane, Coldwell Banker Realty - Westford. MLS PIN
 - $499,9003 bd1 ba988 sqft18 Vernon St, Ayer, MA 01432For SaleMLS ID #73560695, The Riel Estate Team, Keller Williams Pinnacle Central. MLS PIN
- $559,0003 bd1 ba1k sqft15 Elm Ct, Maynard, MA 01754For SaleMLS ID #73559557, Joshua Molk, John E. Murphy. MLS PIN
- $569,0003 bd2 ba1.4k sqft96 Crestwood Ln, Marlborough, MA 01752For SaleMLS ID #73559327, Michael Olin, Conway - West Roxbury. MLS PIN
- $450,0002 bd1 ba1k sqft185 Linden St, Berlin, MA 01503For SaleMLS ID #73537885, Justin Panarelli, Panarelli Properties, Inc.. MLS PIN
- $479,9003 bd2 ba1.3k sqft28 Hilltop Cir, Worcester, MA 01609For SaleMLS ID #73560696, Amy Bisson, Lamacchia Realty, Inc.. MLS PIN
- $469,0003 bd1 ba1.1k sqft184 Fitchburg Rd, Townsend, MA 01469For SaleMLS ID #73502077, Linda Roy, Barrett Sotheby's International Realty. MLS PIN
- $565,0004 bd1 ba1.3k sqft77 Ridge Rd, Marlborough, MA 01752For SaleMLS ID #73550818, Stefanie Ferrecchia, Dora Naves & Associates. MLS PIN
- $459,0002 bd2 ba1.1k sqft14 Hillside Rd, Northborough, MA 01532For SaleMLS ID #73563740, Joseph Padilla, Property Investors & Advisors, LLC. MLS PIN
- $469,9002 bd2 ba1.1k sqft11 Lyndale Rd, Worcester, MA 01606For SaleMLS ID #73559706, The Riel Estate Team, Keller Williams Pinnacle Central. MLS PIN
- $469,9003 bd2 ba1.1k sqft13 Windmill Hill Rd, Groton, MA 01450For SaleMLS ID #73528184, Gerard Breau, Prospective Realty INC. MLS PIN
- $499,0003 bd2 ba1.3k sqft78 Pleasant St, Grafton, MA 01519For SaleMLS ID #73542032, Kathryn Amorello, Coldwell Banker Realty - Worcester. MLS PIN
- $619,9993 bd2 ba1.3k sqft15 Michael Rd, Framingham, MA 01701For SaleMLS ID #73557110, Lindsey Emanuel, Lindsey Sarah Realty Group. MLS PIN
- $594,9003 bd2 ba1.3k sqft19 Pembroke St, Marlborough, MA 01752For SaleMLS ID #73557426, S. Elaine McDonald, REMAX Executive Realty. MLS PIN
- $599,9003 bd2 ba1.4k sqft15 Walker St, Westborough, MA 01581For SaleMLS ID #73541614, Julie Henry, Mathieu Newton Sotheby's International Realty. MLS PIN
- $435,0003 bd2 ba1.2k sqft511 E County Rd, Rutland, MA 01543For SaleMLS ID #73500678, Jillian Graciale, Coldwell Banker Realty - Leominster. MLS PIN
- $635,0003 bd2 ba1.2k sqft7 Meadowbrook Rd, North Chelmsford, MA 01863For SaleMLS ID #73554087, James Serino, Coldwell Banker Realty. MLS PIN
