Skip main navigation
Closed
  • $230,000

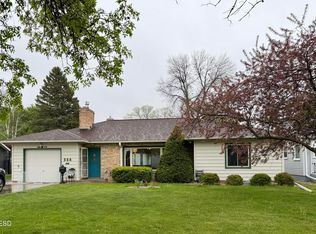
    550 Park Ave W, Ortonville, MN 56278

    2beds
    1,222sqft
    Single Family
    Built in 1940
    0.26 Acres Lot
    $230,000 Zestimate®
    $188/sqft
    $1,243 Estimated rent

    Home value

    $230,000

    Estimated sales range

    Not available

    $1,243/mo

    Zestimate® history
    Loading
    Loading...

    Owner options

    List your home for rent

    $1,243/mo

    Rent Zestimate®

    Find your next renter with Zillow Rental Manager. Plus, with online applications, you can quickly screen prospective tenants – for free.

    Learn more

    $1,243/mo

    Rent Zestimate®

    Refinance and save

    $1,439/mo

    Est. payment

    Refinancing to a lower rate could help reduce your monthly payments and save thousands over the life of the loan.

    See today's rates

    $1,439/mo

    Est. payment

    Explore your selling options

    Work with a Zillow partner agent

    Leverage their expertise and Zillow's premium Showcase listings to get your home seen by more buyers.

    Get started

    List with your own agent

    Get your home in front of millions of buyers by listing it on Zillow.

    Learn how to do it

    Sell it yourself

    Take full control of how buyers see your home on Zillow by listing For Sale by Owner (FSBO).

    List your home

    What's special

    Stylish vanityBeautiful original hardwood floorsWood-burning fireplaceTwo main-level bedroomsBright inviting kitchenCozy bay windowLarge two stall garage
    Cottage-style charm meets unbeatable views at 550 Park Ave W in Ortonville, overlooking Neilson Park and Big Stone Lake. This move-in-ready home welcomes you with warmth and comfort in every space. The bright, inviting kitchen features timeless white cabinetry and modern appliances—perfect for both everyday living and entertaining. A cozy bay window creates the ideal spot to relax and take in the scenic surroundings. The dining and living areas showcase beautiful original hardwood floors, a wood-burning fireplace, and an impressive floor-to-ceiling window that frames stunning views of the park and lake. Two main-level bedrooms offer convenience, along with a beautifully updated bathroom complete with a stylish vanity, updated lighting, and a tiled glass walk-in shower. Downstairs, the spacious family room with an additional fireplace provides the perfect retreat for gatherings or quiet evenings at home. The attached screened porch is a standout feature—ideal for enjoying your morning coffee or unwinding at the end of the day while soaking in the peaceful setting. There is also an artists studio attached by breezeway as well as a large two stall garage. This is a rare opportunity to own a home that perfectly blends character, comfort, and picturesque views.

    Zillow last checked:

    Listing updated:

    Listed by:

    Jonathan Hartman 320-349-0434,

    Shady Oak Realty

    Bought with:

    Jonathan Hartman

    Shady Oak Realty

    Source: NorthstarMLS as distributed by MLS GRID,MLS#: 7038963MLS Logo

    Facts & features

    Interior

    Bedrooms & bathrooms
    • Bedrooms: 2
    • Bathrooms: 2
    • Full bathrooms: 1
    • 1/2 bathrooms: 1
    Bedroom
    • Level: Main
    • Area: 121.83 Square Feet
    • Dimensions: 11'4X10'9
    Bedroom 2
    • Level: Main
    • Area: 116.11 Square Feet
    • Dimensions: 9'2X12'8
    Dining room
    • Level: Main
    • Area: 107.63 Square Feet
    • Dimensions: 10'6X10'3
    Family room
    • Level: Basement
    • Area: 251.17 Square Feet
    • Dimensions: 22'X11'5
    Kitchen
    • Level: Main
    • Area: 192.5 Square Feet
    • Dimensions: 17'6X11'
    Living room
    • Level: Main
    • Area: 293.58 Square Feet
    • Dimensions: 22'7X13'
    Other
    • Level: Main
    • Area: 528 Square Feet
    • Dimensions: 22'X24'
    Storage
    • Level: Basement
    • Area: 79.92 Square Feet
    • Dimensions: 11'5X7'
    Other
    • Level: Main
    • Area: 90 Square Feet
    • Dimensions: 9'X10'
    Heating
    • Forced Air
    Cooling
    • Central Air
    Appliances
    • Included: Dryer, Range, Refrigerator, Washer
    Features
    • Basement: Block,Full
    • Number of fireplaces: 2
    • Fireplace features: Wood Burning
    Interior area
    • Total structure area: 980
    • Total interior livable area: 1,222 sqft
    • Finished area above ground: 980
    • Finished area below ground: 242

    Property

    Parking
    • Total spaces: 2
    • Parking features: Detached Garage, Garage Door Opener
    • Garage spaces: 2
    • Has uncovered spaces: Yes
    • Details: Garage Dimensions (22x24), Garage Door Width (18)
    Accessibility
    • Accessibility features: None
    Features
    • Levels: One
    • Stories: 1
    • Has view: Yes
    • View description: Panoramic, Lake
    • Has water view: Yes
    • Water view: Lake
    • Waterfront features: Lake View
    • Frontage length: Water Frontage: 0
    Lot
    • Size: 0.26 Acres
    • Dimensions: 76' x 154'
    Details
    • Foundation area: 980
    • Parcel number: 220952000
    • Zoning description: Residential-Single Family

    Construction

    Type & style
    • Home type: SingleFamily
    • Property subtype: Single Family
    Materials
    • Roof: Asphalt
    Condition
    • New construction: No
    • Year built: 1940

    Utilities & green energy

    • Electric: Circuit Breakers
    • Gas: Natural Gas
    • Sewer: City Sewer/Connected
    • Water: City Water/Connected

    Community & HOA

    HOA
    • Has HOA: No
    Location
    • Region: Ortonville

    Financial & listing details

    • Price per square foot: $188/sqft
    • Tax assessed value: $177,100
    • Annual tax amount: $1,872
    • Date on market: 3/18/2026
    • Cumulative days on market: 99 days
    • Road surface type: Paved

    Price history

    DateEventPrice
    7/10/2026Sold$230,000-2.1%$188/sqft
    Source: NorthstarMLS as distributed by MLS GRID #7038963 Report a problem
    6/24/2026Pending sale$235,000$192/sqft
    Source: NorthstarMLS as distributed by MLS GRID #7038963 Report a problem
    3/18/2026Listed for sale$235,000+155.4%$192/sqft
    Source: NorthstarMLS as distributed by MLS GRID #7038963 Report a problem
    3/24/2017Sold$92,000$75/sqft
    Source: NorthstarMLS as distributed by MLS GRID #5186959 Report a problem

    Public tax history

    YearProperty taxesTax assessment
    2025$1,872 +13.7%$126,651 +4.3%
    2024$1,646 +12.9%$121,464 +28.5%
    2023$1,458 +14.1%$94,541 +27.5%
    2022$1,278 +19.9%$74,158 +13.9%
    2021$1,066 +12.9%$65,111 -23.1%
    2020$944 $84,700
    2019$944 +5.6%$84,700 -1.1%
    2018$894 $85,600 +0.2%
    2017-- $85,400 +3%
    2016-- $82,900
    2015-- --
    2014-- --
    2013-- --
    2012-- --
    2011-- --
    2010-- --
    Find assessor info on the county website

    Neighborhood: 56278

    Nearby schools

    GreatSchools rating
    Get pre-qualified for a loan
    At Zillow Home Loans, we can pre-qualify you in as little as 5 minutes with no impact to your credit score.

    An equal housing lender. NMLS #10287.