Stately sun filled Tudor home boasts 5 bedrooms, with 4 full bathrooms and 1 half bath and is located on an oversized private lot in a sought-after Kenilworth location. Completely renovated in 2016, this home is a decorator's show home. A wonderful bluestone walkway leads you to the mahogany original front door that was completely restored. Step into the property and you are flanked by a beautiful powder bathroom and a large coat closet. As you step into the foyer, the stately original fireplace and the curved ceiling trim transport you back to the days of high-quality builders and home charm! The formal living room is open to the dining room and boasts many stunning light fixtures, the jewelry of the home, and oversized windows that gleam with sunshine. The open floor plan on the first floor leads you to the spacious family room with gas starting fireplace, built-in bookshelves and 10 foot coffered ceilings. The family room opens up to the eat-in kitchen dining area with an oversized round table and show-stopping light fixture that drips from the oversized ceiling. The chef's dream gourmet kitchen boasts a custom floor to ceiling cabinets, stainless steel appliances, a SubZero refrigerator, Thermador oven, a farmhouse sink with insta hot water, a heated hardwood floor, and many more upgrades to this picturesque kitchen. Not only is the kitchen highly functional, it is also stunningly beautiful with a decorator backsplash and White Macaubus quartzite countertops. The entrance to the mudroom has an outdoor shower for Lake Michigan beach days, your kids or a dog shower. Step into the mudroom to the bluestone flooring, a separate desk area, and storage galore! It is located next to the sought after attached heated two car garage that leads to a private exercise area. This space can be converted to an outdoor kitchen as water is located behind the walls, a gardening space, or private office - you decide! The complete whole home renovation was inclusive of a brand new second floor primary suite retreat! This dream bedroom has its own thermostat, mechanical window treatments, hardwood floors and leads to a magnificent primary suite bathroom that is covered in Carrera marble. You can bathe in luxury every day in this walk-in shower with stainless steel hardware or dive into into the oversized bathtub with a circulating heater so the water will never get cold. The double sinks, beautiful sconces and marble backsplash insure that every day is a spa adventure. The walk-in and walkthrough closet boast lots of storage and highly functional. The second floor hosts five bedrooms and three full bathrooms. The original primary retreat is the second bedroom and has an en-suite bathroom with a shower. This was also completely renovated in 2016 as was the third full bathroom on the second floor that services the other three spacious bedrooms. There is a pull down attic stairway and storage in the attic. The lower level has a full bathroom, kitchenette area with countertops, playroom and lower level recreation room. There is laundry located on the second floor and additionally a spacious laundry room in the lower level for the bigger loads. The home is located on an oversized 251 x 194 x 163 lot size and a private fully fenced backyard with bluestone patio. Entertaining is this backyard is a dream when you step from the breakfast area onto the outdoor patio in the backyard. This corner location is close to everything in town yet you are privately situated on this oversized lot. Close to parks, train, town, schools and Lake Michigan.
Closed
$2,400,000
550 Park Dr, Kenilworth, IL 60043
5beds
--sqft
Single Family Residence
Built in 1928
0.37 Acres Lot
$2,598,500 Zestimate®
$--/sqft
$7,891 Estimated rent
Home value
$2,598,500
$2.31M - $2.91M
$7,891/mo
Zestimate® history
Owner options
List your home for rent
$7,891/mo
Rent Zestimate®
Find your next renter with Zillow Rental Manager. Plus, with online applications, you can quickly screen prospective tenants – for free.
$7,891/mo
Rent Zestimate®
Refinance and save
$14,126/mo
Est. payment
Refinancing to a lower rate could help reduce your monthly payments and save thousands over the life of the loan.
$14,126/mo
Est. payment
Explore your selling options
Work with a Zillow partner agent
Leverage their expertise and Zillow's premium Showcase listings to get your home seen by more buyers.
Get startedList with your own agent
Get your home in front of millions of buyers by listing it on Zillow.
Learn how to do itSell it yourself
Take full control of how buyers see your home on Zillow by listing For Sale by Owner (FSBO).
List your homeWhat's special
Original fireplaceGas starting fireplaceFarmhouse sinkHeated hardwood floorOversized windowsSpacious family roomStunning light fixtures
Zillow last checked:
Listing updated:
Listed by:
Kathryn Mangel 847-881-0200,
@properties Christie's International Real Estate,
Kelly Mangel,
@properties Christie's International Real Estate
Bought with:
Carrie McCormick
@properties Christie's International Real Estate
Source: MRED as distributed by MLS GRID,MLS#: 12293355
Facts & features
Interior
Bedrooms & bathrooms
- Bedrooms: 5
- Bathrooms: 5
- Full bathrooms: 4
- 1/2 bathrooms: 1
Rooms
- Room types: Bedroom 5, Breakfast Room, Play Room, Recreation Room, Mud Room
Primary bedroom
- Features: Flooring (Hardwood), Bathroom (Full)
- Level: Second
- Area: 234 Square Feet
- Dimensions: 13X18
Bedroom 2
- Features: Flooring (Hardwood)
- Level: Second
- Area: 195 Square Feet
- Dimensions: 13X15
Bedroom 3
- Features: Flooring (Hardwood)
- Level: Second
- Area: 208 Square Feet
- Dimensions: 13X16
Bedroom 4
- Features: Flooring (Hardwood)
- Level: Second
- Area: 121 Square Feet
- Dimensions: 11X11
Bedroom 5
- Features: Flooring (Hardwood)
- Level: Second
- Area: 154 Square Feet
- Dimensions: 11X14
Breakfast room
- Features: Flooring (Hardwood)
- Level: Main
- Area: 221 Square Feet
- Dimensions: 13X17
Dining room
- Features: Flooring (Hardwood)
- Level: Main
- Area: 192 Square Feet
- Dimensions: 12X16
Family room
- Features: Flooring (Hardwood)
- Level: Main
- Area: 247 Square Feet
- Dimensions: 13X19
Kitchen
- Features: Kitchen (Eating Area-Table Space), Flooring (Hardwood)
- Level: Main
- Area: 231 Square Feet
- Dimensions: 11X21
Laundry
- Features: Flooring (Other)
- Level: Basement
- Area: 285 Square Feet
- Dimensions: 15X19
Living room
- Features: Flooring (Hardwood)
- Level: Main
- Area: 285 Square Feet
- Dimensions: 15X19
Mud room
- Features: Flooring (Slate)
- Level: Main
- Area: 104 Square Feet
- Dimensions: 8X13
Play room
- Features: Flooring (Ceramic Tile)
- Level: Basement
- Area: 600 Square Feet
- Dimensions: 20X30
Recreation room
- Features: Flooring (Carpet)
- Level: Basement
- Area: 221 Square Feet
- Dimensions: 13X17
Heating
- Natural Gas
Cooling
- Central Air, Small Duct High Velocity
Appliances
- Included: Range, Dishwasher, Refrigerator, Washer, Dryer
- Laundry: Multiple Locations
Features
- Flooring: Hardwood
- Basement: Finished,Full
- Attic: Full,Pull Down Stair
- Number of fireplaces: 2
- Fireplace features: Family Room, Living Room
Interior area
- Total structure area: 0
Property
Parking
- Total spaces: 2
- Parking features: Asphalt, Garage Door Opener, On Site, Garage Owned, Attached, Garage
- Attached garage spaces: 2
- Has uncovered spaces: Yes
Accessibility
- Accessibility features: No Disability Access
Features
- Stories: 2
- Patio & porch: Patio
Lot
- Size: 0.37 Acres
- Dimensions: 251.03 X 194.51 X 163.85
- Features: Landscaped
Details
- Parcel number: 05284000070000
- Special conditions: List Broker Must Accompany
- Other equipment: Sump Pump
Construction
Type & style
- Home type: SingleFamily
- Architectural style: Tudor
- Property subtype: Single Family Residence
Materials
- Brick
- Roof: Tile
Condition
- New construction: No
- Year built: 1928
- Major remodel year: 2016
Utilities & green energy
- Sewer: Public Sewer
- Water: Lake Michigan
Community & HOA
Community
- Features: Curbs, Sidewalks, Street Lights, Street Paved
- Security: Security System
HOA
- Services included: None
Location
- Region: Kenilworth
Financial & listing details
- Tax assessed value: $1,267,380
- Annual tax amount: $31,040
- Date on market: 2/24/2025
- Listing terms: Conventional
- Ownership: Fee Simple
Price history
| Date | Event | Price |
|---|---|---|
| 3/14/2025 | Sold | $2,400,000+9.3% |
Source:  MRED as distributed by MLS GRID #12293355 Report a problem MRED as distributed by MLS GRID #12293355 Report a problem | ||
| 3/12/2025 | Pending sale | $2,195,000 |
Source: MRED as distributed by MLS GRID #12293355 Report a problem | ||
| 3/3/2025 | Contingent | $2,195,000 |
Source: MRED as distributed by MLS GRID #12293355 Report a problem | ||
| 2/24/2025 | Listed for sale | $2,195,000+131.1% |
Source: MRED as distributed by MLS GRID #12293355 Report a problem | ||
| 3/10/2014 | Sold | $950,000-11.1% |
Source: MRED as distributed by MLS GRID #08517819 Report a problem | ||
| 3/4/2014 | Pending sale | $1,069,000 |
Source: Coldwell Banker Residential Brokerage - Winnetka #08517819 Report a problem | ||
| 1/16/2014 | Price change | $1,069,000-2.7% |
Source: Coldwell Banker Residential Brokerage - Winnetka #08517819 Report a problem | ||
| 8/27/2013 | Price change | $1,099,000-8% |
Source: Coldwell Banker Residential Brokerage - Winnetka #08517819 Report a problem | ||
| 6/18/2013 | Listed for sale | $1,195,000 |
Source: Coldwell Banker Residential Brokerage - Winnetka #08517819 Report a problem | ||
Public tax history
| Year | Property taxes | Tax assessment |
|---|---|---|
| 2024 | $32,531 +4.8% | $126,738 |
| 2023 | $31,041 -0.2% | $126,738 -6.1% |
| 2022 | $31,091 -13.2% | $135,000 +8.3% |
| 2021 | $35,824 +2.9% | $124,664 |
| 2020 | $34,815 -1.4% | $124,664 -12.9% |
| 2019 | $35,306 0% | $143,209 +1.9% |
| 2018 | $35,318 +3% | $140,499 |
| 2017 | $34,288 +57.3% | $140,499 +47.9% |
| 2016 | $21,800 -31.6% | $95,000 -20.3% |
| 2015 | $31,876 +5% | $119,142 |
| 2014 | $30,372 +3.8% | $119,142 |
| 2013 | $29,262 +6.8% | $119,142 -4.5% |
| 2012 | $27,399 +3.8% | $124,800 |
| 2011 | $26,388 +2.4% | $124,800 |
| 2010 | $25,762 -3.5% | $124,800 -18.3% |
| 2009 | $26,683 +7.1% | $152,692 -5% |
| 2008 | $24,919 -0.2% | $160,729 -5% |
| 2007 | $24,978 +10.5% | $169,174 +19.7% |
| 2006 | $22,613 +1.6% | $141,310 |
| 2005 | $22,263 +3.1% | $141,310 |
| 2004 | $21,594 +16.8% | $141,310 +39.6% |
| 2003 | $18,491 +0.7% | $101,251 |
| 2002 | $18,357 +13.3% | $101,251 |
| 2001 | $16,198 +5.6% | $101,251 +14.5% |
| 2000 | $15,335 | $88,452 |
| 1999 | $15,335 | $88,452 |
Find assessor info on the county website
Neighborhood: 60043
Nearby homes
- $2,089,2006 bd3 ba3.3k sqft391 Sterling Rd, Kenilworth, IL 60043Off Market
- $2,309,6005 bd5 ba3.8k sqft537 Earlston Rd, Kenilworth, IL 60043Off Market
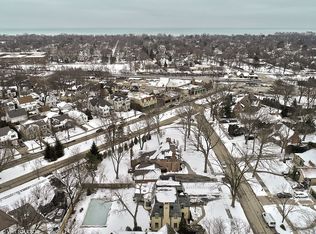
- $2,381,6004 bd3 ba4.5k sqft543 Earlston Rd, Kenilworth, IL 60043Off Market
- $1,665,1004 bd2 ba3.2k sqft387 Sterling Rd, Kenilworth, IL 60043Off Market
- $2,271,6004 bd5 ba3.6k sqft549 Earlston Rd, Kenilworth, IL 60043Off Market
- $2,612,7007 bd4 ba5k sqft529 Earlston Rd, Kenilworth, IL 60043Off Market
- $1,102,7004 bd2 ba1.9k sqft551 Park Dr, Kenilworth, IL 60043Off Market
- $1,159,3003 bd2 ba1.9k sqft555 Park Dr, Kenilworth, IL 60043Off Market
Nearby schools
GreatSchools rating
- 9/10The Joseph Sears SchoolGrades: PK-8Distance: 0.3 mi
- 8/10New Trier Township High School WinnetkaGrades: 10-12Distance: 0.6 mi
- NANew Trier Township H S NorthfieldGrades: 9Distance: 2.3 mi
Schools provided by the listing agent
- Elementary: The Joseph Sears School
- Middle: The Joseph Sears School
- High: New Trier Twp H.S. Northfield/Wi
- District: 38
Source: MRED as distributed by MLS GRID. This data may not be complete. We recommend contacting the local school district to confirm school assignments for this home.
Get a cash offer in 3 minutes
Find out how much your home could sell for in as little as 3 minutes with a no-obligation cash offer.
Estimated market value
$2,598,500
Get a cash offer in 3 minutes
Find out how much your home could sell for in as little as 3 minutes with a no-obligation cash offer.
Estimated market value
$2,598,500
- Illinois
- Cook County
- Kenilworth
- 60043
- 550 Park Dr
Nearby cities
Nearby neighborhoods
Nearby zip codes
Other Kenilworth Topics
