Welcome to 550 Parkside Dr., Avon Lake!
Step inside to find hardwood floors leading through the spacious living room and dining room. The large family room, complete with a cozy fireplace, provides the perfect space for relaxation.
The kitchen boasts hardwood flooring, stainless steel appliances, granite countertops, and an island with views into your backyard. A mud/laundry room with a separate entrance adds functionality, while a half bath completes the first floor.
Upstairs, the large owner’s suite features vaulted ceilings, a walk-in closet and bathroom with dual vanities, a jetted soaking tub, and a walk-in shower. Outside, enjoy a brick stamped patio with a pergola, perfect for entertaining.
Full, unfinished basement – ready for your personal touch
2024 Microwave, Fireplace Cleaned & Exterior Wood Painted. 2021 Sump pump. 2019 Range, Dishwasher & Water heater. 2017 Mitigation System. 2016 Hi-Eff HVAC. 2010 Roof. Near Walker Rd. Park, scenic trails, and the beautiful shores of Lake Erie, this wonderful home offers both comfort and convenience.
Exterior paint (2024)
Closed
$530,000
550 Parkside Dr, Avon Lake, OH 44012
4beds
--sqft
Single Family Residence
Built in 1999
0.34 Acres Lot
$-- Zestimate®
$--/sqft
$2,847 Estimated rent
Home value
Not available
Estimated sales range
Not available
$2,847/mo
Zestimate® history
Owner options
List your home for rent
$2,847/mo
Rent Zestimate®
Find your next renter with Zillow Rental Manager. Plus, with online applications, you can quickly screen prospective tenants – for free.
$2,847/mo
Rent Zestimate®
Refinance and save
$3,725/mo
Est. payment
Refinancing to a lower rate could help reduce your monthly payments and save thousands over the life of the loan.
$3,725/mo
Est. payment
Explore your selling options
Work with a Zillow partner agent
Leverage their expertise and Zillow's premium Showcase listings to get your home seen by more buyers.
Get startedList with your own agent
Get your home in front of millions of buyers by listing it on Zillow.
Learn how to do itSell it yourself
Take full control of how buyers see your home on Zillow by listing For Sale by Owner (FSBO).
List your homeWhat's special
Half bathLarge family roomVaulted ceilingsStainless steel appliancesGranite countertopsBrick stamped patioUnfinished basement
Zillow last checked:
Listing updated:
Listed by:
James W Miller JamesMiller@HowardHanna.com440-222-0403,
Howard Hanna
Bought with:
Danielle N Mayo, 2016004431
Berkshire Hathaway HomeServices Professional Realty
Source: MLS Now,MLS#: 5106522Originating MLS: Lorain County Association Of REALTORS
Facts & features
Interior
Bedrooms & bathrooms
- Bedrooms: 4
- Bathrooms: 3
- Full bathrooms: 2
- 1/2 bathrooms: 1
- Main level bathrooms: 1
Primary bedroom
- Description: Flooring: Carpet
- Features: Vaulted Ceiling(s), Walk-In Closet(s)
- Level: Second
- Dimensions: 17 x 12
Bedroom
- Description: Flooring: Carpet
- Level: Second
- Dimensions: 15 x 12
Bedroom
- Description: Flooring: Carpet
- Level: Second
- Dimensions: 14 x 11
Bedroom
- Description: Flooring: Carpet
- Level: Second
- Dimensions: 12 x 10
Primary bathroom
- Description: Flooring: Ceramic Tile
- Features: Vaulted Ceiling(s)
- Level: Second
- Dimensions: 10 x 9
Bathroom
- Level: Second
Dining room
- Description: Flooring: Carpet
- Level: First
- Dimensions: 12 x 12
Eat in kitchen
- Description: Flooring: Hardwood
- Features: Granite Counters
- Level: First
- Dimensions: 19 x 17
Family room
- Description: Flooring: Carpet
- Features: Fireplace
- Level: First
- Dimensions: 17 x 14
Laundry
- Description: Flooring: Linoleum
- Level: First
- Dimensions: 8 x 6
Living room
- Description: Flooring: Carpet
- Level: First
- Dimensions: 14 x 12
Heating
- Forced Air, Fireplace(s), Gas
Cooling
- Central Air
Appliances
- Included: Dryer, Dishwasher, Disposal, Microwave, Range, Refrigerator, Washer
- Laundry: Main Level, Laundry Room
Features
- Entrance Foyer, Eat-in Kitchen, Granite Counters, High Ceilings, Kitchen Island, Other, Vaulted Ceiling(s), Walk-In Closet(s), Jetted Tub
- Basement: Full,Concrete,Unfinished,Sump Pump
- Number of fireplaces: 1
- Fireplace features: Gas Log, Gas
Property
Parking
- Parking features: Attached, Garage
- Attached garage spaces: 2
Features
- Levels: Two
- Stories: 2
- Patio & porch: Rear Porch, Covered
Lot
- Size: 0.34 Acres
Details
- Parcel number: 0400029104030
Construction
Type & style
- Home type: SingleFamily
- Architectural style: Colonial
- Property subtype: Single Family Residence
Materials
- Brick, Vinyl Siding, Wood Siding
- Roof: Asphalt,Fiberglass
Condition
- Year built: 1999
Utilities & green energy
- Sewer: Public Sewer
- Water: Public
Community & HOA
Community
- Security: Security System, Smoke Detector(s)
- Subdivision: Parkside Sub #1
HOA
- Has HOA: Yes
- Services included: Other
- HOA fee: $230 annually
- HOA name: Bridgeside Hoa
Location
- Region: Avon Lake
Financial & listing details
- Tax assessed value: $304,940
- Annual tax amount: $6,533
- Date on market: 3/14/2025
- Cumulative days on market: 1 day
- Listing agreement: Exclusive Right To Sell
- Listing terms: Cash,Conventional,FHA,VA Loan
Price history
| Date | Event | Price |
|---|---|---|
| 4/28/2025 | Sold | $530,000+3% |
Source: MLS Now #5106522 Report a problem | ||
| 3/15/2025 | Pending sale | $514,500 |
Source: MLS Now #5106522 Report a problem | ||
| 3/14/2025 | Listed for sale | $514,500 |
Source: MLS Now #5106522 Report a problem | ||
Public tax history
| Year | Property taxes | Tax assessment |
|---|---|---|
| 2018 | $6,206 +4.7% | $106,730 +13.8% |
| 2017 | $5,925 +0.5% | $93,800 |
| 2016 | $5,897 -0.5% | $93,800 |
| 2015 | $5,924 +2% | $93,800 +7.1% |
| 2014 | $5,807 -0.8% | $87,600 |
| 2013 | $5,851 +14.1% | $87,600 |
| 2012 | $5,129 | $87,600 |
| 2011 | -- | -- |
| 2010 | -- | -- |
| 2009 | -- | -- |
| 2008 | $4,923 +0.4% | -- |
| 2007 | $4,903 -0.6% | -- |
| 2006 | $4,933 +25.2% | -- |
| 2005 | $3,939 +2.7% | -- |
| 2004 | $3,836 +0.9% | -- |
| 2003 | $3,801 -3.2% | -- |
| 2002 | $3,926 -1.5% | -- |
| 2001 | $3,987 +17.6% | -- |
| 2000 | $3,391 | -- |
Find assessor info on the county website
Neighborhood: 44012
Nearby homes
- $530,0004 bd2 ba2.1k sqft550 Parkside Dr, Avon Lake, OH 44012Sold
- $375,0204 bd2 ba2.8k sqft544 Parkside Dr, Avon Lake, OH 44012Off Market
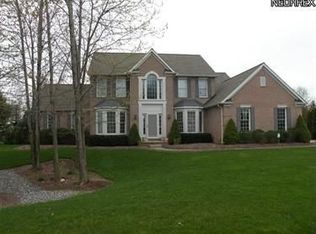
- $791,3004 bd2 ba2.8k sqft544 Parkside Dr, Avon Lake, OH 44012Off Market
- $480,0004 bd4 ba2.5k sqft556 Parkside Dr, Avon Lake, OH 44012Sold
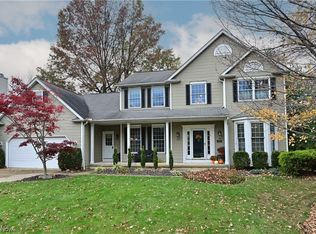
- $480,0004 bd2 ba2.3k sqft556 Parkside Dr, Avon Lake, OH 44012Sold
- $332,3304 bd2 ba2.3k sqft553 Bridgeside Dr, Avon Lake, OH 44012Off Market
- $574,4004 bd2 ba2.7k sqft553 Bridgeside Dr, Avon Lake, OH 44012Off Market
- $732,0004 bd2 ba3.1k sqft547 Bridgeside Dr, Avon Lake, OH 44012Off Market
Nearby schools
GreatSchools rating
- 10/10Eastview Elementary SchoolGrades: K-4Distance: 1.1 mi
- 7/10Learwood Middle SchoolGrades: 7-8Distance: 0.9 mi
- 9/10Avon Lake High SchoolGrades: 9-12Distance: 2.4 mi
Schools provided by the listing agent
- District: Avon Lake CSD - 4702
Source: MLS Now. This data may not be complete. We recommend contacting the local school district to confirm school assignments for this home.


Get pre-qualified for a loan
At Zillow Home Loans, we can pre-qualify you in as little as 5 minutes with no impact to your credit score.An equal housing lender. NMLS #10287.
- Ohio
- Lorain County
- Avon Lake
- 44012
- 550 Parkside Dr
Nearby cities
Nearby zip codes
Other Avon Lake Topics
