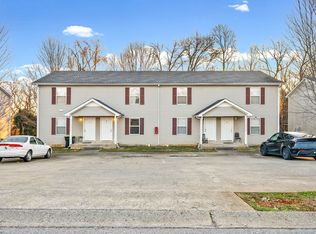
Building A has 6 units in the building. The 2 end units are each 3 bed 2.5 baths 1504 sq. ft. The 4 interior units are 2 bed 2.5 baths at 1154 sq. ft. All units have LVT flooring through main level. Granite counter tops. 9 foot ceilings. HOA maintains the exterior lawncare, landscaping, parking lot. Seller is also selling Building E in this complex.
Active
Price increase: $195K (9/17)
$945,000
550 Peachers Mill Rd, Clarksville, TN 37042
21beds
27baths
8,190sqft
Multi Family
Built in 2022
-- sqft lot
$-- Zestimate®
$115/sqft
$60/mo HOA
What's special
Granite counter tops
- 107 days
- 88
- 11
Zillow last checked:
Listing updated:
Listed by:
Brooke Eli King 615-473-0595,
Home 2 Home Real Estate, Inc. 615-855-1155
Source: RealTracs MLS as distributed by MLS GRID,MLS#: 3248784
Facts & features
Interior
Bedrooms & bathrooms
- Bedrooms: 21
- Bathrooms: 27
Heating
- Central, Natural Gas
Cooling
- Central Air, Electric
Appliances
- Laundry: Individual, Electric Dryer Hookup, Washer Hookup
Features
- Flooring: Carpet, Laminate, Tile
Interior area
- Total structure area: 8,190
- Total interior livable area: 8,190 sqft
- Finished area above ground: 8,190
Property
Features
- Levels: Two
- Stories: 2
Details
- Parcel number: 063054D D 01901 00007055A
- Zoning: Commercial
- Special conditions: Standard
Construction
Type & style
- Home type: MultiFamily
- Property subtype: Multi Family
- Attached to another structure: Yes
Materials
- Brick
Condition
- New construction: No
- Year built: 2022
Utilities & green energy
- Sewer: Public Sewer
- Water: Public
- Utilities for property: Electricity Available, Natural Gas Available, Water Available
Community & HOA
Community
- Subdivision: Peachers Mill Topside
HOA
- Has HOA: Yes
- Services included: Maintenance Grounds, Insurance, Trash
- HOA fee: $60 monthly
Location
- Region: Clarksville
Financial & listing details
- Price per square foot: $115/sqft
- Tax assessed value: $288,100
- Annual tax amount: $17,325
- Date on market: 6/25/2026
- Inclusions: Appliances
- Total actual rent: 3990
- Tenant pays: Electricity, Gas, Water
- Electric utility on property: Yes
Estimated market value
Not available
Estimated sales range
Not available
Not available
Price history
| Date | Event | Price |
|---|---|---|
| 9/17/2026 | Price change | $945,000+26%$115/sqft |
Source:  RealTracs MLS as distributed by MLS GRID #3248784 Report a problem RealTracs MLS as distributed by MLS GRID #3248784 Report a problem | ||
| 9/16/2026 | Listing removed | $1,195 |
Source: Zillow Rentals Report a problem | ||
| 9/10/2026 | Price change | $1,195-2.8% |
Source: Zillow Rentals Report a problem | ||
| 8/18/2026 | Listed for rent | $1,230-1.6% |
Source: Zillow Rentals Report a problem | ||
| 6/29/2026 | Price change | $750,000-24.6%$92/sqft |
Source: RealTracs MLS as distributed by MLS GRID #3251955 Report a problem | ||
| 6/25/2026 | Listed for sale | $995,000+35.4%$121/sqft |
Source: RealTracs MLS as distributed by MLS GRID #3248784 Report a problem | ||
| 4/27/2026 | Listing removed | $1,250 |
Source: Zillow Rentals Report a problem | ||
| 2/3/2026 | Listed for rent | $1,250-2.3% |
Source: Zillow Rentals Report a problem | ||
| 12/30/2025 | Listing removed | $1,280 |
Source: Zillow Rentals Report a problem | ||
| 12/9/2025 | Listed for rent | $1,280-10.2% |
Source: Zillow Rentals Report a problem | ||
| 12/8/2025 | Listing removed | $1,425 |
Source: Zillow Rentals Report a problem | ||
| 11/14/2025 | Listed for rent | $1,425+11.3% |
Source: Zillow Rentals Report a problem | ||
| 11/14/2025 | Listing removed | $1,280 |
Source: Zillow Rentals Report a problem | ||
| 10/29/2025 | Listed for rent | $1,280+8.5% |
Source: Zillow Rentals Report a problem | ||
| 9/10/2024 | Sold | $735,000$90/sqft |
Source: RealTracs MLS as distributed by MLS GRID #2610259 Report a problem | ||
| 7/24/2024 | Contingent | $735,000$90/sqft |
Source: RealTracs MLS as distributed by MLS GRID #2610259 Report a problem | ||
| 6/9/2024 | Price change | $735,000-4.5%$90/sqft |
Source: RealTracs MLS as distributed by MLS GRID #2610259 Report a problem | ||
| 4/18/2024 | Listed for sale | $770,000-3.2%$94/sqft |
Source: RealTracs MLS as distributed by MLS GRID #2610259 Report a problem | ||
| 3/20/2024 | Contingent | $795,850$97/sqft |
Source: RealTracs MLS as distributed by MLS GRID #2610259 Report a problem | ||
| 3/11/2024 | Price change | $795,8500%$97/sqft |
Source: RealTracs MLS as distributed by MLS GRID #2610259 Report a problem | ||
| 3/6/2024 | Price change | $795,900-0.5%$97/sqft |
Source: RealTracs MLS as distributed by MLS GRID #2610259 Report a problem | ||
| 1/15/2024 | Listed for sale | $800,000$98/sqft |
Source: RealTracs MLS as distributed by MLS GRID #2610259 Report a problem | ||
| 9/14/2023 | Listing removed | -- |
Source: Zillow Rentals Report a problem | ||
| 8/14/2023 | Price change | $1,180-14.5% |
Source: Zillow Rentals Report a problem | ||
| 8/3/2023 | Price change | $1,380+12.2% |
Source: Zillow Rentals Report a problem | ||
| 7/19/2023 | Listed for rent | $1,230 |
Source: Zillow Rentals Report a problem | ||
Public tax history
| Year | Property taxes | Tax assessment |
|---|---|---|
| 2024 | -- | -- |
| 2023 | -- | -- |
| 2022 | $381 +41.1% | -- |
| 2021 | $270 -25.6% | $9,025 |
| 2020 | $363 -0.1% | $9,025 |
| 2019 | $363 | $9,025 +4.9% |
| 2018 | $363 +37.5% | $8,600 |
| 2017 | $264 -28.8% | $8,600 |
| 2016 | $371 +2.4% | $8,600 |
| 2015 | $362 +1.4% | $8,600 |
| 2014 | $358 +7.4% | $8,600 +13.2% |
| 2011 | $333 +6.3% | $7,600 |
| 2010 | $313 | $7,600 |
| 2009 | $313 | $7,600 |
| 2008 | -- | $7,600 +50.6% |
| 2007 | $225 +0% | $5,045 |
| 2006 | $224 +10.8% | $5,045 +18% |
| 2005 | $203 +5.6% | $4,275 |
| 2004 | $192 | $4,275 |
| 2002 | $192 | $4,275 +15.8% |
| 2001 | -- | $3,691 -75% |
| 2000 | -- | $14,765 |
Find assessor info on the county website
Monthly payment
Est. payment
Payment breakdown
Explore the cost of this home by adjusting the details. Changes won't be saved.Climate risks
Neighborhood: Johnson Heights
Nearby schools
Schools provided by the listing agent
- Elementary: Byrns Darden Elementary
- Middle: Kenwood Middle School
- High: Kenwood High School
Source: RealTracs MLS as distributed by MLS GRID. This data may not be complete. We recommend contacting the local school district to confirm school assignments for this home.
- $1,1952 bd3 ba1.3k sqft550 Peachers Mill Rd #E3, Clarksville, TN 37042For Rent
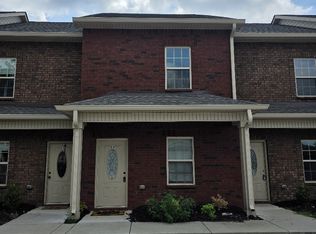
- $1,3753 bd3 ba1.5k sqft550 Peachers Mill Rd #A-1, Clarksville, TN 37042For Rent

- $--3 bd3 ba1.1k sqft550 Peachers Mill Rd #1, Clarksville, TN 37042Off Market
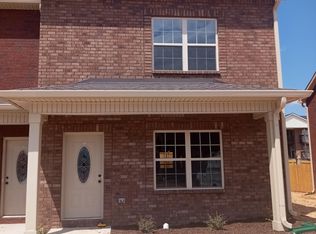
- $--3 bd3 ba1.5k sqft550 Peachers Mill Rd #F1, Clarksville, TN 37042Off Market