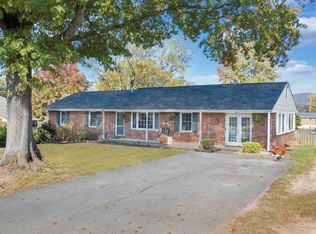
Welcome Home! This spacious and beautifully maintained 4-bedroom, 3-full bathroom home offers the perfect blend of comfort, style, and functionality. This property features a generous floor plan with room for everyone. Enjoy the convenience of a large two-car garage and the privacy of a fully fenced-in backyard -- ideal for pets, play, or relaxing outdoors. Step onto the large outdoor deck, perfect for summer BBQs or evening gatherings. Enjoy the above-ground pool to cool off during these extremely hot days. Inside, find bright, open living spaces, an updated kitchen, and spacious bedrooms, including two en-suite bathrooms in both the primary and second bedroom. Three full bathrooms make morning routines a breeze for the whole family. Don't miss the chance to own this move-in ready home! Schedule your private showing today before it's too late!
Sold for $464,550
$464,550
550 Petty Ave, Roanoke, VA 24019
4beds
1,910sqft
Single Family Residence
Built in 2015
0.45 Acres Lot
$470,300 Zestimate®
$243/sqft
$2,453 Estimated rent
Home value
$470,300
$428,000 - $517,000
$2,453/mo
Zestimate® history
Owner options
List your home for rent
$2,453/mo
Rent Zestimate®
Find your next renter with Zillow Rental Manager. Plus, with online applications, you can quickly screen prospective tenants – for free.
$2,453/mo
Rent Zestimate®
Refinance and save
$2,858/mo
Est. payment
Refinancing to a lower rate could help reduce your monthly payments and save thousands over the life of the loan.
$2,858/mo
Est. payment
Explore your selling options
Work with a Zillow partner agent
Leverage their expertise and Zillow's premium Showcase listings to get your home seen by more buyers.
Get startedList with your own agent
Get your home in front of millions of buyers by listing it on Zillow.
Learn how to do itSell it yourself
Take full control of how buyers see your home on Zillow by listing For Sale by Owner (FSBO).
List your homeWhat's special
Above-ground poolFully fenced-in backyardBright open living spacesLarge two-car garageTwo en-suite bathroomsSpacious bedroomsLarge outdoor deck
Zillow last checked:
Listing updated:
Listed by:
BRANDON F ALTERIO 540-514-2556,
GREENWAY GROUP REALTORS,
BRADLEY DANIEL GREENWAY 540-815-4162
Bought with:
STAN SPIEWAK, 0225207739
BERKSHIRE HATHAWAY HOMESERVICES PREMIER, REALTORS(r) - MAIN
Source: RVAR,MLS#: 918983
Facts & features
Interior
Bedrooms & bathrooms
- Bedrooms: 4
- Bathrooms: 3
- Full bathrooms: 3
Primary bedroom
- Level: E
Bedroom 1
- Level: E
Bedroom 2
- Level: E
Bedroom 3
- Level: E
Bedroom 4
- Level: E
Other
- Level: E
Dining room
- Level: E
Kitchen
- Level: E
Laundry
- Level: E
Living room
- Level: E
Heating
- Heat Pump Electric
Cooling
- Central Air
Appliances
- Included: Dryer, Washer, Dishwasher, Disposal, Microwave, Electric Range, Refrigerator
Features
- Breakfast Area
- Flooring: Carpet, Wood
- Windows: Tilt-In
- Has basement: No
Interior area
- Total structure area: 1,910
- Total interior livable area: 1,910 sqft
- Finished area above ground: 1,910
Property
Parking
- Total spaces: 2
- Parking features: Attached, Paved, Garage Door Opener, Off Street
- Has attached garage: Yes
- Covered spaces: 2
- Has uncovered spaces: Yes
Features
- Levels: One
- Stories: 1
- Patio & porch: Deck, Front Porch
- Exterior features: Sunroom
- Has private pool: Yes
- Pool features: Above Ground
- Fencing: Fenced
Lot
- Size: 0.45 Acres
- Features: Level
Details
- Parcel number: 027.190220.000000
- Zoning: R1
Construction
Type & style
- Home type: SingleFamily
- Property subtype: Single Family Residence
Materials
- Brick
Condition
- Completed
- Year built: 2015
Utilities & green energy
- Electric: 0 Phase
- Sewer: Public Sewer
- Utilities for property: Underground Utilities, Cable
Community & HOA
Community
- Subdivision: Hollins
HOA
- Has HOA: No
Location
- Region: Roanoke
Financial & listing details
- Price per square foot: $243/sqft
- Tax assessed value: $434,900
- Annual tax amount: $5,653
- Date on market: 7/8/2025
Price history
| Date | Event | Price |
|---|---|---|
| 8/28/2025 | Sold | $464,550$243/sqft |
Source:  RVAR #918983 Report a problem RVAR #918983 Report a problem | ||
| 7/14/2025 | Pending sale | $464,550$243/sqft |
Source: RVAR #918983 Report a problem | ||
| 7/8/2025 | Listed for sale | $464,550+77.6%$243/sqft |
Source: RVAR #918983 Report a problem | ||
| 7/17/2015 | Sold | $261,625+554.1%$137/sqft |
Source: RVAR #810276 Report a problem | ||
| 4/25/2014 | Listing removed | $40,000$21/sqft |
Source: REMAX Valley REALTORS #794554 Report a problem | ||
| 1/16/2014 | Price change | $40,000-11%$21/sqft |
Source: REMAX Valley REALTORS #794554 Report a problem | ||
| 12/11/2013 | Listed for sale | $44,950+349.5%$24/sqft |
Source: REMAX Valley REALTORS #794554 Report a problem | ||
| 10/11/2006 | Sold | $10,000$5/sqft |
Source: Public Record Report a problem | ||
Public tax history
| Year | Property taxes | Tax assessment |
|---|---|---|
| 2025 | $4,479 +7.4% | $434,900 +8.5% |
| 2024 | $4,169 +11% | $400,900 +13.1% |
| 2023 | $3,758 +14.1% | $354,500 +17.3% |
| 2022 | $3,293 +7.7% | $302,100 +7.7% |
| 2021 | $3,056 +3.5% | $280,400 +3.5% |
| 2020 | $2,952 +1.5% | $270,800 +1.5% |
| 2019 | $2,909 +7.2% | $266,900 +7.2% |
| 2018 | $2,713 +1.2% | $248,900 +1.2% |
| 2017 | $2,681 +0.2% | $246,000 +0.2% |
| 2016 | $2,677 | $245,600 +752.8% |
| 2015 | $2,677 +3408.6% | $28,800 +311.4% |
| 2008 | $76 +7.7% | $7,000 |
| 2007 | $71 +16% | -- |
| 2006 | $61 +9% | -- |
| 2005 | $56 +8.7% | -- |
| 2004 | $52 | -- |
Find assessor info on the county website
Neighborhood: 24019
Nearby homes
- $430,4004 bd3 ba3.3k sqft542 Petty Ave, Roanoke, VA 24019Off Market

- $400,1004 bd3 ba4.1k sqft558 Petty Ave, Roanoke, VA 24019Off Market
- $300,0003 bd3 ba2.6k sqft534 Petty Ave, Roanoke, VA 24019Sold
- $443,6004 bd2 ba2.4k sqft545 Hedgelawn Ave, Roanoke, VA 24019Off Market
- $333,7003 bd2 ba1.8k sqft551 Petty Ave, Roanoke, VA 24019Off Market
- $482,2003 bd3 ba2.7k sqft551 Hedgelawn Ave, Roanoke, VA 24019Off Market
- $345,2003 bd1 ba1.8k sqft543 Petty Ave, Roanoke, VA 24019Off Market
- $296,8004 bd2 ba1.3k sqft559 Petty Ave, Roanoke, VA 24019Off Market
Nearby schools
GreatSchools rating
- 6/10Mountain View Elementary SchoolGrades: PK-5Distance: 0.4 mi
- 7/10Northside Middle SchoolGrades: 6-8Distance: 3.2 mi
- 5/10Northside High SchoolGrades: 9-12Distance: 3.2 mi
Schools provided by the listing agent
- Elementary: Mountain View
- Middle: Northside
- High: Northside
Source: RVAR. This data may not be complete. We recommend contacting the local school district to confirm school assignments for this home.


Get pre-qualified for a loan
At Zillow Home Loans, we can pre-qualify you in as little as 5 minutes with no impact to your credit score.An equal housing lender. NMLS #10287.
Sell for more on Zillow
Get a Zillow Showcase℠ listing at no additional cost and you could sell for .
$470,300
2% more
+$9,406
With Zillow Showcase(estimated)
$479,706
- Virginia
- Roanoke County
- Roanoke
- 24019
- 550 Petty Ave
Nearby cities
Nearby neighborhoods
Nearby zip codes
Other Roanoke Topics
