Welcome home to this custom 5 bedroom 3.5 bath all-brick beauty overlooking the 13th tee at Pebble Brook Golf Course. Two story entry and gleaming hardwood floors (refinished in 2023) greet you as you enter this stunning home. Hardwoods continue into the kitchen with granite countertops, center island, pantry, updated lighting and stainless steel appliances. Cozy family room with vaulted ceiling, built-ins, custom blinds and gas starter wood burning fireplace is open to the kitchen and the perfect place for gathering with friends and family. The upper level offers 3 generous sized bedrooms with custom closets and a sprawling primary bedroom (19x14) with two closets. Remodeled primary ensuite is a showstopper with custom vanity, double sinks, tile floor and tile shower. Need more room? Head down to the finished basement complete with pool table, 5th bedroom, full bathroom, 15x14 finished storage area and unfinished storage area which houses mechanicals. Enjoy a beautiful view of the golf course and mature trees while relaxing on the spacious deck or sitting around the custom built fire pit with lights. Other highlights include new windows & HVAC 2022, 3 car garage with service door & hot/cold spigot, irrigation system, basketball goal and pet stop invisible fence. Come take a look, you will not be disappointed!
Sold
$680,000
550 Pitney Dr, Noblesville, IN 46062
5beds
4,013sqft
Residential, Single Family Residence
Built in 1995
0.33 Acres Lot
$684,800 Zestimate®
$169/sqft
$4,156 Estimated rent
Home value
$684,800
$651,000 - $719,000
$4,156/mo
Zestimate® history
Owner options
List your home for rent
$4,156/mo
Rent Zestimate®
Find your next renter with Zillow Rental Manager. Plus, with online applications, you can quickly screen prospective tenants – for free.
$4,156/mo
Rent Zestimate®
Refinance and save
$3,835/mo
Est. payment
Refinancing to a lower rate could help reduce your monthly payments and save thousands over the life of the loan.
$3,835/mo
Est. payment
Explore your selling options
Work with a Zillow partner agent
Leverage their expertise and Zillow's premium Showcase listings to get your home seen by more buyers.
Get startedList with your own agent
Get your home in front of millions of buyers by listing it on Zillow.
Learn how to do itSell it yourself
Take full control of how buyers see your home on Zillow by listing For Sale by Owner (FSBO).
List your homeWhat's special
Spacious deckPet stop invisible fenceDouble sinksTwo story entryBasketball goalGranite countertopsIrrigation system
Zillow last checked:
Listing updated:
Listed by:
Jennifer Deakyne 317-695-6032,
F.C. Tucker Company
Bought with:
Amber Byrd
F.C. Tucker Company
Source: MIBOR as distributed by MLS GRID,MLS#: 22091211
Facts & features
Interior
Bedrooms & bathrooms
- Bedrooms: 5
- Bathrooms: 4
- Full bathrooms: 3
- 1/2 bathrooms: 1
- Main level bathrooms: 1
Primary bedroom
- Level: Upper
- Area: 266 Square Feet
- Dimensions: 19x14
Bedroom 2
- Level: Upper
- Area: 143 Square Feet
- Dimensions: 13x11
Bedroom 3
- Level: Upper
- Area: 156 Square Feet
- Dimensions: 13x12
Bedroom 4
- Level: Upper
- Area: 180 Square Feet
- Dimensions: 15x12
Bedroom 5
- Level: Basement
- Area: 180 Square Feet
- Dimensions: 15x12
Breakfast room
- Level: Main
- Area: 130 Square Feet
- Dimensions: 13x10
Dining room
- Level: Main
- Area: 156 Square Feet
- Dimensions: 13x12
Family room
- Level: Main
- Area: 315 Square Feet
- Dimensions: 21x15
Kitchen
- Level: Main
- Area: 195 Square Feet
- Dimensions: 15x13
Laundry
- Features: Tile-Ceramic
- Level: Main
- Area: 42 Square Feet
- Dimensions: 7x6
Living room
- Level: Main
- Area: 195 Square Feet
- Dimensions: 15x13
Office
- Level: Main
- Area: 120 Square Feet
- Dimensions: 12x10
Play room
- Level: Basement
- Area: 364 Square Feet
- Dimensions: 28x13
Heating
- Forced Air
Cooling
- Central Air
Appliances
- Included: Dishwasher, Dryer, Disposal, Gas Water Heater, MicroHood, Electric Oven, Refrigerator, Washer, Water Purifier, Water Softener Owned
- Laundry: Main Level, Sink
Features
- Attic Access, Double Vanity, Cathedral Ceiling(s), Kitchen Island, Entrance Foyer, Hardwood Floors, Eat-in Kitchen, Pantry, Walk-In Closet(s)
- Flooring: Hardwood
- Windows: Wood Work Painted
- Basement: Ceiling - 9+ feet,Egress Window(s),Finished
- Attic: Access Only
- Number of fireplaces: 1
- Fireplace features: Family Room, Gas Starter
Interior area
- Total structure area: 4,013
- Total interior livable area: 4,013 sqft
- Finished area below ground: 1,142
Property
Parking
- Total spaces: 3
- Parking features: Attached, Concrete, Garage Door Opener, Garage Faces Side, Storage
- Attached garage spaces: 3
- Details: Garage Parking Other(Courtyard Load Garage, Finished Garage, Garage Door Opener, Service Door)
Features
- Levels: Two
- Stories: 2
- Patio & porch: Deck
- Exterior features: Lighting, Fire Pit, Sprinkler System
- Fencing: Fenced,Invisible
Lot
- Size: 0.33 Acres
- Features: Near Golf Course, On Golf Course, Sidewalks, Mature Trees
Details
- Parcel number: 290628402006000013
- Horse amenities: None
Construction
Type & style
- Home type: SingleFamily
- Architectural style: Traditional
- Property subtype: Residential, Single Family Residence
Materials
- Brick, Cement Siding
- Foundation: Concrete Perimeter
Condition
- New construction: No
- Year built: 1995
Utilities & green energy
- Water: Public
Community & HOA
Community
- Security: Smoke Detector(s)
- Subdivision: Villages At Pebble Brook
HOA
- Has HOA: Yes
- HOA fee: $450 annually
Location
- Region: Noblesville
Financial & listing details
- Price per square foot: $169/sqft
- Tax assessed value: $509,600
- Annual tax amount: $6,052
- Date on market: 3/26/2026
- Cumulative days on market: 19 days
Price history
| Date | Event | Price |
|---|---|---|
| 5/15/2026 | Sold | $680,000-2.8%$169/sqft |
Source:  MIBOR as distributed by MLS GRID #22091211 Report a problem MIBOR as distributed by MLS GRID #22091211 Report a problem | ||
| 4/13/2026 | Pending sale | $699,900$174/sqft |
Source: MIBOR as distributed by MLS GRID #22091211 Report a problem | ||
| 3/26/2026 | Listed for sale | $699,900+79.9%$174/sqft |
Source: MIBOR as distributed by MLS GRID #22091211 Report a problem | ||
| 3/19/2008 | Listing removed | $389,000$97/sqft |
Source: TourFactory #2747361 Report a problem | ||
| 2/2/2008 | Listed for sale | $389,000+2%$97/sqft |
Source: TourFactory #2747361 Report a problem | ||
| 4/28/2006 | Sold | $381,500+17.4%$95/sqft |
Source: MIBOR as distributed by MLS GRID #2618719 Report a problem | ||
| 7/29/2005 | Sold | $325,000$81/sqft |
Source: MIBOR as distributed by MLS GRID #2509309 Report a problem | ||
Public tax history
| Year | Property taxes | Tax assessment |
|---|---|---|
| 2025 | $5,988 +1.7% | $509,600 +6.2% |
| 2024 | $5,886 +16.7% | $480,000 +2% |
| 2023 | $5,045 +13.3% | $470,400 +20.6% |
| 2022 | $4,454 -3.3% | $389,900 +12.6% |
| 2021 | $4,607 -3.4% | $346,200 -0.3% |
| 2020 | $4,771 +2.5% | $347,400 -7.6% |
| 2019 | $4,657 +10% | $376,000 +6.5% |
| 2018 | $4,232 +2.1% | $353,200 +5.1% |
| 2017 | $4,144 +1% | $336,100 +0.6% |
| 2016 | $4,103 +2.1% | $334,100 +1.9% |
| 2014 | $4,020 +4.4% | $327,900 +0% |
| 2013 | $3,852 -3.3% | $327,800 -2.7% |
| 2012 | $3,983 +0.8% | $336,800 -1.5% |
| 2011 | $3,950 +0.9% | $342,100 |
| 2010 | $3,914 +14.4% | $342,100 |
| 2009 | $3,421 -25.8% | $342,100 |
| 2007 | $4,614 -7.6% | $342,100 +8.6% |
| 2006 | $4,994 | $314,900 +21.5% |
| 2005 | -- | $259,100 |
Find assessor info on the county website
Neighborhood: 46062
Nearby homes
- $534,6003 bd3 ba2.9k sqft554 Pitney Dr, Noblesville, IN 46062Off Market
- $596,4004 bd3 ba3.7k sqft546 Pitney Dr, Noblesville, IN 46062Off Market

- $681,9004 bd2 ba3.8k sqft549 Pitney Dr, Noblesville, IN 46062Off Market
- $590,0005 bd4 ba4.3k sqft545 Pitney Dr, Noblesville, IN 46062Sold
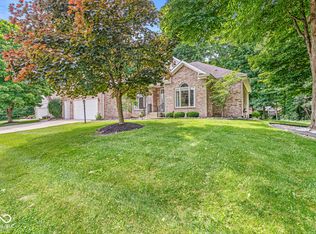
- $460,2004 bd4 ba4.2k sqft542 Pitney Dr, Noblesville, IN 46062Off Market
- $742,6004 bd4 ba4.8k sqft553 Pitney Dr, Noblesville, IN 46062Off Market
- $914,2005 bd5 ba6k sqft1058 Pebble Brook Dr, Noblesville, IN 46062Off Market
- $577,1005 bd3 ba3.6k sqft541 Pitney Dr, Noblesville, IN 46062Off Market
Nearby schools
GreatSchools rating
- 7/10Hazel Dell Elementary SchoolGrades: PK-5Distance: 1.2 mi
- 9/10Noblesville West Middle SchoolGrades: 6-8Distance: 2.8 mi
- 10/10Noblesville High SchoolGrades: 9-12Distance: 4.3 mi
Schools provided by the listing agent
- Elementary: Hazel Dell Elementary School
- Middle: Noblesville West Middle School
- High: Noblesville High School
Source: MIBOR as distributed by MLS GRID. This data may not be complete. We recommend contacting the local school district to confirm school assignments for this home.
Get a cash offer in 3 minutes
Find out how much your home could sell for in as little as 3 minutes with a no-obligation cash offer.
Estimated market value
$684,800
Get a cash offer in 3 minutes
Find out how much your home could sell for in as little as 3 minutes with a no-obligation cash offer.
Estimated market value
$684,800
- Indiana
- Hamilton County
- Noblesville
- 46062
- 550 Pitney Dr
Nearby cities
Nearby neighborhoods
Nearby zip codes
Other Noblesville Topics
