Skip main navigation
Closed
  • $442,200

    550 Ranch Drive, Bullhead, AZ 86442

    4beds
    2,050sqft
    Single Family Residence
    Built in 2018
    9,100 Square Feet Lot
    $442,200 Zestimate®
    $216/sqft
    $2,187 Estimated rent

    Home value

    $442,200

    $416,000 - $469,000

    $2,187/mo

    Zestimate® history
    Loading
    Loading...

    Owner options

    List your home for rent

    $2,187/mo

    Rent Zestimate®

    Find your next renter with Zillow Rental Manager. Plus, with online applications, you can quickly screen prospective tenants – for free.

    Learn more

    $2,187/mo

    Rent Zestimate®

    Refinance and save

    $2,671/mo

    Est. payment

    Refinancing to a lower rate could help reduce your monthly payments and save thousands over the life of the loan.

    See today's rates

    $2,671/mo

    Est. payment

    Explore your selling options

    Work with a Zillow partner agent

    Leverage their expertise and Zillow's premium Showcase listings to get your home seen by more buyers.

    Get started

    List with your own agent

    Get your home in front of millions of buyers by listing it on Zillow.

    Learn how to do it

    Sell it yourself

    Take full control of how buyers see your home on Zillow by listing For Sale by Owner (FSBO).

    List your home

    What's special


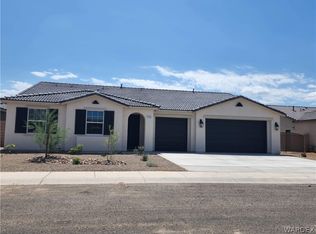
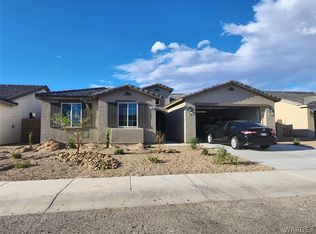
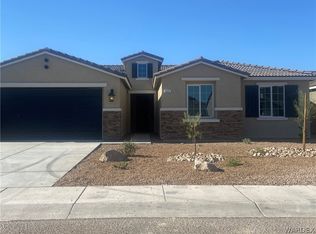
    This beautifully crafted home features designer maple recessed panel cabinetry with stained finish and crown molding with both fixed and adjustable shelving, Moen single lever chrome faucet with pullout sprayer attachment, recessed lighting, a spacious pantry and center island in a kitchen made for entertaining. The builder also offers an extension to front of the garage to accommodate lots of "toys." Come and see what this centrally located community has to offer. You'll be just a short distance from the area's premiere park with ball fields, trails and a public boat launch. Special $7500 buyer's incentive available.

    This property is not currently displayed as for sale or rent on Zillow. This may be different from what's on other websites or public sources.

    Zillow last checked:

    Listing updated:

    Listed by:

    Sandra Port 928-727-2996,

    Ranch to River Realty

    Bought with:

    Sandra Port, BR541870000

    Ranch to River Realty

    Source: Momentum MLS,MLS#: 951796MLS LogoOriginating MLS: Western AZ Regional Real Estate Data Exchange

    Facts & features

    Interior

    Bedrooms & bathrooms
    • Bedrooms: 4
    • Bathrooms: 2
    • Full bathrooms: 2
    Rooms
    • Room types: Family Room
    Primary bedroom
    • Dimensions: 18 x 14
    Bedroom 2
    • Dimensions: 12 x 11
    Bedroom 3
    • Dimensions: 12 x 11
    Bedroom 4
    • Dimensions: 11 x 11
    Heating
    • Central, Gas
    Cooling
    • Central Air, Electric
    Appliances
    • Included: Dishwasher, Disposal, Gas Oven, Gas Range, Microwave, Water Heater
    • Laundry: Electric Dryer Hookup, Gas Dryer Hookup, Inside
    Features
    • Breakfast Bar, Bathtub, Dual Sinks, Granite Counters, Primary Suite, Open Floorplan, Pantry, Separate Shower, Tub Shower, Walk-In Closet(s)
    • Flooring: Carpet, Tile
    • Windows: Low-Emissivity Windows
    Interior area
    • Total interior livable area: 2,050 sqft

    Property

    Parking
    • Total spaces: 2
    • Parking features: Attached, Garage Door Opener
    • Attached garage spaces: 2
    Features
    • Levels: One
    • Stories: 1
    • Entry location: Breakfast Bar,Counters-Granite/Stone,Open Floor Pl
    • Exterior features: Sprinkler/Irrigation, Landscaping
    • Pool features: None
    • Fencing: Block,Back Yard
    Lot
    • Size: 9,100 Square Feet
    • Dimensions: 70 x 130 x 70 x 130
    • Features: Public Road
    Details
    • Parcel number: 21925066
    • Zoning description: R1S Res: Single Family Suburba

    Construction

    Type & style
    • Home type: SingleFamily
    • Architectural style: One Story
    • Property subtype: Single Family Residence
    Materials
    • Stucco, Wood Frame
    • Roof: Tile
    Condition
    • New construction: Yes
    • Year built: 2018
    Details
    • Builder name: Legacy Homes

    Utilities & green energy

    • Electric: 110 Volts, 220 Volts
    • Sewer: Public Sewer
    • Water: Public
    • Utilities for property: Natural Gas Available
    Green energy
    • Energy efficient items: Windows

    Community & HOA

    Community
    • Features: Sidewalks, Curbs, Gutter(s)
    • Subdivision: Rivers Edge
    HOA
    • Has HOA: Yes
    • HOA fee: $90 quarterly
    • HOA name: D & E Management
    Location
    • Region: Bullhead

    Financial & listing details

    • Price per square foot: $216/sqft
    • Annual tax amount: $125
    • Date on market: 8/24/2018
    • Cumulative days on market: 5 days
    • Date available: 01/30/2019
    • Listing terms: Cash,Conventional,FHA,VA Loan

    Price history

    DateEventPrice
    5/17/2019Sold$314,040$153/sqft
    Source: Momentum MLS #951796 Report a problem

    Public tax history

    Tax history is unavailable.

    Neighborhood: 86442

    Nearby schools

    GreatSchools rating
    Get pre-qualified for a loan
    At Zillow Home Loans, we can pre-qualify you in as little as 5 minutes with no impact to your credit score.

    An equal housing lender. NMLS #10287.

    Sell for more on Zillow
    Get a Zillow Showcase℠ listing at no additional cost and you could sell for .
    $442,200
    2% more
    +$8,844
    With Zillow Showcase(estimated)
    $451,044