Welcome to this beautifully updated 4+ bedroom Colonial in a sought-after Greenfield Hill neighborhood, surrounded by rolling lawns and tree-lined streets. Offering over 3,000 sq. ft. of elegant living space plus 1,000+ sq. ft. in the spacious finished walk-out lower level, this home provides exceptional versatility and comfort. The grand entryway opens to a formal living and dining room with custom built-ins. The inviting family room, with vaulted ceilings and a natural stone fireplace, flows seamlessly into the impeccably updated eat-in kitchen. From here, sliding doors lead to an expansive Trex deck with a built-in gas grill, perfect for indoor/outdoor entertaining against the backdrop of a serene, private wooded yard. A mudroom, laundry area, and powder room complete the first floor. Upstairs, the tranquil primary suite features a walk-in closet and a spa-like bath with soaking tub, stall shower, and double vanity. Three additional bedrooms and a full bath complete the second level. The finished lower level includes a bedroom/office/potential au pair suite with full bath, ample storage, and walk-out access. Notable upgrades include fresh interior and exterior paint (2025), new roof (2024), remodeled kitchen and primary bath (2023), refinished hardwood floors (2023), and driveway sealing (2023). Meticulously maintained mechanicals and thoughtful updates make this home truly move-in ready.
Sold for $1,600,000
$1,600,000
550 Rolling Hills Drive, Fairfield, CT 06824
4beds
4,148sqft
Single Family Residence
Built in 1996
2.38 Acres Lot
$2,051,400 Zestimate®
$386/sqft
$7,821 Estimated rent
Home value
$2,051,400
$1.85M - $2.30M
$7,821/mo
Zestimate® history
Owner options
List your home for rent
$7,821/mo
Rent Zestimate®
Find your next renter with Zillow Rental Manager. Plus, with online applications, you can quickly screen prospective tenants – for free.
$7,821/mo
Rent Zestimate®
Refinance and save
$9,018/mo
Est. payment
Refinancing to a lower rate could help reduce your monthly payments and save thousands over the life of the loan.
$9,018/mo
Est. payment
Explore your selling options
Work with a Zillow partner agent
Leverage their expertise and Zillow's premium Showcase listings to get your home seen by more buyers.
Get startedList with your own agent
Get your home in front of millions of buyers by listing it on Zillow.
Learn how to do itSell it yourself
Take full control of how buyers see your home on Zillow by listing For Sale by Owner (FSBO).
List your homeWhat's special
Zillow last checked:
Listing updated:
Listed by:
Marcia Lyman (857)492-1077,
Brown Harris Stevens 203-254-1500,
Annie Kruger 646-712-4461,
Brown Harris Stevens
Bought with:
Michael Traum, RES.0686780
RE/MAX Heritage
Source: Smart MLS,MLS#: 24126270
Facts & features
Interior
Bedrooms & bathrooms
- Bedrooms: 4
- Bathrooms: 4
- Full bathrooms: 3
- 1/2 bathrooms: 1
Rooms
- Room types: Laundry
Primary bedroom
- Features: Remodeled, High Ceilings, Bedroom Suite, Full Bath, Walk-In Closet(s), Wall/Wall Carpet
- Level: Upper
Bedroom
- Features: High Ceilings, Wall/Wall Carpet
- Level: Upper
Bedroom
- Features: High Ceilings, Wall/Wall Carpet
- Level: Upper
Bedroom
- Features: High Ceilings, Wall/Wall Carpet
- Level: Upper
Dining room
- Features: High Ceilings, Built-in Features, Hardwood Floor
- Level: Main
Family room
- Features: Vaulted Ceiling(s), Built-in Features, Gas Log Fireplace, Wall/Wall Carpet
- Level: Main
Kitchen
- Features: Remodeled, High Ceilings, Balcony/Deck, Hardwood Floor
- Level: Main
Living room
- Features: High Ceilings, Hardwood Floor
- Level: Main
Rec play room
- Features: High Ceilings, Patio/Terrace, Sliders, Wall/Wall Carpet
- Level: Lower
Heating
- Forced Air, Natural Gas
Cooling
- Central Air
Appliances
- Included: Gas Cooktop, Oven, Microwave, Range Hood, Refrigerator, Freezer, Ice Maker, Dishwasher, Disposal, Washer, Dryer, Water Heater
- Laundry: Main Level
Features
- Basement: Full,Heated,Cooled,Interior Entry,Partially Finished,Walk-Out Access,Liveable Space
- Attic: Storage,Pull Down Stairs
- Number of fireplaces: 1
Interior area
- Total structure area: 4,148
- Total interior livable area: 4,148 sqft
- Finished area above ground: 3,048
- Finished area below ground: 1,100
Property
Parking
- Total spaces: 2
- Parking features: Attached, Garage Door Opener
- Attached garage spaces: 2
Features
- Patio & porch: Deck, Patio
- Exterior features: Outdoor Grill, Rain Gutters, Lighting
- Fencing: Full
- Waterfront features: Beach Access
Lot
- Size: 2.38 Acres
- Features: Wetlands, Few Trees
Details
- Parcel number: 121202
- Zoning: AAA
Construction
Type & style
- Home type: SingleFamily
- Architectural style: Colonial
- Property subtype: Single Family Residence
Materials
- Clapboard
- Foundation: Concrete Perimeter
- Roof: Asphalt
Condition
- New construction: No
- Year built: 1996
Utilities & green energy
- Sewer: Septic Tank
- Water: Public
Community & HOA
Community
- Features: Lake, Library, Park, Near Public Transport
- Subdivision: Greenfield Hill
HOA
- Has HOA: No
Location
- Region: Fairfield
Financial & listing details
- Price per square foot: $386/sqft
- Tax assessed value: $549,570
- Annual tax amount: $15,602
- Date on market: 9/15/2025
Price history
| Date | Event | Price |
|---|---|---|
| 11/14/2025 | Sold | $1,600,000-3%$386/sqft |
Source:  Smart MLS #24126270 Report a problem Smart MLS #24126270 Report a problem | ||
| 9/24/2025 | Pending sale | $1,650,000$398/sqft |
Source:  Halstead / Brown Harris Stevens #24126270 Report a problem Halstead / Brown Harris Stevens #24126270 Report a problem | ||
| 9/16/2025 | Listed for sale | $1,650,000+150%$398/sqft |
Source: Halstead / Brown Harris Stevens #24126270 Report a problem | ||
| 2/16/1999 | Sold | $660,000+2.3%$159/sqft |
Source: Smart MLS #98029172 Report a problem | ||
| 9/8/1998 | Sold | $645,000+4.2%$155/sqft |
Source: Smart MLS #98020703 Report a problem | ||
| 6/23/1998 | Sold | $619,000+243.9%$149/sqft |
Source: Public Record Report a problem | ||
| 10/18/1995 | Sold | $180,000$43/sqft |
Source: Public Record Report a problem | ||
Public tax history
| Year | Property taxes | Tax assessment |
|---|---|---|
| 2025 | $15,602 +1.8% | $549,570 |
| 2024 | $15,333 +1.4% | $549,570 |
| 2023 | $15,119 +1% | $549,570 |
| 2022 | $14,970 +1% | $549,570 |
| 2021 | $14,827 -16.2% | $549,570 -16.8% |
| 2020 | $17,692 | $660,380 |
| 2019 | $17,692 +1.6% | $660,380 |
| 2018 | $17,408 +2.1% | $660,380 |
| 2017 | $17,051 -5.5% | $660,380 -9.3% |
| 2015 | $18,051 +1.6% | $728,140 |
| 2014 | $17,767 +2% | $728,140 |
| 2013 | $17,424 +6.5% | $728,140 |
| 2011 | $16,361 -1.1% | $728,140 -15.1% |
| 2010 | $16,535 +2% | $858,060 |
| 2009 | $16,217 +1.7% | $858,060 |
| 2008 | $15,943 +6.7% | $858,060 |
| 2007 | $14,939 +4.4% | $858,060 |
| 2006 | $14,304 +0.8% | $858,060 +50% |
| 2005 | $14,185 +6% | $571,970 |
| 2004 | $13,384 +8.8% | $571,970 |
| 2003 | $12,297 +26.6% | $571,970 +71.9% |
| 2001 | $9,715 +85.3% | $332,710 |
| 2000 | $5,244 -41% | $332,710 |
| 1999 | $8,883 | $332,710 |
Find assessor info on the county website
Neighborhood: 06824
Nearby homes
- $1,574,7004 bd3 ba3.1k sqft257 Blue Bell Ln, Fairfield, CT 06824Off Market
- $1,465,0005 bd3 ba4.5k sqft580 Rolling Hills Dr, Fairfield, CT 06824Sold
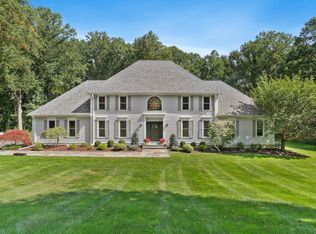
- $1,642,3005 bd3 ba4k sqft565 Rolling Hills Dr, Fairfield, CT 06824Off Market
- $1,563,3004 bd2 ba3.7k sqft223 Blue Bell Ln, Fairfield, CT 06824Off Market
- $1,777,7005 bd5 ba5k sqft527 Rolling Hills Dr, Fairfield, CT 06824Off Market
- $1,606,3004 bd3 ba3.7k sqft621 Rolling Hills Dr, Fairfield, CT 06824Off Market
- $1,791,4005 bd4 ba4.7k sqft493 Rolling Hills Dr, Fairfield, CT 06824Off Market
- $1,612,1005 bd5 ba3.1k sqft461 Rolling Hills Dr, Fairfield, CT 06824Off Market
Nearby schools
GreatSchools rating
- 8/10Burr Elementary SchoolGrades: K-5Distance: 1.8 mi
- 8/10Tomlinson Middle SchoolGrades: 6-8Distance: 5.6 mi
- 9/10Fairfield Warde High SchoolGrades: 9-12Distance: 3.4 mi
Schools provided by the listing agent
- Elementary: Burr
- Middle: Tomlinson
- High: Fairfield Warde
Source: Smart MLS. This data may not be complete. We recommend contacting the local school district to confirm school assignments for this home.


Get pre-qualified for a loan
At Zillow Home Loans, we can pre-qualify you in as little as 5 minutes with no impact to your credit score.An equal housing lender. NMLS #10287.
Sell for more on Zillow
Get a Zillow Showcase℠ listing at no additional cost and you could sell for .
$2,051,400
2% more
+$41,028
With Zillow Showcase(estimated)
$2,092,428
- Connecticut
- Fairfield County
- Fairfield
- 06824
- 550 Rolling Hills Drive
Nearby cities
Nearby neighborhoods
Nearby zip codes
Other Fairfield Topics
