Skip main navigation
Contingent
  • $510,000

    550 Rose Ln, Bartlett, IL 60103

    4beds
    2,490sqft
    : 
    Loading
    Get pre-qualified
    Single Family Residence
    Built in 1992
    6,268 Square Feet Lot
    $-- Zestimate®
    $205/sqft
    $71/mo HOA

    What's special

    Gas log fireplacePeaceful golf course viewsModern lightingSpectacular primary suiteNice sized rec areaEasy flowGourmet kitchen
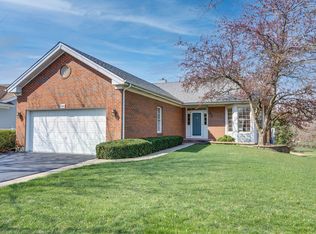
    **MULTIPLE OFFERS RECEIVED - Highest and best by Sunday, 6/21, at 5:00 PM to be considered. No escalation riders or love letters will be accepted.** REFINED LIVING, LOCATION & LIFESTYLE...IN ONE MAGNIFICENT HOME! Come enjoy a carefree, maintenance free vibe in this impeccable home nestled in highly sought-after Bartlett on the Greens. Here, every day begins with peaceful golf course views and a private back yard retreat - your own little slice of serenity! This home's floor plan is simply brilliant. It's thoughtfully designed with absolutely NO wasted space and it offers the perfect blend of comfort and versatility. In fact, you'll love this home's easy flow and quality features as much as you love as the captivating views of the 15th fairway and green. The gourmet kitchen was designed to impress, offering an 8' granite island, high end stainless steel appliances, modern lighting, and custom maple cabinetry. It flows easily into the vaulted family room with gas log fireplace for easy entertaining. A versatile first-floor office/bedroom is the perfect spot for remote work, guests, or everyday relaxation, while the adjacent full bath lends well to a possible in-law arrangement. Rich engineered hardwood floors span the entire main level. Upstairs, you'll find three bedrooms and two full baths, including a spectacular primary suite with vaulted ceiling, walk-in closet and recently renovated (2020) spa-like private bath. This home's versatility extends to the walk-out basement where you'll find a nice sized rec area, 4th bedroom/workout room, and nice sized storage area. If outdoor entertaining is your thing, it's easy here. Whether from your upper level deck or lower level patio, you'll have gorgeous views as your backdrop during every season of the year. With several key updates already behind you, this home offers the peace of mind every buyer is looking for. These updates include: Newer roof and siding (2022); Newer cedar deck (2022); Newer HVAC system with humidifier and air purification system (2022); Newer window treatments(2023); Newer water heater and sump pump (2021). All this glory is situated near the Bartlett Metra, Villa Olivia, shopping, restaurants, and parks. It's serviced by highly acclaimed School District U-46. Reasonable taxes and assessment add even more appeal. This beauty checks every box and then some. Claim it quick. Welcome home!
    --
    on Zillow
    |
    1,484
    views
    |
    104
    saves
    |

    Likely to sell faster than

    Zillow last checked:

    Listed by:

    Lisa Byrne, CSC 630-670-1580,

    Baird & Warner,

    Brady Byrne 630-220-0037,

    Baird & Warner

    Source: MRED as distributed by MLS GRID,MLS#: 12623573MLS Logo

      Facts & features

      Interior

      Bedrooms & bathrooms
      • Bedrooms: 4
      • Bathrooms: 3
      • Full bathrooms: 3
      Rooms
      • Room types: Den, Bonus Room, Recreation Room
      Primary bedroom
      • Features: Flooring (Carpet), Bathroom (Full)
      • Level: Second
      • Area: 273 Square Feet
      • Dimensions: 21X13
      Bedroom 2
      • Features: Flooring (Carpet)
      • Level: Second
      • Area: 120 Square Feet
      • Dimensions: 12X10
      Bedroom 3
      • Features: Flooring (Carpet)
      • Level: Second
      • Area: 120 Square Feet
      • Dimensions: 12X10
      Bedroom 4
      • Features: Flooring (Carpet)
      • Level: Basement
      • Area: 216 Square Feet
      • Dimensions: 18X12
      Bonus room
      • Features: Flooring (Carpet)
      • Level: Basement
      • Area: 352 Square Feet
      • Dimensions: 22X16
      Den
      • Features: Flooring (Hardwood)
      • Level: Main
      • Area: 132 Square Feet
      • Dimensions: 12X11
      Dining room
      • Features: Flooring (Hardwood)
      • Level: Main
      • Area: 154 Square Feet
      • Dimensions: 14X11
      Kitchen
      • Features: Kitchen (Eating Area-Breakfast Bar, Island, Pantry-Closet), Flooring (Hardwood)
      • Level: Main
      • Area: 234 Square Feet
      • Dimensions: 18X13
      Laundry
      • Level: Main
      • Area: 54 Square Feet
      • Dimensions: 9X6
      Living room
      • Features: Flooring (Hardwood)
      • Level: Main
      • Area: 322 Square Feet
      • Dimensions: 23X14
      Recreation room
      • Features: Flooring (Carpet)
      • Level: Basement
      • Area: 187 Square Feet
      • Dimensions: 17X11
      Heating
      • Natural Gas, Forced Air
      Cooling
      • Central Air
      Appliances
      • Included: Range, Microwave, Dishwasher, Refrigerator, Washer, Dryer, Disposal, Range Hood
      • Laundry: Main Level
      Features
      • Cathedral Ceiling(s), 1st Floor Full Bath, Walk-In Closet(s)
      • Flooring: Hardwood
      • Basement: Finished,Crawl Space,Exterior Entry,Partial,Walk-Out Access
      • Number of fireplaces: 1
      • Fireplace features: Attached Fireplace Doors/Screen, Gas Starter, Living Room
      Interior area
      • Total structure area: 3,831
      • Total interior livable area: 2,490 sqft
      • Finished area below ground: 1,073

      Property

      Parking
      • Total spaces: 2
      • Parking features: Asphalt, Garage Door Opener, Yes, Garage Owned, Attached, Garage
      • Attached garage spaces: 2
      • Has uncovered spaces: Yes
      Accessibility
      • Accessibility features: No Disability Access
      Features
      • Stories: 2
      • Patio & porch: Deck, Patio
      • Has view: Yes
      • View description: Water
      • Has water view: Yes
      • Water view: Water
      • Waterfront features: Pond
      Lot
      • Size: 6,268 Square Feet
      • Dimensions: 55X111X61X111
      • Features: On Golf Course, Mature Trees
      Details
      • Additional structures: None
      • Parcel number: 06294010210000
      • Special conditions: None
      • Other equipment: TV-Cable, Sump Pump

      Construction

      Type & style
      • Home type: SingleFamily
      • Architectural style: Traditional
      • Property subtype: Single Family Residence
      Materials
      • Vinyl Siding, Brick
      • Foundation: Concrete Perimeter
      • Roof: Asphalt
      Condition
      • New construction: No
      • Year built: 1992
      Details
      • Builder model: WESTCHESTER

      Utilities & green energy

      • Sewer: Public Sewer
      • Water: Public

      Community & HOA

      Community
      • Features: Lake, Curbs, Sidewalks, Street Lights, Street Paved
      • Security: Carbon Monoxide Detector(s)
      • Subdivision: Bartlett On The Green
      HOA
      • Has HOA: Yes
      • Services included: Lawn Care, Snow Removal
      • HOA fee: $850 annually
      Location
      • Region: Bartlett

      Financial & listing details

      • Price per square foot: $205/sqft
      • Tax assessed value: $350,000
      • Annual tax amount: $11,097
      • Ownership: Fee Simple w/ HO Assn.

        Estimated market value

        Not available

        Estimated sales range

        Not available

        Not available

        Price history

        DateEventPrice
        5/31/2019Sold$343,000+0.9%$138/sqft
        Source: MRED as distributed by MLS GRID #10307159 Report a problem
        4/3/2019Pending sale$340,000$137/sqft
        Source: Baird & Warner #10307159 Report a problem
        3/29/2019Listed for sale$340,000+27.6%$137/sqft
        Source: Baird & Warner #10307159 Report a problem
        2/11/2013Sold$266,500-3.1%$107/sqft
        Source: MRED as distributed by MLS GRID #08213678 Report a problem
        12/31/2012Pending sale$274,900$110/sqft
        Source: Unlimited NW LLC #08213678 Report a problem
        11/4/2012Listed for sale$274,900-2.2%$110/sqft
        Source: Unlimited NW LLC #08213678 Report a problem
        10/22/2009Sold$281,000$113/sqft
        Source: Public Record Report a problem

        Public tax history

        YearProperty taxesTax assessment
        2024-- $35,000 +0%
        2023$11,078 +3.5%$34,999
        2022$10,704 -3.8%$34,999 +16.9%
        2021$11,129 +1.4%$29,949
        2020$10,980 +12.2%$29,949 -10%
        2019$9,787 +13.7%$33,277 +21%
        2018$8,605 +1.5%$27,505
        2017$8,481 -12.5%$27,505 -14.1%
        2016$9,692 +12.6%$32,031 +19.1%
        2015$8,605 +1.1%$26,886
        2014$8,515 -2.3%$26,886 -5.7%
        2013$8,712 +3.3%$28,502 -5.1%
        2012$8,430 +7.2%$30,032
        2011$7,865 -0.8%$30,032
        2010$7,925 +6.4%$30,032 -12.5%
        2009$7,447 +5%$34,311 -7%
        2008$7,089 +19.9%$36,894
        2007$5,910 +0.5%$36,894 +14.8%
        2006$5,882 -16.6%$32,125
        2005$7,054 +0.3%$32,125
        2004$7,034 +19%$32,125 +26.9%
        2003$5,911 +7.5%$25,324
        2002$5,500 -3%$25,324
        2001$5,668 +1.5%$25,324 +6.5%
        2000$5,581 +1.4%$23,780
        1999$5,503 $23,780
        Find assessor info on the county website

        Monthly payment

        Est. payment

        Payment breakdown

        Explore the cost of this home by adjusting the details. Changes won't be saved.
        All calculations are estimates and provided by Zillow, Inc. for informational purposes only. Actual amounts may vary.
        HOA fees may include property taxes on listings classified as Co-Ops. Contact the listing agent and/or owner for fee details.
        Mortgage interest rates are dependent on a number of factors, including credit score, down payment, and repayment length. Interest rate data provided by Zillow Group Marketplace, Inc. as of 1/1/1970 from various mortgage lenders with which we have lead or other similar arrangements; the Estimated Payment is an average of those rates.
        See how much you could borrow to make a competitive offer.

        Climate risks

        Neighborhood: 60103

        Getting around

        2 / 100
        Car-Dependent
        41 / 100
        Somewhat Bikeable

        Nearby schools

        GreatSchools rating
        Schools provided by the listing agent
        • Elementary: Liberty Elementary School
        • Middle: Kenyon Woods Middle School
        • High: South Elgin High School
        • District: 46

        Source: MRED as distributed by MLS GRID. This data may not be complete. We recommend contacting the local school district to confirm school assignments for this home.

        A local agent can set up tours, give advice and negotiate with sellers.

        A local lender can help you make sure your offer is ready when you are.

        Browse local experts

        Similar homes