Skip main navigation
Closed
  • $642,400

    550 Rosings Dr, Summerville, SC 29483

    7beds
    4,520sqft
    Single Family Residence
    Built in 2013
    8,712 Square Feet Lot
    $642,400 Zestimate®
    $142/sqft
    $3,846 Estimated rent

    Home value

    $642,400

    $572,000 - $726,000

    $3,846/mo

    Zestimate® history
    Loading
    Loading...

    Owner options

    List your home for rent

    $3,846/mo

    Rent Zestimate®

    Find your next renter with Zillow Rental Manager. Plus, with online applications, you can quickly screen prospective tenants – for free.

    Learn more

    $3,846/mo

    Rent Zestimate®

    Refinance and save

    $3,700/mo

    Est. payment

    Refinancing to a lower rate could help reduce your monthly payments and save thousands over the life of the loan.

    See today's rates

    $3,700/mo

    Est. payment

    Explore your selling options

    Work with a Zillow partner agent

    Leverage their expertise and Zillow's premium Showcase listings to get your home seen by more buyers.

    Get started

    List with your own agent

    Get your home in front of millions of buyers by listing it on Zillow.

    Learn how to do it

    Sell it yourself

    Take full control of how buyers see your home on Zillow by listing For Sale by Owner (FSBO).

    List your home

    What's special

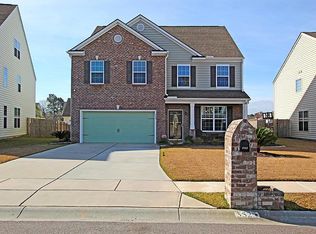
    Welcome to Carriage Lane...The 7 BEDROOM Murray III floor plan is truly stunning! Walk in the front door to be greeted by a breathtaking two story living room that leads to a formal dining room. The gorgeous kitchen with granite countertops, stainless GE appliances and an island opens to the breakfast nook and family room with SUNroom-perfect for entertaining friends and family. And the formal dining room boasts enough space to fit the whole family for holiday feasts. An additional bedroom on the first floor that's set apart from all of the action is perfect for your home office or inlaw with a Full Bath right next to this room!. And, after all that entertaining, you'll find your own private retreat in the spacious owner's suite upstairs, complete with a sitting area and his and hers closets. Three additional HUGE bedrooms and a Jack-and-Jill bath are also upstairs. On the 3rd floor are 2 additional Bedrooms and a Loft with a Full Bath. STONE accent front with covered porch makes for remarkable curb appeal! 100% financing available for qualified homebuyers! Come to THE BEST LOCATION in Summerville! Carriage Lane right off Exit #199 in Summerville. This community gives you a Country Setting in town Located behind the new and the upcoming NEXTON shopping, business and retail center! Entertainment, shopping, restaurants and movie theatres are only a couple minutes from home and I26 even closer! Be in Historic Summerville in 5 minutes, downtown Charleston in 25 minutes, and the Beaches in 30 minutes! Great schools too! Best of all this homebuilder is offering you not just LOCATION, but also some of the best designs and included features around! Home includes Stone front accents, Hardwood and Ceramic floors, Designer Maple Cabinets with Crown Molding, Stainless Steel Appliances and Granite counter tops! Also, yards are fully sodded front and rear, all bedrooms are prewired for Ceiling Fans, kitchen recessed lighting, elongated toilets and more! ... MOVE IN READY

    This property is off market, which means it's not currently listed for sale or rent on Zillow. This may be different from what's available on other websites or public sources.

    Zillow last checked:

    Listing updated:

    Listed by:

    D R Horton Inc

    Bought with:

    Premier One

    Source: CTMLS,MLS#: 1323724MLS Logo

    Facts & features

    Interior

    Bedrooms & bathrooms
    • Bedrooms: 7
    • Bathrooms: 4
    • Full bathrooms: 4
    Rooms
    • Room types: Bonus Room, Family Room, Game Room, Great Room, Loft, Media Room, Office, Dining Room, Sun Room, Utility Room, Bonus, Eat-In-Kitchen, Family, Formal Living, Foyer, Game, Great, Laundry, Media, Mother-In-Law Suite, Pantry, Separate Dining, Study, Sun, Utility
    Heating
    • Natural Gas
    Cooling
    • Central Air
    Appliances
    • Laundry: Dryer Connection, Washer Hookup, Laundry Room
    Features
    • Ceiling - Cathedral/Vaulted, Ceiling - Smooth, Tray Ceiling(s), High Ceilings, Garden Tub/Shower, Kitchen Island, Walk-In Closet(s), Eat-in Kitchen, Formal Living, Entrance Foyer, In-Law Floorplan, Pantry
    • Flooring: Carpet, Ceramic Tile, Wood
    • Windows: ENERGY STAR Qualified Windows
    • Has fireplace: No
    Interior area
    • Total structure area: 4,520
    • Total interior livable area: 4,520 sqft

    Property

    Parking
    • Total spaces: 2
    • Parking features: Garage, Attached
    • Attached garage spaces: 2
    Features
    • Levels: Three Or More
    • Stories: 3
    • Entry location: Ground Level
    • Patio & porch: Patio, Front Porch
    Lot
    • Size: 8,712 Square Feet
    • Features: Level
    Details
    • Special conditions: 10 Yr Warranty

    Construction

    Type & style
    • Home type: SingleFamily
    • Property subtype: Single Family Residence
    Materials
    • Stone Veneer, Vinyl Siding
    • Foundation: Slab
    • Roof: Architectural
    Condition
    • New construction: Yes
    • Year built: 2013
    Details
    • Warranty included: Yes

    Utilities & green energy

    • Sewer: Public Sewer
    • Water: Public
    • Utilities for property: Berkeley Elect Co-Op
    Green energy
    • Green verification: HERS Index Score
    • Energy efficient items: HVAC

    Community & HOA

    Community
    • Features: Park, Trash
    • Subdivision: Carriage Lane
    Location
    • Region: Summerville

    Financial & listing details

    • Price per square foot: $142/sqft
    • Date on market: 3/3/2023
    • Listing terms: Cash,Conventional,FHA,State Housing Authority,USDA Loan,VA Loan

    Price history

    DateEventPrice
    6/23/2014Sold$329,990$73/sqft
    Source: CTMLS #1323724 Report a problem

    Public tax history

    Tax history is unavailable.

    Neighborhood: 29483

    Nearby schools

    GreatSchools rating
    Schools provided by the listing agent
    • Elementary: Sangaree
    • Middle: Sangaree
    • High: Cane Bay High School

    Source: CTMLS. This data may not be complete. We recommend contacting the local school district to confirm school assignments for this home.

    Get a cash offer in 3 minutes
    Find out how much your home could sell for in as little as 3 minutes with a no-obligation cash offer.
    Estimated market value
    $642,400
    Get a cash offer in 3 minutes
    Find out how much your home could sell for in as little as 3 minutes with a no-obligation cash offer.
    Estimated market value
    $642,400