Welcome to this charming home situated on a spacious .63-acre lot in the heart of Aurora! This 3-bedroom, 1.5-bath property offers the perfect blend of comfort, functionality, and outdoor space. Inside, you'll find a practical layout with inviting living spaces and plenty of natural light throughout.
Outside, enjoy the large yard and peaceful surroundings. The detached storage shed provides extra space for tools, equipment, or hobbies, while the covered carport adds everyday convenience.
Whether you're searching for your first home, an investment property, or a place with room to spread out, this property offers endless potential in a quiet setting with small-town charm.
For sale
$125,000
550 S 5th Street, Aurora, NC 27806
3beds
1,201sqft
Single Family Residence
Built in 1964
0.63 Acres Lot
$-- Zestimate®
$104/sqft
$-- HOA
What's special
- 95 days
- 786
- 65
Zillow last checked:
Listing updated:
Listed by:
Sheila M Garcia 910-238-6341,
ERA Live Moore - Jacksonville,
Rahain A DeRiggs 910-381-9022,
ERA Live Moore - Jacksonville
Source: Hive MLS,MLS#: 100573119 Originating MLS: Jacksonville Board of Realtors
Originating MLS: Jacksonville Board of RealtorsFacts & features
Interior
Bedrooms & bathrooms
- Bedrooms: 3
- Bathrooms: 2
- Full bathrooms: 1
- 1/2 bathrooms: 1
Rooms
- Room types: Master Bedroom, Bedroom 1, Bedroom 2, Living Room
Heating
- Wall Furnace, Electric
Cooling
- Wall/Window Unit(s)
Appliances
- Included: Electric Cooktop, Built-In Electric Oven, Refrigerator
Features
- Ceiling Fan(s), Blinds/Shades
- Flooring: LVT/LVP, Carpet
- Basement: None
- Has fireplace: No
Interior area
- Total structure area: 1,201
- Total interior livable area: 1,201 sqft
Property
Parking
- Total spaces: 1
- Parking features: Concrete
- Carport spaces: 1
Accessibility
- Accessibility features: Accessible Approach with Ramp
Features
- Levels: One
- Patio & porch: Patio, Porch
- Exterior features: None
- Fencing: None
- Has view: Yes
- View description: None
- Waterfront features: None
- Frontage type: See Remarks
Lot
- Size: 0.63 Acres
Details
- Additional structures: Storage
- Parcel number: 24941
- Zoning: R
- Special conditions: Standard
Construction
Type & style
- Home type: SingleFamily
- Property subtype: Single Family Residence
Materials
- Brick, Wood Frame
- Foundation: Crawl Space
- Roof: Shingle
Condition
- New construction: No
- Year built: 1964
Utilities & green energy
- Sewer: Septic Tank
- Water: Public
- Utilities for property: Water Connected
Community & HOA
Community
- Subdivision: Not In Subdivision
HOA
- Has HOA: No
- Amenities included: None
Location
- Region: Aurora
Financial & listing details
- Price per square foot: $104/sqft
- Tax assessed value: $132,705
- Annual tax amount: $1,174
- Date on market: 6/18/2026
- Cumulative days on market: 96 days
- Listing agreement: Exclusive Right To Sell
- Listing terms: Cash,Conventional,FHA,VA Loan
Estimated market value
Not available
Estimated sales range
Not available
$1,381/mo
Price history
| Date | Event | Price |
|---|---|---|
| 6/18/2026 | Listed for sale | $125,000$104/sqft |
Source:  Hive MLS #100573119 Report a problem Hive MLS #100573119 Report a problem | ||
| 6/1/2026 | Contingent | $125,000$104/sqft |
Source: Hive MLS #100573119 Report a problem | ||
| 5/12/2026 | Listed for sale | $125,000$104/sqft |
Source: Hive MLS #100573119 Report a problem | ||
Public tax history
| Year | Property taxes | Tax assessment |
|---|---|---|
| 2025 | $1,174 +74% | $132,705 +146.8% |
| 2024 | $675 +0.8% | $53,778 |
| 2023 | $670 +99.2% | $53,778 |
| 2022 | $336 -60% | $53,778 |
| 2021 | $840 0% | $53,778 |
| 2020 | $840 +1.2% | $53,778 |
| 2019 | $830 | $53,778 |
| 2018 | -- | $53,778 +6.2% |
| 2017 | -- | $50,629 |
| 2016 | -- | $50,629 |
| 2015 | -- | -- |
| 2014 | $637 | -- |
| 2013 | $637 | $50,629 |
| 2011 | -- | -- |
| 2010 | -- | -- |
Find assessor info on the county website
Monthly payment
Est. payment
Payment breakdown
Explore the cost of this home by adjusting the details. Changes won't be saved.Climate risks
Neighborhood: 27806
Nearby schools
Schools provided by the listing agent
- Elementary: Beaufort County
- Middle: Beaufort
- High: Beaufort
Source: Hive MLS. This data may not be complete. We recommend contacting the local school district to confirm school assignments for this home.
Similar homes
- $155,0003 bd2 ba1.7k sqft24034 N Nc 33 Highway E, Aurora, NC 27806For Sale

 MLS ID #100586507, Brandon Joyner, UNITED REAL ESTATE COASTAL RIVERS. Hive MLS
 - $129,0003 bd2 ba1.5k sqft1371 Cooper Road, Bayboro, NC 28515For Sale
 MLS ID #100593621, JASON SANDERSON, SellingNorthCarolina.com. Hive MLS
 - $65,0003 bd1 ba1k sqft81 Griggs Road, Vandemere, NC 28587For Sale
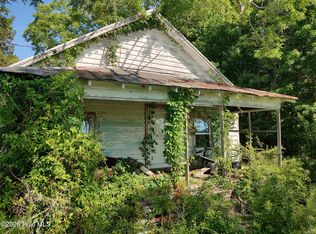 MLS ID #100595235, STEPHEN MULLER, Keller Williams Realty. Hive MLS
 - $129,9992 bd1 ba800 sqft11 Cedar Lane, Blounts Creek, NC 27814For Sale
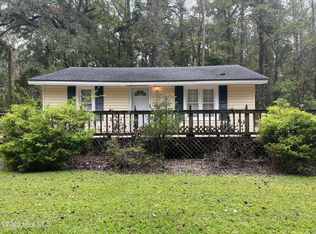 MLS ID #100536210, Jacob Anderson, Anderson & Anderson Realty Group, LLC. Hive MLS
 - $175,0002 bd1 ba900 sqft119 N Dawn Street, Merritt, NC 28556For SaleMLS ID #100576285, Stephen Atkins Il, Experience Realty-Waterfront Professionals. Hive MLS
