Skip main navigation
Under contract
  • $235,000

    550 S Fairview Drive S, Harlem, GA 30814

    3beds
    1,118sqft
    : 
    Loading
    Get pre-qualified
    Single Family Residence
    Built in 1996
    0.52 Acres Lot
    $-- Zestimate®
    $210/sqft
    $-- HOA

    What's special

    Updated homeSpacious backyardWelcoming floor planAbundant natural lightWell-appointed kitchenLarge lotSpacious lot
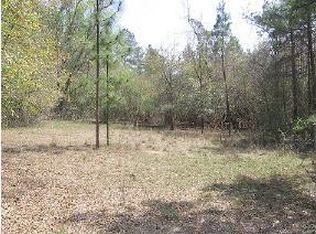
    Welcome home to this beautifully maintained 3-bedroom, 2-bath ranch-style home nestled on a spacious lot in the heart of Harlem, GA! Offering the perfect blend of comfort, functionality, and small-town charm, this move-in ready property is ideal for first-time homebuyers, growing families, or anyone looking to enjoy peaceful living with convenient access to nearby amenities. Step inside to discover a welcoming floor plan featuring a spacious living area, abundant natural light, and a well-appointed kitchen with ample cabinet and counter space--perfect for everyday living and entertaining. The owner's suite offers a private retreat with an en-suite bath, while the additional bedrooms provide flexibility for guests, a home office, or hobbies. Outside, you'll love the generous yard space, providing plenty of room for outdoor entertaining, gardening, pets, or simply relaxing and enjoying the Georgia sunshine. Conveniently located near schools, shopping, dining, and with easy access to Fort Gordon, Grovetown, and Augusta, this home offers the best of both comfort and convenience. Move-In Ready, Ranch Home, Large Lot, No HOA, Spacious Backyard, Updated Home, First Floor Living, Family Friendly, Harlem GA Please note: The shed and carport do not convey with the sale of the property and will be removed prior to closing.
    19 days
    |
    807
    |
    58
    |

    Likely to sell faster than

    Zillow last checked:

    Listing updated:

    Listed by:

    Tiffany Justice 706-726-3513,

    JT REALTY

    Source: Hive MLS,MLS#: 100585212MLS LogoOriginating MLS: REALTORS® of Greater Augusta

      Facts & features

      Interior

      Bedrooms & bathrooms
      • Bedrooms: 3
      • Bathrooms: 2
      • Full bathrooms: 2
      Rooms
      • Room types: Other, Great Room, Bedroom 3, Bedroom 2, Master Bedroom, Breakfast Room, Family Room, Dining Room, Bedroom 5, Bedroom 4, Living Room
      Primary bedroom
      • Level: Main
      • Dimensions: 12 x 12
      Bedroom 2
      • Level: Main
      • Dimensions: 11 x 11
      Bedroom 3
      • Level: Main
      • Dimensions: 11 x 11
      Bedroom 4
      • Dimensions: 0 x 0
      Bedroom 5
      • Dimensions: 0 x 0
      Breakfast room
      • Dimensions: 0 x 0
      Dining room
      • Dimensions: 0 x 0
      Family room
      • Dimensions: 0 x 0
      Great room
      • Level: Main
      • Dimensions: 17 x 12
      Kitchen
      • Level: Main
      • Dimensions: 17 x 12
      Living room
      • Dimensions: 0 x 0
      Other
      • Description: None
      • Dimensions: 0 x 0
      Heating
      • Forced Air, Natural Gas
      Cooling
      • Central Air, Ceiling Fan(s)
      Appliances
      • Included: Built-In Microwave, Refrigerator, Range, Dishwasher
      • Laundry: Dryer Hookup, Washer Hookup
      Features
      • Pantry, Eat-in Kitchen
      • Flooring: Carpet, Vinyl
      • Basement: None
      • Attic: Pull Down Stairs
      Interior area
      • Total structure area: 1,118
      • Total interior livable area: 1,118 sqft

      Property

      Parking
      • Parking features: Concrete, Parking Pad
      Features
      • Levels: One
      • Patio & porch: Patio, Front Porch
      • Fencing: Other
      • Has view: Yes
      • View description: See Remarks
      • Frontage type: See Remarks
      Lot
      • Size: 0.52 Acres
      • Dimensions: 0.50
      Details
      • Parcel number: H05 054
      • Zoning: R-1

      Construction

      Type & style
      • Home type: SingleFamily
      • Property subtype: Single Family Residence
      Materials
      • See Remarks, Vinyl Siding
      • Foundation: Slab
      • Roof: Composition
      Condition
      • New construction: No
      • Year built: 1996

      Utilities & green energy

      • Sewer: Septic Tank
      • Water: Public
      • Utilities for property: Cable Available

      Community & HOA

      Community
      • Subdivision: Shady Grove
      HOA
      • Has HOA: No
      • Amenities included: Other
      Location
      • Region: Harlem

      Financial & listing details

      • Price per square foot: $210/sqft
      • Tax assessed value: $66,692
      • Annual tax amount: $2,027
      • Date on market: 6/29/2026
      • Cumulative days on market: 20 days
      • Listing agreement: Exclusive Right To Sell
      • Listing terms: Cash,Conventional,FHA,VA Loan

        Estimated market value

        Not available

        Estimated sales range

        Not available

        Not available

        Price history

        DateEventPrice
        7/10/2026Contingent$235,000$210/sqft
        Source: Hive MLS #100585212 Report a problem
        6/29/2026Listed for sale$235,000+33.5%$210/sqft
        Source: Hive MLS #100585212 Report a problem
        3/25/2022Sold$176,000+3.5%$157/sqft
        Source: Hive MLS #98162829 Report a problem
        1/31/2022Pending sale$170,000$152/sqft
        Source: REALTORS® of Greater Augusta #480467 Report a problem
        1/29/2022Listed for sale$170,000+69%$152/sqft
        Source: REALTORS® of Greater Augusta #480467 Report a problem
        7/28/2005Sold$100,620$90/sqft
        Source: Hive MLS #98027992 Report a problem

        Public tax history

        YearProperty taxesTax assessment
        2025$2,027 +6.7%$166,732 +10.7%
        2024$1,900 -8.2%$150,591 -6.8%
        2023$2,068 +13.7%$161,568 +12.8%
        2022$1,819 +6.8%$143,266 +11%
        2021$1,703 +12.8%$129,059 +185.5%
        2020$1,510 +6.5%$45,199 +7.6%
        2019$1,419 +8.2%$41,987 +7.9%
        2018$1,312 +9.7%$38,926 +9.6%
        2017$1,196 $35,515 -1.2%
        2016$1,196 +1.3%$35,951 +6.1%
        2015$1,180 +18.8%$33,886 +5.8%
        2014$994 +12.9%$32,025 +2.5%
        2012$880 -11.9%$31,259 -9.8%
        2011$999 -13.9%$34,640 -13%
        2010$1,161 -0.8%$39,802
        2009$1,170 +19.2%$39,802 -3.7%
        2008$982 +3.2%$41,324 +2.4%
        2007$952 +16.4%$40,342 +11.3%
        2006$818 +25.4%$36,252 +17.8%
        2005$652 +11.5%$30,775 +7.8%
        2004$585 +0.9%$28,538 +0.6%
        2003$580 +0.9%$28,364 +0.6%
        2002$574 -12.9%$28,186 +0.6%
        2001$660 -7.1%$28,006 +0.5%
        2000$710 $27,874
        Find assessor info on the county website

        Monthly payment

        Est. payment

        Payment breakdown

        Explore the cost of this home by adjusting the details. Changes won't be saved.
        All calculations are estimates and provided by Zillow, Inc. for informational purposes only. Actual amounts may vary.
        HOA fees may include property taxes on listings classified as Co-Ops. Contact the listing agent and/or owner for fee details.
        Mortgage interest rates are dependent on a number of factors, including credit score, down payment, and repayment length. Interest rate data provided by Zillow Group Marketplace, Inc. as of 1/1/1970 from various mortgage lenders with which we have lead or other similar arrangements; the Estimated Payment is an average of those rates.
        See how much you could borrow to make a competitive offer.

        Climate risks

        Neighborhood: 30814

        Getting around

        20 / 100
        Car-Dependent
        30 / 100
        Somewhat Bikeable

        Nearby schools

        GreatSchools rating
        Schools provided by the listing agent
        • Elementary: Harlem
        • Middle: Harlem
        • High: Harlem

        Source: Hive MLS. This data may not be complete. We recommend contacting the local school district to confirm school assignments for this home.

        A local agent can set up tours, give advice and negotiate with sellers.

        Browse local experts

        Similar homes