
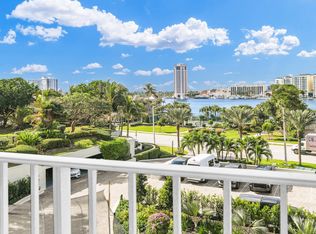
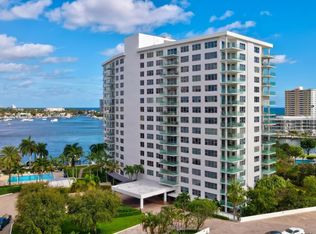
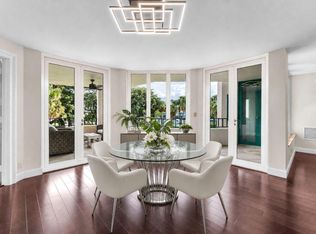
Enjoy Extraordinary, Seemingly Endless Views of Lake Boca, with The Boca Raton in the Distance, from This Cheerful, Sun-Drenched Lower Penthouse. Direct Western Exposure Brings Beautiful Natural Light and Stunning Sunsets, While a Split-Bedroom Floor Plan Offers Two Private Suites and Direct Waterfront Views from Every Room. Ready to Move in Just in Time for Season, This Residence Offers Exceptional Value and the Opportunity to Add Your Own Personal Touches. The Updated Open-Concept Kitchen Features Modern White Cabinetry, Quartz Countertops, a Tiled Backsplash, and Stainless Steel Appliances. Bamboo Wood Flooring Flows Throughout the Kitchen, Dining Room, and Living Room. The Master Suite Includes a Custom-Fitted Walk-In Closet and a Renovated Bathroom with Beautiful White Tile and a Generously Sized Shower. The Guest Suite Features Its Own En Suite Bathroom with a Walk-In Shower. Impact Glass Windows and Sliding Doors Are Complemented by Accordion Hurricane Shutters on the Balcony. Beyond the Views, the Value of This Residence Extends to Its Setting in a Well-Run, Beautifully Appointed Oceanfront Community with a Breadth of Amenities Few Buildings Can Match. Located in the Coveted Chalfonte, a Full-Service Building Offering 24/7 Doorman and Security, This Oceanfront Community Spans Both the Sand and the Intracoastal. On the Ocean Side, Residents Enjoy Two Beachfront Pools and Hot Tubs—One for Each Tower—along with a Barbecue and Dining Area, and Umbrella and Beach Chair Service. Between the Towers Are Tranquil Water Lagoons and a Putting Green. Across the Street on the Intracoastal Side, Additional Resort-Style Amenities Include a Private Marina with Boat Docks, Two Tennis/Pickleball Courts, and a Barbecue Party Pavilion Ideal for Community Gatherings. Ideally Located on Boca Raton's Famed Golden Mile—Just North of the Boca Beach Club and Walkable to the Boca Raton Resort, Mizner Park, and Downtown Dining and Shopping—This Is Coastal Living at Its Finest. Disclaimer: All information provided, whether by the seller or listing brokerage, is deemed reliable but not guaranteed and may be subject to errors, omissions, or changes without prior notice. Buyers are encouraged to conduct their own independent verification, as no verbal or written statements should be relied upon when entering into a contract to purchase the property. The Building Is Currently Undergoing Two Projects to Enhance Its Beauty and Safety: Hallway Renovations and an Engineered Life Safety System (ELSS). Both Are Scheduled for Completion by June 2027.
For sale
$1,325,000
550 S Ocean Boulevard #2209, Boca Raton, FL 33432
2beds
1,351sqft
Condominium
Built in 1974
-- sqft lot
$1,235,600 Zestimate®
$981/sqft
$1,647/mo HOA
What's special
Modern white cabinetryQuartz countertopsBarbecue and dining areaUpdated open-concept kitchenStainless steel appliancesTiled backsplash
- 1 day
- 157
- 6
Zillow last checked:
Listing updated:
Listed by:
Karen J Anderson 561-542-4240,
Compass Florida LLC,
Barry H Stoll 561-504-0429,
Compass Florida LLC
Source: BeachesMLS,MLS#: B26087097 Originating MLS: BeachesMLS
Originating MLS: BeachesMLSFacts & features
Interior
Bedrooms & bathrooms
- Bedrooms: 2
- Bathrooms: 2
- Full bathrooms: 2
- Main level bathrooms: 2
- Main level bedrooms: 2
Primary bedroom
- Level: Main
- Area: 181.09
- Dimensions: 16.3 X 11.11
Bedroom 2
- Level: Main
- Area: 181.2
- Dimensions: 15.1 X 12
Dining room
- Level: Main
- Area: 194.3
- Dimensions: 14.5 X 13.4
Foyer
- Level: Main
- Area: 33.04
- Dimensions: 5.9 X 5.6
Kitchen
- Level: Main
- Area: 133.26
- Dimensions: 14.5 X 9.19
Living room
- Level: Main
- Area: 311.75
- Dimensions: 21.5 X 14.5
Other
- Description: BALCONY
- Level: Main
- Area: 124.74
- Dimensions: 23.1 X 5.4
Heating
- Central, Electric, Natural Gas
Cooling
- Central Air, Ceiling Fan(s), Electric
Appliances
- Included: Dryer, Dishwasher, Electric Range, Electric Water Heater, Disposal, Ice Maker, Microwave, Oven, Range, Refrigerator, Water Heater, Washer
- Laundry: Inside, Laundry Closet, In Kitchen, In Unit, Washer Dryer Install Allowed
Features
- Breakfast Bar, Bedroom on Main Level, Breakfast Area, Dining Area, Separate/Formal Dining Room, Entrance Foyer, Kitchen Island, Split Bedrooms, Storage, Separate Shower, Walk-In Closet(s)
- Flooring: Carpet, Engineered Hardwood, Tile, Wood
- Windows: Blinds, Casement Window(s), Sliding, Storm Window(s), Shutters
- Has fireplace: No
Interior area
- Total structure area: 1,351
- Total interior livable area: 1,351 sqft
Video & virtual tour
Property
Parking
- Total spaces: 1
- Parking features: Assigned, Circular Driveway, Covered, Detached, Underground, Electric Vehicle Charging Station(s), Garage, Guest
- Garage spaces: 1
- Has uncovered spaces: Yes
Accessibility
- Accessibility features: None
Features
- Levels: One
- Stories: 1
- Patio & porch: Covered, Balcony
- Exterior features: Built-in Barbecue, Balcony, Barbecue, Lighting, Outdoor Kitchen, Outdoor Living Area, Outdoor Shower, Tennis Court(s)
- Pool features: Heated, Outside Bath Access
- Has view: Yes
- View description: City, Intercoastal, Lake, Marina, Tennis Court, Water
- Has water view: Yes
- Water view: Intercoastal,Lake,Marina,Water
- Waterfront features: Beach Access, Deeded Access, Intracoastal Access, Lake Privileges, Navigable Water, No Fixed Bridges, Ocean Access, Ocean Front, Shoreline - Sand, Seawall
Details
- Parcel number: 06434728080012209
- Zoning: R5A(ci
- Special conditions: Standard
Construction
Type & style
- Home type: Condo
- Property subtype: Condominium
Materials
- CBSConcreteBlockStructure, Block, Concrete, Stucco
- Roof: Composition
Condition
- Resale
- New construction: No
- Year built: 1974
Utilities & green energy
- Electric: 3 Phase
- Sewer: Public Sewer
- Water: Public
- Utilities for property: Cable Available, Electricity Connected, Sewer Connected, Water Connected
Community & HOA
Community
- Features: Boat Facilities, Marina, Property Manager On-Site
- Security: Building Security, Closed Circuit Camera(s), Fire Alarm, Fire Sprinkler System, Secured Garage/Parking, Lobby Secured, Smoke Detector(s), Security Guard, Security Lights
- Subdivision: CHALFONTE CONDO
HOA
- Has HOA: Yes
- Amenities included: Beach Rights, Beach Access, Billiard Room, Bike Storage, Boating, Business Center, Clubhouse, Community Kitchen, Fitness Center, Library, Management, Picnic Area, Pickleball, Pool, Parking, Putting Green(s), Recreation Facilities, Spa/Hot Tub, Storage, Tennis Court(s), Elevator(s)
- Services included: Common Areas, Cable TV, Insurance, Maintenance Grounds, Pool(s), Recreation Facilities, Reserve Fund, Sewer, Security, Trash, Water
- HOA fee: $4,942 quarterly
- HOA name: Chalfonte
- HOA phone: 561-392-1530
Location
- Region: Boca Raton
Financial & listing details
- Price per square foot: $981/sqft
- Tax assessed value: $704,412
- Annual tax amount: $11,231
- Date on market: 10/12/2026
- Listing terms: Cash,Conventional
- Electric utility on property: Yes
Estimated market value
$1,235,600
$1.17M - $1.30M
$8,923/mo
Price history
| Date | Event | Price |
|---|---|---|
| 10/12/2026 | Listed for sale | $1,325,000+145.4%$981/sqft |
Source:  BeachesMLS #B26087097 Report a problem BeachesMLS #B26087097 Report a problem | ||
| 5/13/2014 | Sold | $540,000-8.5%$400/sqft |
Source: BeachesMLS #R10014799 Report a problem | ||
| 2/8/2014 | Listed for sale | $590,000$437/sqft |
Source: Realty Associates Florida Properties - SE Florida #RX-10014799 Report a problem | ||
Public tax history
| Year | Property taxes | Tax assessment |
|---|---|---|
| 2025 | $11,231 +3% | $685,893 +2.9% |
| 2024 | $10,909 +2.3% | $666,563 +3% |
| 2023 | $10,666 +0.9% | $647,149 +3% |
| 2022 | $10,573 +0.5% | $628,300 +3% |
| 2021 | $10,524 -1.8% | $610,000 +5.2% |
| 2020 | $10,714 +2.1% | $580,000 +3.6% |
| 2019 | $10,492 | $560,000 -4.3% |
| 2018 | $10,492 -1.2% | $585,000 +1.7% |
| 2017 | $10,620 +4.9% | $575,000 +18.8% |
| 2016 | $10,119 +7% | $484,000 +10% |
| 2015 | $9,457 +25% | $440,000 +15.8% |
| 2014 | $7,565 +3% | $380,000 +5.7% |
| 2013 | $7,345 +10% | $359,370 +10% |
| 2012 | $6,680 +4.4% | $326,700 +10% |
| 2011 | $6,399 +14.7% | $297,000 +10% |
| 2010 | $5,581 -11.4% | $270,000 -15.6% |
| 2009 | $6,297 -15.8% | $320,000 -23.4% |
| 2008 | $7,476 -13.4% | $418,000 -13.8% |
| 2007 | $8,637 -13.1% | $485,000 -5.6% |
| 2006 | $9,941 | $514,000 +33.9% |
| 2005 | -- | $384,000 +36.7% |
| 2004 | $3,125 +5796.2% | $281,000 +12% |
| 2003 | $53 -99% | $251,000 |
| 2002 | $5,236 +14% | $251,000 +16.2% |
| 2001 | $4,593 +10.4% | $216,000 +10.2% |
| 2000 | $4,160 +5.6% | $196,000 +0.5% |
| 1999 | $3,940 | $195,000 |
Find assessor info on the county website
Monthly payment
Est. payment
Payment breakdown
Explore the cost of this home by adjusting the details. Changes won't be saved.Climate risks
Neighborhood: 33432
Nearby schools
Schools provided by the listing agent
- Elementary: Boca Raton
- Middle: Boca Raton Community
- High: Boca Raton
Source: BeachesMLS. This data may not be complete. We recommend contacting the local school district to confirm school assignments for this home.
- $1,575,0002 bd2 ba1.3k sqft550 S Ocean Blvd APT 1709, Boca Raton, FL 33432Sold
- $900,0002 bd2 ba1.3k sqft550 S Ocean Blvd APT 509, Boca Raton, FL 33432Sold
- $1,995,0002 bd2 ba1.4k sqft550 S Ocean Blvd APT 906, Boca Raton, FL 33432Pending

- $800,0002 bd2 ba1.3k sqft550 S Ocean Blvd APT 309, Boca Raton, FL 33432Sold
Similar homes
- $1,325,0002 bd2 ba1.5k sqft120, Boca Raton, FL 33432For Sale

 MLS ID #B26072124, David B Hall, Compass Florida LLC. BeachesMLS
 - $1,300,0002 bd2 ba1.4k sqftLake House South, Boca Raton, FL 33432For Sale
 MLS ID #B26086067, Charlene Singer, William Raveis Real Estate. BeachesMLS
 - $1,275,0002 bd2 ba1.6k sqft100, Boca Raton, FL 33432For Sale
 MLS ID #B26071287, David B Hall, Compass Florida LLC. BeachesMLS
 - $1,250,0002 bd3 ba1.4k sqftSabal Shores, Boca Raton, FL 33432For Sale
 MLS ID #B26069772, Matthew Bachrad, William Raveis Real Estate. BeachesMLS
 - $1,500,0002 bd2 ba1.4k sqft500, Boca Raton, FL 33432For SaleMLS ID #B26073813, Ana M Londono, Lang Realty/BR. BeachesMLS
- $1,250,0002 bd2 ba1.2k sqft700, Boca Raton, FL 33432For SaleMLS ID #B26015578, David B Hall, Compass Florida LLC. BeachesMLS
- $1,450,0002 bd2 ba1.4k sqftOcean Towers Condominium, Boca Raton, FL 33432For SaleMLS ID #B26085404, Richard L Dusik, Florida Beach Realty. BeachesMLS
- $1,450,0002 bd2 ba1.2k sqftWHITEHALL, Boca Raton, FL 33432For SaleMLS ID #B26084278, Laurie Karen Davies, Keyes Company. BeachesMLS
- $1,395,0002 bd2 ba1.7k sqftMizner Court, Boca Raton, FL 33432For SaleMLS ID #R11156197, Matthew Bachrad, William Raveis Real Estate. BeachesMLS
- $1,395,0002 bd2 ba1.5k sqftTower 155, Boca Raton, FL 33432For SaleMLS ID #B26072437, Brian Bahn, Lang Realty/ BR. BeachesMLS
- $999,0002 bd2 ba1.4k sqftLake House, Boca Raton, FL 33432For SaleMLS ID #B26085092, Lilia Nodelman, Charles Rutenberg Realty FTL. BeachesMLS
- $1,095,0002 bd3 ba1.4k sqft600 S OCEAN Boulevard #1007, Boca Raton, FL 33432For SaleMLS ID #B26065762, Ahuva Judith New, Compass Florida LLC. BeachesMLS
- $1,250,0002 bd2 ba1.8k sqft2066 N Ocean Boulevard #10NW, Boca Raton, FL 33431For SaleMLS ID #B26079006, Michael J Wells, Premier Estate Properties Inc. BeachesMLS
- $1,895,0002 bd4 ba2k sqftMIZNER TOWER, Boca Raton, FL 33432For SaleMLS ID #B26086260, Bonnie R Heatzig, Compass Florida LLC. BeachesMLS
- $1,695,0002 bd2 ba1.4k sqft500 S Ocean Boulevard #603, Boca Raton, FL 33432For SaleMLS ID #B26080498, Blake Anthony Papalia, Home Made Real Estate. BeachesMLS
- $1,495,0002 bd2 ba1.4k sqftOCEAN TOWERS CONDOMINIUM, Boca Raton, FL 33432For SaleMLS ID #B26082754, Richard L Dusik, Florida Beach Realty. BeachesMLS
- $1,799,9002 bd2 ba1.4k sqftChalfonte, Boca Raton, FL 33432For SaleMLS ID #B26082877, Ryan Greenblatt, Lang Realty/ BR. BeachesMLS
- $1,399,0002 bd2 ba1.3k sqftWhitehall, Boca Raton, FL 33432For SaleMLS ID #B26063670, Gregory M Lynn, Lynn Realty Group. BeachesMLS
- $1,349,0001 bd2 ba1.5k sqftB, Boca Raton, FL 33432For SaleMLS ID #B26082201, Bonnie R Heatzig, Compass Florida LLC. BeachesMLS
- $1,250,0003 bd3 ba2k sqftCloister Beach Towers, Boca Raton, FL 33432For Sale
 MLS ID #A12094468, Scott Stiepleman, The Keyes Company. MIAMI
