Skip main navigation
Sold for $1,138,250
  • $1,138,250

    550 S OXFORD DRIVE, ENGLEWOOD, FL 34223

    4beds
    4,452sqft
    Single Family Residence
    Built in 2002
    2.55 Acres Lot
    $1,195,900 Zestimate®
    $256/sqft
    $5,755 Estimated rent

    Home value

    $1,195,900

    $1.09M - $1.33M

    $5,755/mo

    Zestimate® history
    Loading
    Loading...

    Owner options

    List your home for rent

    $5,755/mo

    Rent Zestimate®

    Find your next renter with Zillow Rental Manager. Plus, with online applications, you can quickly screen prospective tenants – for free.

    Learn more

    $5,755/mo

    Rent Zestimate®

    Refinance and save

    $7,400/mo

    Est. payment

    Refinancing to a lower rate could help reduce your monthly payments and save thousands over the life of the loan.

    See today's rates

    $7,400/mo

    Est. payment

    Explore your selling options

    Work with a Zillow partner agent

    Leverage their expertise and Zillow's premium Showcase listings to get your home seen by more buyers.

    Get started

    List with your own agent

    Get your home in front of millions of buyers by listing it on Zillow.

    Learn how to do it

    Sell it yourself

    Take full control of how buyers see your home on Zillow by listing For Sale by Owner (FSBO).

    List your home

    What's special

    Gas fireplaceBreakfast bar islandWrap around porchFishing gearOld florida charmOversized two car garageLemon bay
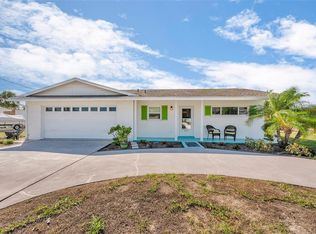
    Experience a beautiful blend of old Florida charm and waterfront luxury at this 2002-BUILT, CUSTOM HOME ON 2.5 ACRES. Designed with three stories, the home has more than enough space for you, your family and all of your toys! A WRAP AROUND PORCH and front steps leads you through the entrance into the main living level to welcome you with an impressive foyer and introduction to the incredible woodwork displayed throughout this home. A STUDY/DEN is situated off the foyer with glass French doors and a wet bar – perfect for the at home work space with convenient access to the GENEROUS PRIMARY BEDROOM. This bedroom is the only one on the main living level giving privacy and quiet to the owners along with an incredible view to the outdoors through multiple windows, access to the porch, two walk-in closets and an ensuite bath complete with a walk-in shower, two vanities and stand-alone, cast-iron tub. Entertaining is easy with the OVERSIZED KITCHEN that flows seamlessly into the FORMAL DINING ROOM and living room with a BREAKFAST BAR ISLAND and DINING NOOK for seating. All this centered around the ENCHANTING TWO-SIDED, GAS FIREPLACE for added ambiance and warmth. Thoughtfully designed off the kitchen is a HALF BATHROOM for guests and SPACIOUS LAUNDRY ROOM offering even more storage and a BUILT-IN DESK for a family command center or hobby area. This side of the home also offer access to the EXPANSIVE BACK PORCH and garage access to the OVERSIZED TWO CAR GARAGE WITH EXTRA TALL DOOR for a small RV or boat with tower. Up the wooden stairs to the THIRD LEVEL, you’ll find THREE LARGE BEDROOMS and an ADDITIONAL BATHROOM along with plenty of storage and versatility. Meanwhile, the ENTIRE BOTTOM FLOOR, accessed through a set of stairs from the main level, leads you into the DOWNSTAIRS GARAGE with all the space you could dream of for more cars, toys, fishing gear, a game room – you name it! With three sets of glass doors, you can step outside to your EXPANSIVE BACKYARD and take in all the possibilities of customizing this home to fit your family needs. Tucked on a small cove off GOTTFRIED CREEK – this is the PERFECT, PRIVATE WATERFRONT OASIS for backwater fishing, kayaking, paddleboarding or just relaxing on the dock, taking in the sights. Down the creek and under one bridge will lead you into Lemon Bay with ACCESS TO THE GULF OF MEXICO, sandbars and white sand beaches of the west coast! Have peace of mind in this home knowing that its ELEVATED and BUILT WITH HARDY PLANK SIDING, a METAL ROOF and comes with a HOME WARRANTY!

    Zillow last checked:

    Listing updated:

    Listed by:

    Nicole Mantha 941-473-7399,

    KW COASTAL LIVING 941-473-7399,

    Alisha Weaver 941-270-0389,

    KW COASTAL LIVING

    Bought with:

    Alisha Weaver, 3284821

    KW COASTAL LIVING

    Source: Stellar MLS,MLS#: D6133467MLS LogoOriginating MLS: Englewood

    Facts & features

    Interior

    Bedrooms & bathrooms
    • Bedrooms: 4
    • Bathrooms: 3
    • Full bathrooms: 2
    • 1/2 bathrooms: 1
    Rooms
    • Room types: Bonus Room, Den/Library/Office, Family Room, Dining Room, Utility Room, Storage Rooms
    Primary bedroom
    • Features: Walk-In Closet(s)
    • Level: First
    • Dimensions: 19x18
    Bedroom 2
    • Features: Walk-In Closet(s)
    • Level: Second
    • Dimensions: 20x11
    Bedroom 3
    • Features: Walk-In Closet(s)
    • Level: Second
    • Dimensions: 14x11
    Bedroom 4
    • Level: Second
    • Dimensions: 18x14
    Primary bathroom
    • Level: First
    • Dimensions: 12x11
    Bathroom 2
    • Level: Second
    • Dimensions: 10x9
    Bathroom 3
    • Level: First
    • Dimensions: 7x4
    Balcony porch lanai
    • Level: Second
    • Dimensions: 63x19
    Den
    • Level: First
    • Dimensions: 15x12
    Dining room
    • Level: First
    • Dimensions: 15x12
    Foyer
    • Level: First
    • Dimensions: 17x12
    Great room
    • Level: First
    • Dimensions: 20x17
    Kitchen
    • Level: First
    • Dimensions: 22x19
    Laundry
    • Level: First
    • Dimensions: 10x5
    Heating
    • Central
    Cooling
    • Central Air
    Appliances
    • Included: Dishwasher, Disposal, Microwave, Range, Refrigerator
    • Laundry: Inside
    Features
    • Built-in Features, Ceiling Fan(s), Eating Space In Kitchen, High Ceilings, Primary Bedroom Main Floor, Solid Surface Counters, Solid Wood Cabinets, Split Bedroom, Thermostat, Vaulted Ceiling(s), Walk-In Closet(s), Wet Bar
    • Flooring: Carpet, Ceramic Tile, Hardwood
    • Doors: French Doors, Sliding Doors
    • Windows: Window Treatments
    • Has fireplace: Yes
    • Fireplace features: Gas
    Interior area
    • Total structure area: 11,308
    • Total interior livable area: 4,452 sqft

    Property

    Parking
    • Total spaces: 4
    • Parking features: Oversized
    • Attached garage spaces: 4
    • Details: Garage Dimensions: 27x27
    Features
    • Levels: Three Or More
    • Stories: 3
    • Patio & porch: Wrap Around
    • Exterior features: Rain Gutters, Storage
    • Has view: Yes
    • View description: Trees/Woods, Water, Creek/Stream
    • Has water view: Yes
    • Water view: Water,Creek/Stream
    • Waterfront features: Creek, Creek Access, Bridges - Fixed
    • Body of water: GOTTFRIED CREEK
    Lot
    • Size: 2.55 Acres
    • Features: FloodZone, Oversized Lot
    • Residential vegetation: Mature Landscaping, Trees/Landscaped, Wooded
    Details
    • Additional structures: Storage, Workshop
    • Parcel number: 0854020001
    • Zoning: RSF1
    • Special conditions: None

    Construction

    Type & style
    • Home type: SingleFamily
    • Property subtype: Single Family Residence
    Materials
    • HardiPlank Type, Wood Frame
    • Foundation: Block
    • Roof: Metal
    Condition
    • New construction: No
    • Year built: 2002

    Utilities & green energy

    • Sewer: Public Sewer
    • Water: Public
    • Utilities for property: BB/HS Internet Available, Cable Available, Electricity Connected, Sewer Connected, Water Connected

    Community & HOA

    Community
    • Pet fee: $0 monthly
    • Subdivision: ENGLEWOOD GARDENS
    HOA
    • Has HOA: No
    Location
    • Region: Englewood

    Financial & listing details

    • Price per square foot: $256/sqft
    • Tax assessed value: $1,080,600
    • Annual tax amount: $13,365
    • Date on market: 11/28/2023
    • Listing terms: Cash,Conventional,VA Loan
    • Ownership: Fee Simple
    • Total actual rent: 0
    • Electric utility on property: Yes
    • Road surface type: Gravel

    Price history

    DateEventPrice
    12/29/2023Sold$1,138,250-8.9%$256/sqft
    Source: Stellar MLS #D6133467 Report a problem
    11/28/2023Pending sale$1,249,000$281/sqft
    Source: Stellar MLS #D6133467 Report a problem
    11/28/2023Listed for sale$1,249,000$281/sqft
    Source: Stellar MLS #D6133467 Report a problem
    11/28/2023Pending sale$1,249,000+56.1%$281/sqft
    Source: Stellar MLS #D6133467 Report a problem
    12/15/2020Sold$800,000-11.1%$180/sqft
    Source: Stellar MLS #D6111512 Report a problem
    10/30/2020Pending sale$899,900$202/sqft
    Source: Michael Saunders & Company - Licensed Real Estate Broker #D6111512 Report a problem
    9/1/2020Price change$899,900-5.3%$202/sqft
    Source: Michael Saunders & Company - Licensed Real Estate Broker #D6111512 Report a problem
    8/28/2020Price change$950,000+5.6%$213/sqft
    Source: Michael Saunders & Company - Licensed Real Estate Broker #D6111512 Report a problem
    8/25/2020Price change$899,900-5.3%$202/sqft
    Source: Michael Saunders & Company - Licensed Real Estate Broker #D6111512 Report a problem
    3/13/2020Listed for sale$950,000+1257.1%$213/sqft
    Source: MICHAEL SAUNDERS & COMPANY #D6111512 Report a problem
    1/14/2000Sold$70,000+75%$16/sqft
    Source: Public Record Report a problem
    12/1/1998Sold$40,000$9/sqft
    Source: Public Record Report a problem

    Public tax history

    YearProperty taxesTax assessment
    2025$9,776 +1.1%$815,740 +2.9%
    2024$9,668 -30.2%$792,750 -21.1%
    2023$13,860 +3.7%$1,005,268 +10%
    2022$13,366 +23.9%$913,880 +10%
    2021$10,787 +41%$830,800 +40.1%
    2020$7,649 -0.1%$592,993 +2.3%
    2019$7,657 $579,661 +1.9%
    2018$7,657 +1.9%$568,853 +2.1%
    2017$7,514 -0.9%$557,153 -13.8%
    2016$7,582 +1.8%$646,100 +19.2%
    2015$7,448 -13.4%$541,900 -10.6%
    2014$8,600 +0%$605,827
    2013$8,599 +2.5%$605,827 +1.7%
    2012$8,386 -0.7%$595,700 -2.3%
    2011$8,443 -8.7%$610,000 -6.5%
    2010$9,251 +10%$652,480 +2.7%
    2009$8,414 $635,326 +0.1%
    2008$8,414 +0%$634,691 +3%
    2007$8,413 $616,205 +2.5%
    2006-- $601,176 +3%
    2005-- $583,666 +3%
    2004$8,880 -1.2%$566,666 +1.9%
    2003$8,984 +432.9%$556,100 +621.3%
    2002$1,686 +8.7%$77,100 +14.4%
    2001$1,551 +73.2%$67,400 +35.3%
    2000$895 $49,800
    Find assessor info on the county website

    Neighborhood: 34223

    Nearby schools

    GreatSchools rating
    Get a cash offer in 3 minutes
    Find out how much your home could sell for in as little as 3 minutes with a no-obligation cash offer.
    Estimated market value
    $1,195,900
    Get a cash offer in 3 minutes
    Find out how much your home could sell for in as little as 3 minutes with a no-obligation cash offer.
    Estimated market value
    $1,195,900