Skip main navigation
Sold-co-op w/mbr
  • $366,300

    550 S West Shore Ln, Wichita, KS 67209

    4beds
    3,750sqft
    Single Family Onsite Built
    Built in 1961
    0.55 Acres Lot
    $366,300 Zestimate®
    $98/sqft
    $2,188 Estimated rent

    Home value

    $366,300

    $326,000 - $410,000

    $2,188/mo

    Zestimate® history
    Loading
    Loading...

    Owner options

    List your home for rent

    $2,188/mo

    Rent Zestimate®

    Find your next renter with Zillow Rental Manager. Plus, with online applications, you can quickly screen prospective tenants – for free.

    Learn more

    $2,188/mo

    Rent Zestimate®

    Refinance and save

    $2,518/mo

    Est. payment

    Refinancing to a lower rate could help reduce your monthly payments and save thousands over the life of the loan.

    See today's rates

    $2,518/mo

    Est. payment

    Explore your selling options

    Work with a Zillow partner agent

    Leverage their expertise and Zillow's premium Showcase listings to get your home seen by more buyers.

    Get started

    List with your own agent

    Get your home in front of millions of buyers by listing it on Zillow.

    Learn how to do it

    Sell it yourself

    Take full control of how buyers see your home on Zillow by listing For Sale by Owner (FSBO).

    List your home

    What's special

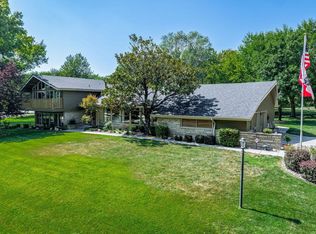
    Property offered at ONLINE ONLY auction. BIDDING OPENS: Tuesday, August 24th, 2021 at 2:00 PM (cst) | BIDDING CLOSES: Thursday, September 9th, 2021 at 2:05 PM) (cst). Bidding will remain open on this property until 1 minute has passed without receiving a bid. Property available to preview by appointment. CLEAR TITLE AT CLOSING, NO BACK TAXES. ONLINE ONLY!!! NO MINIMUM, NO RESERVE!!! Incredible 4-bedroom, 2.5-bathroom traditional home located in the highly desirable Hidden Lakes Estate Addition! This scenic neighborhood offers one-of-a-kind features with two lakes, tree-lined, winding streets, and large lots. This home sits on over a half-acre lot with the additional ground north of the home, running down to the lake. The exterior features a covered front porch, a two-car garage, and an incredible covered back patio with vaulted ceilings, overlooking the beautiful backyard and lake. You will love watching the sunrises and sunsets from this patio! Step inside and you will notice a large living with a big picture window. Next is the formal dining room which leads to the kitchen. This spacious kitchen offers ample countertops and cabinet space, including a pantry! The dishwasher, double oven, and gas range with hood transfer with the home. Off the kitchen is the separate laundry room/half bathroom with even more cabinetry! There is a nice eat-in space off the kitchen with a large picture window with panoramic lake views! Don't miss the cozy family room with wood paneling, a wood-beamed ceiling, and a brick fireplace. Down the hallway is the primary bedroom with double closets and a Hollywood bathroom with a tub/shower combination, plus a second bedroom with double closets and built-in shelves. Upstairs, you will find 2 more spacious bedrooms and a full bathroom with plenty of storage space and a stand-up shower, as well as a nice office/bonus room. Downstairs is a wonderful family room and game room, perfect for entertaining guests all year long! This home has several updates such as HVAC units only 4 years old and a 50-year class 4 impact-resistant roof replaced in 2017. It is located in the desirable Goddard school district as well. Don't miss out on this well-kept home with incredible lake views!! It will be selling to the highest bidder, regardless of price!!! 550 S West Shore Lane is also known as 550 Westshore Drive. 15,000 anticipates closing on or before 30 days from the date of sale. A 45 day close is available at the discretion of purchaser with deposit of 20,000 in earnest money at the time of contracting. | The property is offered subject to the rules, regulations, and restrictions of the Hidden Lakes HOA. | The sellers will convey all of their title and interest in the adjacent lot via a special warranty deed. County Records for the finished living area do not reflect the entire finished living space. The basement finished living area provided is measured and approximate. The personal use well was inspected by the City of Wichita and passed inspection. The water well meets safe drinking standards. The irrigation well has been inspected by the City of Wichita and the inspection revealed non-compliant conditions. The seller is plugging the irrigation well. SEE TERMS OF SALE

    This property is off market, which means it's not currently listed for sale or rent on Zillow. This may be different from what's available on other websites or public sources.

    Zillow last checked:

    Listing updated:

    Listed by:

    Rick Brock OFF:316-867-3600,

    McCurdy Real Estate & Auction, LLC

    Bought with:

    Le'Rae Lyons, 00241796

    Source: SCKMLS as distributed by MLS GRID,MLS#: 600907

    Facts & features

    Interior

    Bedrooms & bathrooms
    • Bedrooms: 4
    • Bathrooms: 3
    • Full bathrooms: 2
    • 1/2 bathrooms: 1
    Primary bedroom
    • Description: Carpet
    • Level: Upper
    • Area: 355.02
    • Dimensions: 19.4x18.3
    Bedroom
    • Description: Carpet
    • Level: Main
    • Area: 235.42
    • Dimensions: 15.8x14.9
    Bedroom
    • Description: Carpet
    • Level: Main
    • Area: 203.52
    • Dimensions: 15.9x12.8
    Bedroom
    • Description: Carpet
    • Level: Upper
    • Area: 190.28
    • Dimensions: 13.4x14.2
    Bonus room
    • Description: Wood
    • Level: Upper
    • Area: 170.17
    • Dimensions: 11.9x14.3
    Bonus room
    • Description: Carpet
    • Level: Basement
    • Area: 151.94
    • Dimensions: 14.2x10.7
    Dining room
    • Description: Wood Laminate
    • Level: Main
    • Area: 198.81
    • Dimensions: 14.1x14.10
    Family room
    • Description: Carpet
    • Level: Basement
    • Area: 507.21
    • Dimensions: 31.9x15.9
    Family room
    • Description: Carpet
    • Level: Main
    • Area: 449.86
    • Dimensions: 27.10x16.6
    Kitchen
    • Description: Laminate - Other
    • Level: Main
    • Area: 181.04
    • Dimensions: 14.6x12.4
    Living room
    • Description: Wood Laminate
    • Level: Main
    • Area: 374.5
    • Dimensions: 21.4x17.5
    Mud room
    • Description: Laminate - Other
    • Level: Main
    • Area: 90.16
    • Dimensions: 9.8x9.2
    Heating
    • Forced Air, Natural Gas
    Cooling
    • Central Air, Electric
    Appliances
    • Included: Dishwasher, Disposal, Range
    • Laundry: Main Level, Laundry Room, 220 equipment
    Features
    • Flooring: Laminate
    • Basement: Partially Finished
    • Number of fireplaces: 1
    • Fireplace features: One, Family Room, Wood Burning
    Interior area
    • Total interior livable area: 3,750 sqft
    • Finished area above ground: 3,150
    • Finished area below ground: 600

    Property

    Parking
    • Total spaces: 2
    • Parking features: Attached
    • Garage spaces: 2
    Features
    • Levels: One
    • Stories: 1
    • Patio & porch: Patio, Covered
    • Exterior features: Guttering - ALL, Irrigation Well
    • Waterfront features: Pond/Lake
    Lot
    • Size: 0.55 Acres
    • Features: Standard, Wooded
    Details
    • Parcel number: 201731393001304009.00
    • Special conditions: Auction

    Construction

    Type & style
    • Home type: SingleFamily
    • Architectural style: Traditional
    • Property subtype: Single Family Onsite Built
    Materials
    • Frame w/Less than 50% Mas, Brick
    • Foundation: Partial, No Egress Window(s)
    • Roof: Composition
    Condition
    • Year built: 1961

    Utilities & green energy

    • Gas: Natural Gas Available
    • Water: Private
    • Utilities for property: Sewer Available, Natural Gas Available

    Community & HOA

    Community
    • Features: Lake
    • Security: Security Lights
    • Subdivision: MILES HIDDEN LAKES
    HOA
    • Has HOA: Yes
    • Services included: Gen. Upkeep for Common Ar
    • HOA fee: $600 annually
    Location
    • Region: Wichita

    Financial & listing details

    • Price per square foot: $98/sqft
    • Annual tax amount: $2,905
    • Date on market: 8/19/2021
    • Cumulative days on market: 22 days
    • Ownership: Individual
    • Road surface type: Paved

    Price history

    Price history is unavailable.

    Public tax history

    Tax history is unavailable.

    Neighborhood: 67209

    Nearby schools

    GreatSchools rating
    Schools provided by the listing agent
    • Elementary: Apollo
    • Middle: Dwight D. Eisenhower
    • High: Dwight D. Eisenhower

    Source: SCKMLS as distributed by MLS GRID. This data may not be complete. We recommend contacting the local school district to confirm school assignments for this home.

    Get pre-qualified for a loan
    At Zillow Home Loans, we can pre-qualify you in as little as 5 minutes with no impact to your credit score.

    An equal housing lender. NMLS #10287.

    Sell for more on Zillow
    Get a Zillow Showcase℠ listing at no additional cost and you could sell for .
    $366,300
    2% more
    +$7,326
    With Zillow Showcase(estimated)
    $373,626