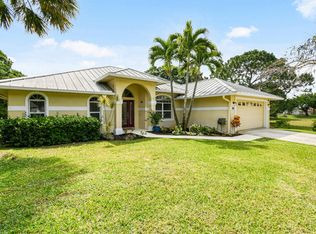
Come see this exceptional 5 bedroom, 3 bath single family CBS home with breathtaking LAKE views in South Fork Estates! Enjoy the luxury of a swimming pool and spa in your own private backyard oasis! The open kitchen boasts granite countertops (with oversized island), soft-close cabinets, and new stainless steel appliances. NEW ROOF installed in 2024! Pool was resurfaced in 2023. Relax in style and privacy with a fully fenced backyard. Your dream home awaits! South Fork Estates is a small HOA community consisting of 121 single family homes - with boat & RV storage, community playground, and canoe & kayak river access. This home is located super close to Halpatiokee Regional Park, the largest park in Martin County - featuring soccer & football fields, tennis courts, pickleball courts, and yo u can bring your own kayak or canoe and explore the South Fork of the St. Lucie River.
Sold for $910,000
Zillow last checked:
Listing updated:
Bought with:
Daniel Isidora, 3591846
Douglas Elliman
Source: BeachesMLS,MLS#: B26026664 Originating MLS: BeachesMLS
Originating MLS: BeachesMLSPrice history
| Date | Event | Price |
|---|---|---|
| 9/24/2026 | Sold | $910,000-1.6%$327/sqft |
Source:  BeachesMLS #B26026664 Report a problem BeachesMLS #B26026664 Report a problem | ||
| 8/28/2026 | Price change | $925,000-2.5%$332/sqft |
Source: BeachesMLS #B26026664 Report a problem | ||
| 8/12/2026 | Price change | $949,000-3.7%$341/sqft |
Source: BeachesMLS #B26026664 Report a problem | ||
| 8/3/2026 | Price change | $985,000-1.5%$354/sqft |
Source: BeachesMLS #B26026664 Report a problem | ||
| 7/19/2026 | Price change | $999,999-4.8%$359/sqft |
Source: BeachesMLS #B26026664 Report a problem | ||
| 6/3/2026 | Price change | $1,050,000-4.5%$377/sqft |
Source: BeachesMLS #B26026664 Report a problem | ||
| 5/13/2026 | Listed for sale | $1,099,000+12.7%$394/sqft |
Source: BeachesMLS #B26026664 Report a problem | ||
| 4/15/2024 | Sold | $975,000$350/sqft |
Source: BeachesMLS #R10962356 Report a problem | ||
| 4/10/2024 | Pending sale | $975,000$350/sqft |
Source: BeachesMLS #RX-10962356 Report a problem | ||
| 2/28/2024 | Contingent | $975,000$350/sqft |
Source: Illustrated Properties #R10962356 Report a problem | ||
| 2/23/2024 | Listed for sale | $975,000+41.1%$350/sqft |
Source: BeachesMLS #RX-10962356 Report a problem | ||
| 3/25/2022 | Sold | $691,000-1.1%$248/sqft |
Source:  Martin County REALTORS® of the Treasure Coast (MCRTC) #M20032612 Report a problem Martin County REALTORS® of the Treasure Coast (MCRTC) #M20032612 Report a problem | ||
| 2/10/2022 | Pending sale | $699,000$251/sqft |
Source: Martin County REALTORS® of the Treasure Coast (MCRTC) #M20032612 Report a problem | ||
| 1/25/2022 | Contingent | $699,000$251/sqft |
Source: Martin County REALTORS® of the Treasure Coast (MCRTC) #M20032612 Report a problem | ||
| 1/21/2022 | Listed for sale | $699,000+60.7%$251/sqft |
Source: Martin County REALTORS® of the Treasure Coast (MCRTC) #M20032612 Report a problem | ||
| 6/22/2017 | Sold | $435,000-3.3%$156/sqft |
Source: Public Record Report a problem | ||
| 4/18/2017 | Price change | $449,900-4.3%$161/sqft |
Source: Sutter & Nugent Inc. #RX-10323499 Report a problem | ||
| 4/6/2017 | Price change | $469,9000%$169/sqft |
Source: Sutter & Nugent Inc. #RX-10323499 Report a problem | ||
| 3/3/2017 | Listed for sale | $469,999-2.1%$169/sqft |
Source: Florida Coastal Living Inc #RX-10323499 Report a problem | ||
| 3/31/2016 | Listed for sale | $479,900-4%$172/sqft |
Source: Owner Report a problem | ||
| 7/21/2008 | Listing removed | $500,000$179/sqft |
Source: NCI #334290 Report a problem | ||
| 2/6/2008 | Listed for sale | $500,000-15.2%$179/sqft |
Source: Point2 #334290 Report a problem | ||
| 7/16/2007 | Listing removed | $589,900$212/sqft |
Source: Owner Report a problem | ||
| 4/17/2007 | Listed for sale | $589,900+157.6%$212/sqft |
Source: Owner Report a problem | ||
| 8/7/2000 | Sold | $229,000$82/sqft |
Source: Public Record Report a problem | ||
Get a cash offer in 3 minutes
Find out how much your home could sell for in as little as 3 minutes with a no-obligation cash offer.
Estimated market value
$910,300
