TWO WATERFRONT LOTS on Beautiful Fawn Lake! Exquisitely landscaped two bed,two bath home is a must see! Two lots provide ample parking, coveted privacy, and unobstructed water views.This home boasts not only a carport sizable enough for an RV, but also an expansive garage and workshop on the lower level.Picture yourself sitting on the large deck enjoying your morning coffee while watching eagles,otters, ducks and geese.Or secure your pontoon boat on the sturdy dock ready for an evening sunset cruise.Join the Fawn Lake gated community with the benefits of tennis, basketball courts, parks, boat launch, swimming, fishing and cabana all on a non-gas motorized lake.HOA dues include the water and stocked lake. Life's too short! Live on a lake!
Sold
Listed by: Windermere RE South Sound, Inc • Patty Sullivan
Bought with: Coldwell Banker Evergreen
$568,000
550 SE Crescent Drive, Shelton, WA 98584
2beds
2,016sqft
Single Family Residence
Built in 1983
0.35 Acres Lot
$594,400 Zestimate®
$282/sqft
$2,279 Estimated rent
Home value
$594,400
$553,000 - $636,000
$2,279/mo
Zestimate® history
Owner options
List your home for rent
$2,279/mo
Rent Zestimate®
Find your next renter with Zillow Rental Manager. Plus, with online applications, you can quickly screen prospective tenants – for free.
$2,279/mo
Rent Zestimate®
Refinance and save
$5,757/mo
Est. payment
Refinancing to a lower rate could help reduce your monthly payments and save thousands over the life of the loan.
$5,757/mo
Est. payment
Explore your selling options
Work with a Zillow partner agent
Leverage their expertise and Zillow's premium Showcase listings to get your home seen by more buyers.
Get startedList with your own agent
Get your home in front of millions of buyers by listing it on Zillow.
Learn how to do itSell it yourself
Take full control of how buyers see your home on Zillow by listing For Sale by Owner (FSBO).
List your homeWhat's special
Zillow last checked:
Listing updated:
Listed by:
Patty Sullivan,
Windermere RE South Sound, Inc
Bought with:
Shaya Prosser, 24008725
Coldwell Banker Evergreen
Source: NWMLS as distributed by MLS GRID,MLS#: 2243747
Facts & features
Interior
Bedrooms & bathrooms
- Bedrooms: 2
- Bathrooms: 2
- Full bathrooms: 1
- 3/4 bathrooms: 1
- Main level bathrooms: 2
- Main level bedrooms: 2
Primary bedroom
- Level: Main
Bedroom
- Level: Main
Bathroom full
- Level: Main
Bathroom three quarter
- Level: Main
Entry hall
- Level: Main
Family room
- Level: Main
Kitchen with eating space
- Level: Main
Utility room
- Level: Main
Heating
- Fireplace, Heat Pump, Stove/Free Standing, Electric, Pellet, Propane
Cooling
- Heat Pump
Appliances
- Included: Dishwashers_, Dryer(s), Microwaves_, Refrigerators_, StovesRanges_, Washer(s), Dishwasher(s), Microwave(s), Refrigerator(s), Stove(s)/Range(s), Water Heater: electric, Water Heater Location: garage
Features
- Bath Off Primary, Ceiling Fan(s)
- Flooring: Laminate, Carpet
- Basement: None
- Number of fireplaces: 2
- Fireplace features: Gas, Pellet Stove, Lower Level: 1, Main Level: 1, Fireplace
Interior area
- Total structure area: 2,016
- Total interior livable area: 2,016 sqft
Property
Parking
- Total spaces: 4
- Parking features: RV Parking, Detached Carport, Driveway, Attached Garage
- Attached garage spaces: 4
- Has carport: Yes
Features
- Levels: Two
- Stories: 2
- Entry location: Main
- Patio & porch: Wall to Wall Carpet, Laminate, Bath Off Primary, Ceiling Fan(s), Fireplace, Water Heater
- Has view: Yes
- View description: Lake
- Has water view: Yes
- Water view: Lake
- Waterfront features: Lake
- Frontage length: Waterfront Ft: 107
Lot
- Size: 0.35 Acres
- Dimensions: 107 x 166 x 112 x 146
- Features: Paved, Deck, Dock, Gated Entry, RV Parking, Shop
- Topography: Sloped
- Residential vegetation: Garden Space
Details
- Parcel number: 319045000023
- Zoning description: RR5
- Special conditions: Standard
Construction
Type & style
- Home type: SingleFamily
- Architectural style: 2 Story
- Property subtype: Single Family Residence
Materials
- Wood Products
- Foundation: Slab
- Roof: Composition
Condition
- Good
- Year built: 1983
- Major remodel year: 1983
Utilities & green energy
- Electric: Company: PUD
- Sewer: Septic Tank, Company: Septic
- Water: Community, Company: Community
Community & HOA
Community
- Features: Athletic Court, Boat Launch, CCRs, Clubhouse, Gated, Park
- Subdivision: Fawn Lake
HOA
- HOA fee: $2,400 annually
- HOA phone: 360-426-1657
Location
- Region: Shelton
Financial & listing details
- Price per square foot: $282/sqft
- Tax assessed value: $521,775
- Annual tax amount: $948
- Date on market: 6/25/2024
- Cumulative days on market: 757 days
- Listing terms: Conventional,FHA,VA Loan
- Inclusions: Dishwashers, Dryers, Microwaves, Refrigerators, StovesRanges, Washers
Price history
| Date | Event | Price |
|---|---|---|
| 7/1/2024 | Sold | $568,000$282/sqft |
Source:  NWMLS as distributed by MLS GRID #2243747 Report a problem NWMLS as distributed by MLS GRID #2243747 Report a problem | ||
| 6/5/2024 | Pending sale | $568,000$282/sqft |
Source: NWMLS as distributed by MLS GRID #2243747 Report a problem | ||
| 5/29/2024 | Listed for sale | $568,000$282/sqft |
Source: NWMLS as distributed by MLS GRID #2243747 Report a problem | ||
Public tax history
| Year | Property taxes | Tax assessment |
|---|---|---|
| 2024 | $5,417 +881.2% | $521,775 +19.9% |
| 2023 | $552 -41.7% | $435,240 +13.2% |
| 2022 | $948 +1.8% | $384,510 +8.1% |
| 2021 | $931 -9.2% | $355,675 +4.6% |
| 2020 | $1,026 -6.4% | $339,950 +24.6% |
| 2018 | $1,096 -1.3% | $272,740 |
| 2017 | $1,110 +48.2% | $272,740 +10.7% |
| 2016 | $749 -5.6% | $246,335 +6.9% |
| 2015 | $793 +0.1% | $230,515 +1.3% |
| 2014 | $792 | $227,495 +6.9% |
| 2013 | $792 | $212,850 -12.7% |
| 2012 | -- | $243,895 -15.6% |
| 2011 | -- | $288,930 +85.1% |
| 2010 | -- | $156,135 |
| 2009 | -- | $156,135 |
Find assessor info on the county website
Neighborhood: 98584
Nearby homes

- $304,0002 bd2 ba1.2k sqft551 SE Crescent Dr, Shelton, WA 98584Sold
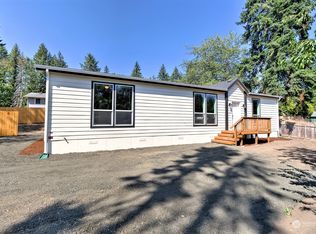
- $350,0003 bd2 ba1.5k sqft561 SE Crescent Dr, Shelton, WA 98584Sold
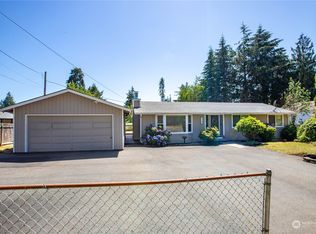
- $414,5003 bd3 ba1.2k sqft2160 SE Cole Rd, Shelton, WA 98584Sold
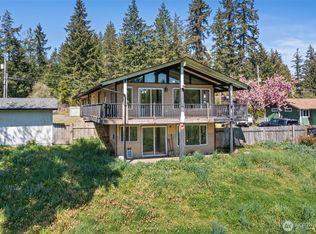
- $375,0003 bd3 ba1.8k sqft2200 SE Cole Rd, Shelton, WA 98584Sold
- $415,0002 bd2 ba1k sqft470 SE Crescent Dr, Shelton, WA 98584Sold
- $477,6252 bd2 ba1.9k sqft2230 SE Cole Rd, Shelton, WA 98584Sold
- $295,0003 bd2 ba1.2k sqft421 SE Crescent Dr, Shelton, WA 98584Sold
- $10,0008,712 Square Feet21 SE Foxglove Ave, Shelton, WA 98584Sold
Nearby schools
GreatSchools rating
- 3/10Bordeaux Elementary SchoolGrades: K-4Distance: 2.9 mi
- 3/10Oakland Bay Junior High SchoolGrades: 7-8Distance: 5.4 mi
- 2/10Shelton High SchoolGrades: 9-12Distance: 5.7 mi
Get a cash offer in 3 minutes
Find out how much your home could sell for in as little as 3 minutes with a no-obligation cash offer.
Estimated market value
$594,400
Get a cash offer in 3 minutes
Find out how much your home could sell for in as little as 3 minutes with a no-obligation cash offer.
Estimated market value
$594,400
- Washington
- Mason County
- Shelton
- 98584
- 550 SE Crescent Drive
Nearby cities
Nearby zip codes
Other Shelton Topics
