Embrace a modern definition of luxury living in the St. Helens Signature Suite, one of the newly completed Residences at The Ritz-Carlton Residences, Portland. This exquisitely polished two-bedroom Residence is a one-of-a-kind, turnkey living experience blending the best of The Ritz-Carlton Gold Standard offerings with Owner-exclusive amenities to make every day a vacation.Enter the private lobby where a 24-hour concierge is available for essential services and a slate of à la carte offerings ranging from housekeeping to In-Residence dining an catering. Owners also enjoy the Exclusive Owners' Lounge with a spectacular rooftop terrace in addition to all the outstanding hotel amenities at their doorsteps. This exquisitely-designed corner Residence enjoys some of the tower's best views - the Willamette River as it snakes through the city and two of the stars of the Pacific Northwest skyline, Mt. Hood and Mt. St. Helens, through floor-to-ceiling window walls in the open plan kitchen and living/dining room. Step outside to the private corner terrace to fully appreciate the ever-changing natural beauty of the surroundings. Designed with a palette of mountain-inspired finishes, including Nobel Grey quartzite countertops, top-tier Wolf, Sub-Zero, and Miele appliances, and Pedini Arke cabinetry, this inviting space is infused with casual elegance. The primary suite features a sumptuous ensuite bath showcasing natural marble floors, designed with an enticing combination of timeless elegance and classic simplicity. The glass-frame walk-in shower and sleek freestanding tub are configured in a wet-room style, adding a quietly luxurious touch to the space. The second bedroom also includes a decadent ensuite bath and walk-in closet. The hidden stacking washer and dryer are conveniently nearby, as is a stylish powder bath. Come home to a private retreat amidst the unmatched Ritz-Carlton luxuries you enjoy while traveling the globe, now with no suitcase required.
Sold
$1,955,000
550 SW 10th Ave #2306, Portland, OR 97205
2beds
1,572sqft
Residential, Condominium
Built in 2023
-- sqft lot
$1,797,800 Zestimate®
$1,244/sqft
$5,025 Estimated rent
Home value
$1,797,800
$1.71M - $1.89M
$5,025/mo
Zestimate® history
Owner options
List your home for rent
$5,025/mo
Rent Zestimate®
Find your next renter with Zillow Rental Manager. Plus, with online applications, you can quickly screen prospective tenants – for free.
$5,025/mo
Rent Zestimate®
Refinance and save
$11,987/mo
Est. payment
Refinancing to a lower rate could help reduce your monthly payments and save thousands over the life of the loan.
$11,987/mo
Est. payment
Explore your selling options
Work with a Zillow partner agent
Leverage their expertise and Zillow's premium Showcase listings to get your home seen by more buyers.
Get startedList with your own agent
Get your home in front of millions of buyers by listing it on Zillow.
Learn how to do itSell it yourself
Take full control of how buyers see your home on Zillow by listing For Sale by Owner (FSBO).
List your homeWhat's special
Zillow last checked:
Listing updated:
Listed by:
Terry Sprague 503-459-3987,
LUXE Forbes Global Properties
Bought with:
Nicholas Ferrer, 201237415
LUXE Forbes Global Properties
Source: RMLS (OR),MLS#: 23528739
Facts & features
Interior
Bedrooms & bathrooms
- Bedrooms: 2
- Bathrooms: 3
- Full bathrooms: 2
- Partial bathrooms: 1
- Main level bathrooms: 3
Rooms
- Room types: Bedroom 2, Dining Room, Family Room, Kitchen, Living Room, Primary Bedroom
Primary bedroom
- Level: Main
- Area: 210
- Dimensions: 15 x 14
Bedroom 2
- Level: Main
- Area: 192
- Dimensions: 12 x 16
Kitchen
- Level: Main
- Area: 286
- Width: 13
Living room
- Level: Main
- Area: 304
- Dimensions: 16 x 19
Heating
- Heat Pump
Cooling
- Heat Pump
Appliances
- Included: Built-In Refrigerator, Convection Oven, Cooktop, Dishwasher, Double Oven, Gas Appliances, Microwave, Range Hood, Stainless Steel Appliance(s), Wine Cooler, Washer/Dryer, ENERGY STAR Qualified Water Heater, Other Water Heater
Features
- High Ceilings, Marble, Quartz, Kitchen Island
- Flooring: Engineered Hardwood, Tile, Wall to Wall Carpet, Wood
- Windows: Double Pane Windows
Interior area
- Total structure area: 1,572
- Total interior livable area: 1,572 sqft
Property
Parking
- Total spaces: 1
- Parking features: Deeded, Condo Garage (Deeded), Attached
- Attached garage spaces: 1
Accessibility
- Accessibility features: Accessible Doors, Accessible Elevator Installed, Accessible Entrance, Accessible Hallway, Builtin Lighting, Garage On Main, Main Floor Bedroom Bath, Natural Lighting, One Level, Parking, Accessibility
Features
- Stories: 1
- Entry location: Upper Floor
- Patio & porch: Deck, Patio
- Exterior features: Built-in Barbecue, Fire Pit, Garden, On Site Storm water Management
- Has private pool: Yes
- Spa features: Association
- Has view: Yes
- View description: Mountain(s), River, Territorial
- Has water view: Yes
- Water view: River
Details
- Additional structures: Workshop
- Parcel number: R724003
Construction
Type & style
- Home type: Condo
- Architectural style: Contemporary,Custom Style
- Property subtype: Residential, Condominium
Materials
- Other
- Foundation: Concrete Perimeter
- Roof: Other
Condition
- New Construction
- New construction: Yes
- Year built: 2023
Utilities & green energy
- Gas: Gas
- Sewer: Public Sewer
- Water: Public
- Utilities for property: Cable Connected, DSL
Community & HOA
Community
- Features: Condo Elevator, Condo Concierge
- Security: Entry, Fire Sprinkler System, Security Gate, Security Guard
- Subdivision: The Ritz-Carlton Residences
HOA
- Has HOA: Yes
- Amenities included: Concierge, Gym, Lap Pool, Management, Meeting Room, Party Room, Recreation Facilities, Sauna, Sewer, Spa Hot Tub, Trash, Water
- HOA fee: $2,158 monthly
Location
- Region: Portland
Financial & listing details
- Price per square foot: $1,244/sqft
- Tax assessed value: $1,222,340
- Annual tax amount: $17,322
- Date on market: 12/26/2023
- Cumulative days on market: 175 days
- Listing terms: Cash,Conventional
- Road surface type: Paved
Price history
| Date | Event | Price |
|---|---|---|
| 6/21/2024 | Sold | $1,955,000-21.8%$1,244/sqft |
Source:  RMLS (OR) #23528739 Report a problem RMLS (OR) #23528739 Report a problem | ||
| 6/19/2024 | Pending sale | $2,500,000$1,590/sqft |
Source: RMLS (OR) #23528739 Report a problem | ||
Public tax history
| Year | Property taxes | Tax assessment |
|---|---|---|
| 2025 | $17,322 +3.7% | $643,480 +3% |
| 2024 | $16,700 | $624,740 |
Find assessor info on the county website
Neighborhood: Downtown
Nearby homes
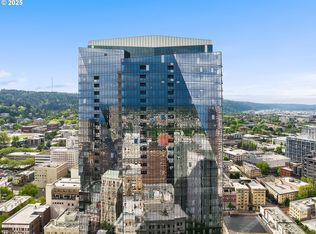
- $1,300,0001 bd2 ba1.1k sqft550 SW 10th Ave #3003, Portland, OR 97205For Sale
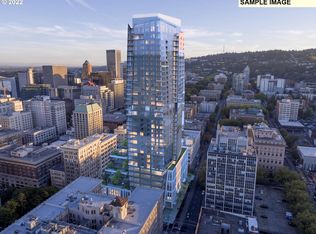
- $1,023,0001 bd2 ba1.1k sqft550 SW 10th Ave #3103, Portland, OR 97205Sold
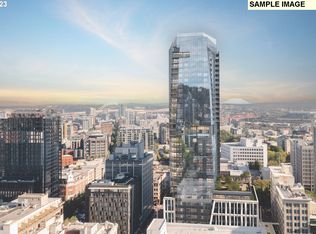
- $2,211,0002 bd3 ba1.7k sqft550 SW 10th Ave #3005, Portland, OR 97205Sold

- $615,0001 bd2 ba1k sqft550 SW 10th Ave #2204, Portland, OR 97205Sold
- $1,775,0003 bd4 ba2.5k sqft550 SW 10th Ave #2201, Portland, OR 97205New Construction
- $1,400,0002 bd3 ba1.5k sqft550 SW 10th Ave #2206, Portland, OR 97205Sold
- $670,0001 bd2 ba1k sqft550 SW 10th Ave #2303, Portland, OR 97205Sold
- $1,650,0003 bd4 ba2.4k sqft550 SW 10th Ave #2301, Portland, OR 97205Sold
Nearby schools
GreatSchools rating
- 5/10Chapman Elementary SchoolGrades: K-5Distance: 1.5 mi
- 6/10West Sylvan Middle SchoolGrades: 6-8Distance: 4.1 mi
- 8/10Lincoln High SchoolGrades: 9-12Distance: 0.5 mi
Schools provided by the listing agent
- Elementary: Chapman
- Middle: West Sylvan
- High: Lincoln
Source: RMLS (OR). This data may not be complete. We recommend contacting the local school district to confirm school assignments for this home.
Get a cash offer in 3 minutes
Find out how much your home could sell for in as little as 3 minutes with a no-obligation cash offer.
Estimated market value
$1,797,800
Get a cash offer in 3 minutes
Find out how much your home could sell for in as little as 3 minutes with a no-obligation cash offer.
Estimated market value
$1,797,800
- Oregon
- Multnomah County
- Portland
- 97205
- Downtown
- 550 SW 10th Ave Unit 2306
