Welcome home to this cozy and inviting 3-bedroom, 1-bath retreat nestled just outside the heart of Hendersonville. Offering 854-square-feet of heated living space plus an additional 208-square-foot unheated enclosed back porch, this delightful home blends comfort, character, and scenic charm.
Step inside to discover a bright, open-concept layout that seamlessly connects the kitchen, dining, and living areas—perfect for everyday living and easy entertaining. Large windows throughout the living area flood the interior with natural light, creating a warm and welcoming atmosphere.
Enjoy peaceful mornings and relaxing evenings on the spacious front deck, where you can take in multi-season views of the neighborhood and distant mountain scenery. The wooded lot is filled with mature trees and established shrubbery, providing privacy and a tranquil setting.
Additional features include a full below-grade garage, a private driveway, and a separate two-car garage/shop—ideal for storage, hobbies, or a workshop space. The enclosed back porch offers flexible bonus space for year-round enjoyment, whether you envision a sunroom, reading nook, or hobby area.
This charming property offers a rare blend of cozy living, functional space, and scenic surroundings—all just minutes from the amenities, dining, and outdoor recreation that make Hendersonville such a sought-after destination.
Active
Price cut: $10K (5/12)
$275,000
550 Saluda St, Hendersonville, NC 28791
3beds
854sqft
:
Get pre-qualified$1,631/mo
Single Family Residence
Built in 1962
0.54 Acres Lot
$258,800 Zestimate®
$322/sqft
$-- HOA
What's special
Private drivewaySpacious front deckBright open-concept layoutFull below-grade garage
- 172 days |
- 210 |
- 12 |
Zillow last checked:
Listing updated:
Listed by:
Logan Deitz matthew.deitz@exprealty.com,
EXP Realty LLC
Source: Canopy MLS as distributed by MLS GRID,MLS#: 4343788
Facts & features
Interior
Bedrooms & bathrooms
- Bedrooms: 3
- Bathrooms: 1
- Full bathrooms: 1
- Main level bedrooms: 3
Primary bedroom
- Level: Main
Bedroom s
- Level: Main
Bedroom s
- Level: Main
Bathroom full
- Level: Main
Basement
- Level: Basement
Dining room
- Level: Main
Kitchen
- Level: Main
Living room
- Level: Main
Heating
- Natural Gas
Cooling
- None
Appliances
- Included: Dishwasher, Gas Range
- Laundry: Electric Dryer Hookup, Washer Hookup
Features
- Flooring: Carpet, Vinyl
- Windows: Insulated Windows
- Basement: Basement Garage Door,Exterior Entry,Storage Space
Interior area
- Total structure area: 854
- Total interior livable area: 854 sqft
- Finished area above ground: 854
- Finished area below ground: 0
Property
Parking
- Total spaces: 2
- Parking features: Basement, Driveway, Detached Garage, Garage Door Opener
- Garage spaces: 2
- Has uncovered spaces: Yes
Accessibility
- Accessibility features: Bath Grab Bars
Features
- Levels: One
- Stories: 1
- Patio & porch: Front Porch, Glass Enclosed
- Waterfront features: None
Lot
- Size: 0.54 Acres
- Features: Sloped, Wooded
Details
- Additional parcels included: 9569-07-4020
- Parcel number: 116037
- Zoning: R-15
- Special conditions: Standard
Construction
Type & style
- Home type: SingleFamily
- Architectural style: Ranch
- Property subtype: Single Family Residence
Materials
- Vinyl
Condition
- New construction: No
- Year built: 1962
Utilities & green energy
- Sewer: Septic Installed
- Water: City
- Utilities for property: Cable Available, Electricity Connected, Phone Connected
Community & HOA
Community
- Security: Smoke Detector(s)
- Subdivision: Pineview
Location
- Region: Hendersonville
- Elevation: 2000 Feet
Financial & listing details
- Price per square foot: $322/sqft
- Tax assessed value: $156,500
- Annual tax amount: $815
- Date on market: 2/18/2026
- Cumulative days on market: 135 days
- Listing terms: Cash,Conventional
- Electric utility on property: Yes
- Road surface type: Gravel
Estimated market value
$258,800
$246,000 - $272,000
$1,781/mo
Price history
| Date | Event | Price |
|---|---|---|
| 8/6/2026 | Listed for sale | $275,000$322/sqft |
Source: eXp Realty #4343788 Report a problem | ||
| 6/29/2026 | Contingent | $275,000$322/sqft |
Source: eXp Realty #4343788 Report a problem | ||
| 5/12/2026 | Price change | $275,000-3.5%$322/sqft |
Source:  Canopy MLS as distributed by MLS GRID #4343788 Report a problem Canopy MLS as distributed by MLS GRID #4343788 Report a problem | ||
| 2/18/2026 | Listed for sale | $285,000$334/sqft |
Source: Canopy MLS as distributed by MLS GRID #4343788 Report a problem | ||
Public tax history
| Year | Property taxes | Tax assessment |
|---|---|---|
| 2025 | $815 | $156,500 |
| 2024 | $815 | $156,500 |
| 2023 | $815 +30% | $156,500 +64.9% |
| 2022 | $627 | $94,900 |
| 2021 | -- | $94,900 |
| 2020 | $627 | $94,900 |
| 2019 | $627 +14% | $94,900 +13.8% |
| 2018 | $550 | $83,400 |
| 2017 | $550 | $83,400 |
| 2016 | -- | $83,400 |
| 2015 | -- | $83,400 +5.4% |
| 2014 | -- | $79,100 |
| 2013 | -- | $79,100 |
| 2012 | -- | $79,100 |
| 2011 | -- | $79,100 -13.2% |
| 2010 | -- | $91,100 |
| 2009 | -- | $91,100 |
| 2008 | -- | $91,100 |
| 2007 | -- | $91,100 +25.1% |
| 2006 | -- | $72,800 |
| 2005 | -- | $72,800 |
| 2004 | -- | $72,800 |
| 2002 | -- | $72,800 |
Find assessor info on the county website
Monthly payment
Est. payment
Payment breakdown
Explore the cost of this home by adjusting the details. Changes won't be saved.Climate risks
Neighborhood: 28791
Nearby schools
GreatSchools rating
- 9/10Hendersonville ElementaryGrades: K-5Distance: 1.4 mi
- 5/10Hendersonville MiddleGrades: 6-8Distance: 1.5 mi
- 7/10Hendersonville HighGrades: 9-12Distance: 1.8 mi
Schools provided by the listing agent
- Elementary: Bruce Drysdale
- Middle: Hendersonville
- High: Hendersonville
Source: Canopy MLS as distributed by MLS GRID. This data may not be complete. We recommend contacting the local school district to confirm school assignments for this home.
- $304,9003 bd2 ba1.4k sqft406 Browning Ave, Hendersonville, NC 28791Off Market
- $354,9003 bd2 ba1.3k sqft39 Rising View Dr, Hendersonville, NC 28791Off Market
- $226,1003 bd1 ba1k sqft530 Browning Ave, Hendersonville, NC 28791Off Market
- $70,0000.45 acres0 Browning Ave, Hendersonville, NC 28791Sold
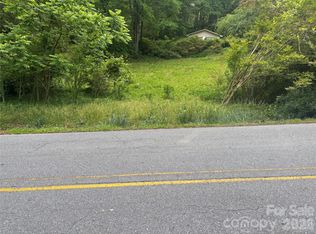
- $55,6000.62 acres344 Browning Ave, Hendersonville, NC 28791Off Market
- $315,5002 bd1 ba1.4k sqft348 Browning Ave, Hendersonville, NC 28791Off Market
- $225,500-- bd1 ba-- sqft348 Browning Ave #3, Hendersonville, NC 28791Off Market
- $--2 bd1 ba1.2k sqft348 Browning Ave #1, Hendersonville, NC 28791Off Market
A local agent can set up tours, give advice and negotiate with sellers.
