Stunning stand alone condominium with 4538 sq. ft. located on a beautiful lot that overlooks a 40 acre preserve with hiking trail in the desirable community of The Sanctuary. The foyer is inviting w/maple floors that lead to a large family room w/soaring arched windows, doomed ceiling, molding and fireplace. The dining room has a coved ceiling w/beautiful detail and fireplace. A gourmet kitchen boasts a beautiful island, tile backsplash, high end appliances and lovely eating area. The master suite is large w/Trey ceiling, bay window, walk in closet and bathroom w/tile, dual sinks, claw tub and tile shower. The handsome study has built in bookcases/cabinets and French doors. The sunroom is cozy w/built ins/Cathedral ceiling. The sunroom is cozy with built cabinets and Cathedral ceiling. A laundry room, mudroom and two 1/2 baths complete the main level. The lower walk out level is open with wet bar, fridge, wine cellar, game and recreation area with a handsome stone fireplace. Two nicely appointed bedrooms, 2 full baths and a 4th bonus room could be used as an exercise/craft room/second study, or a 4th bedroom adds to the versatility of this impeccable home. Other amenities include: built in speakers throughout the home, garage heater with epoxy flooring, wall vacuum, Kohler generator, 75 gallon hot water heater, stone patio and so much more.
Sold
$1,100,000
550 Sanctuary Ct NE, Ada, MI 49301
3beds
4,538sqft
Condominium
Built in 1999
-- sqft lot
$1,208,700 Zestimate®
$242/sqft
$5,151 Estimated rent
Home value
$1,208,700
$1.11M - $1.32M
$5,151/mo
Zestimate® history
Owner options
List your home for rent
$5,151/mo
Rent Zestimate®
Find your next renter with Zillow Rental Manager. Plus, with online applications, you can quickly screen prospective tenants – for free.
$5,151/mo
Rent Zestimate®
Refinance and save
$6,350/mo
Est. payment
Refinancing to a lower rate could help reduce your monthly payments and save thousands over the life of the loan.
$6,350/mo
Est. payment
Explore your selling options
Work with a Zillow partner agent
Leverage their expertise and Zillow's premium Showcase listings to get your home seen by more buyers.
Get startedList with your own agent
Get your home in front of millions of buyers by listing it on Zillow.
Learn how to do itSell it yourself
Take full control of how buyers see your home on Zillow by listing For Sale by Owner (FSBO).
List your homeWhat's special
Handsome stone fireplaceHandsome studySecond studyBeautiful islandRecreation areaBeautiful detailWine cellar
Zillow last checked:
Listing updated:
Listed by:
Elly N Beal 616-633-1072,
Greenridge Realty (Cascade),
Mary F Boll,
Greenridge Realty (Cascade)
Bought with:
Benjamin F Poortenga, 6506049272
Green Crown Real Estate LLC
Source: MichRIC,MLS#: 24015992
Facts & features
Interior
Bedrooms & bathrooms
- Bedrooms: 3
- Bathrooms: 5
- Full bathrooms: 3
- 1/2 bathrooms: 2
- Main level bedrooms: 1
Primary bedroom
- Level: Main
- Area: 241.8
- Dimensions: 13.00 x 18.60
Bedroom 2
- Level: Lower
- Area: 189.8
- Dimensions: 14.60 x 13.00
Bedroom 3
- Level: Lower
- Area: 196
- Dimensions: 14.00 x 14.00
Primary bathroom
- Level: Main
Dining room
- Level: Main
- Area: 255
- Dimensions: 17.00 x 15.00
Exercise room
- Level: Lower
- Area: 162.4
- Dimensions: 14.00 x 11.60
Family room
- Level: Lower
- Area: 294
- Dimensions: 15.00 x 19.60
Game room
- Level: Lower
- Area: 264
- Dimensions: 15.00 x 17.60
Kitchen
- Level: Main
- Area: 400
- Dimensions: 25.00 x 16.00
Living room
- Level: Main
- Area: 279
- Dimensions: 18.60 x 15.00
Office
- Level: Main
- Area: 132
- Dimensions: 12.00 x 11.00
Other
- Description: Sun Room
- Area: 196
- Dimensions: 14.00 x 14.00
Heating
- Forced Air
Cooling
- Central Air
Appliances
- Included: Humidifier, Bar Fridge, Dishwasher, Disposal, Dryer, Microwave, Range, Refrigerator, Washer, Water Softener Owned
- Laundry: Gas Dryer Hookup, Laundry Room, Main Level, Sink, Washer Hookup
Features
- Ceiling Fan(s), Central Vacuum, Wet Bar, Center Island, Eat-in Kitchen, Pantry
- Flooring: Carpet, Stone, Wood
- Windows: Screens, Insulated Windows, Window Treatments
- Basement: Walk-Out Access
- Number of fireplaces: 2
- Fireplace features: Family Room, Formal Dining, Gas Log, Living Room
Interior area
- Total structure area: 2,511
- Total interior livable area: 4,538 sqft
- Finished area below ground: 0
Property
Parking
- Total spaces: 2
- Parking features: Heated Garage, Attached, Garage Door Opener
- Garage spaces: 2
Features
- Stories: 1
Lot
- Size: 7,405 Square Feet
- Features: Cul-De-Sac, Ground Cover, Shrubs/Hedges
Details
- Parcel number: 411520352008
- Zoning description: PUD
Construction
Type & style
- Home type: Condo
- Architectural style: Ranch
- Property subtype: Condominium
Materials
- Stone, Wood Siding
- Roof: Composition
Condition
- New construction: No
- Year built: 1999
Utilities & green energy
- Sewer: Septic Tank
- Water: Well
- Utilities for property: Natural Gas Available, Cable Available, Natural Gas Connected, Cable Connected
Community & HOA
Community
- Security: Security System
- Subdivision: The Sanctuary
HOA
- Has HOA: Yes
- Amenities included: Detached Unit, Trail(s)
- Services included: Other, Trash, Snow Removal, Maintenance Grounds
- HOA fee: $700 monthly
- HOA phone: 616-433-9090
Location
- Region: Ada
Financial & listing details
- Price per square foot: $242/sqft
- Tax assessed value: $393,000
- Annual tax amount: $9,958
- Date on market: 4/5/2024
- Listing terms: Cash,Conventional
- Road surface type: Paved
Price history
| Date | Event | Price |
|---|---|---|
| 4/26/2024 | Sold | $1,100,000+14.6%$242/sqft |
Source:  MichRIC #24015992 Report a problem MichRIC #24015992 Report a problem | ||
| 4/7/2024 | Pending sale | $960,000$212/sqft |
Source: MichRIC #24015992 Report a problem | ||
| 4/5/2024 | Listed for sale | $960,000+46.6%$212/sqft |
Source: MichRIC #24015992 Report a problem | ||
| 11/21/2011 | Sold | $655,000$144/sqft |
Source: Public Record Report a problem | ||
Public tax history
| Year | Property taxes | Tax assessment |
|---|---|---|
| 2026 | $14,762 +41.8% | $488,400 +4.2% |
| 2025 | $10,411 | $468,700 +19.3% |
| 2024 | -- | $393,000 +15.2% |
| 2021 | -- | $341,100 +4.8% |
| 2020 | -- | $325,600 -0.1% |
| 2019 | -- | $325,900 +1% |
| 2018 | -- | $322,700 +15.3% |
| 2017 | $8,305 | $279,800 +5.9% |
| 2016 | $8,305 | $264,100 |
| 2015 | $8,305 | $264,100 -5.4% |
| 2013 | -- | $279,300 +5.7% |
| 2011 | -- | $264,300 -0.5% |
| 2010 | -- | $265,700 +3.5% |
| 2009 | -- | $256,600 -38.1% |
| 2007 | -- | $414,800 +29.8% |
| 2006 | -- | $319,551 +3.7% |
| 2005 | -- | $308,150 +3.3% |
| 2004 | -- | $298,306 +353.6% |
| 2002 | -- | $65,771 +3.2% |
| 2001 | -- | $63,732 |
Find assessor info on the county website
Neighborhood: 49301
Nearby homes
- $940,0003 bd4 ba4k sqft534 Sanctuary Ct NE, Ada, MI 49301Sold
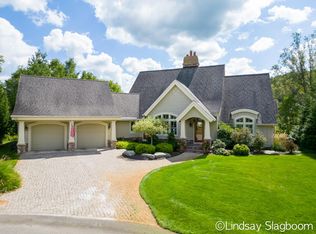
- $923,9003 bd3 ba3.3k sqft545 Sanctuary Ct NE, Ada, MI 49301Off Market
- $1,434,0007 bd4 ba-- sqft522 Sanctuary Ct NE, Ada, MI 49301Off Market
- $885,0003 bd4 ba4.1k sqft527 Sanctuary Ct NE, Ada, MI 49301Sold

- $1,136,6004 bd3 ba-- sqft510 Sanctuary Ct NE, Ada, MI 49301Off Market
- $994,0003 bd3 ba3.8k sqft5615 Sanctuary Dr NE, Ada, MI 49301Off Market
- $1,088,2003 bd4 ba2.4k sqft515 Sanctuary Ct NE, Ada, MI 49301Off Market
- $---- sqftSanctuary Drive Ne #30, Ada, MI 49301Off Market
Nearby schools
GreatSchools rating
- 10/10Knapp Forest Elementary SchoolGrades: PK-5Distance: 2.9 mi
- 8/10Eastern Middle SchoolGrades: 6-8Distance: 2.2 mi
- 9/10Eastern High SchoolGrades: 9-12Distance: 2.2 mi
Schools provided by the listing agent
- Elementary: Eastern Elementary School
- Middle: Eastern Middle School
Source: MichRIC. This data may not be complete. We recommend contacting the local school district to confirm school assignments for this home.
Get a cash offer in 3 minutes
Find out how much your home could sell for in as little as 3 minutes with a no-obligation cash offer.
Estimated market value
$1,208,700
Get a cash offer in 3 minutes
Find out how much your home could sell for in as little as 3 minutes with a no-obligation cash offer.
Estimated market value
$1,208,700
- Michigan
- Kent County
- Ada
- 49301
- 550 Sanctuary Ct NE
