NEW ROOF and beautiful new laminate wood-look flooring throughout most of the home! Nestled on 2.74 scenic acres, this thoughtfully designed custom home offers the perfect blend of comfort, quality, and peaceful country living. With 3 spacious bedrooms, 3 full baths, and an open-concept floor plan, every detail has been designed for both everyday living and effortless entertaining.
The inviting living room is highlighted by a striking floor-to-ceiling stone fireplace and expansive windows that fill the home with natural light. The well-appointed kitchen features stainless steel appliances, a large center island with breakfast bar, abundant cabinetry, and a walk-in pantry, making it the heart of the home.
A versatile bonus room with a private bath offers endless possibilities as a guest suite, home office, game room, or second living area. Outside, you'll find mature trees, a fenced backyard, and plenty of room to relax, entertain, or enjoy the outdoors.
The impressive 24' x 30' insulated shop with electricity and an overhead door is ideal for hobbies, projects, additional storage, or recreational vehicles. An attached two-car garage with a separate office area adds even more versatility. This move-in-ready property in offers the space, updates, and flexibility buyers are looking for—schedule your showing today!
Sold
Price Unknown
550 Sandlin Ln, Springtown, TX 76082
3beds
2,028sqft
Single Family Residence
Built in 2005
2.74 Acres Lot
$475,500 Zestimate®
$--/sqft
$2,352 Estimated rent
Home value
$475,500
$452,000 - $499,000
$2,352/mo
Zestimate® history
Owner options
List your home for rent
$2,352/mo
Rent Zestimate®
Find your next renter with Zillow Rental Manager. Plus, with online applications, you can quickly screen prospective tenants – for free.
$2,352/mo
Rent Zestimate®
Refinance and save
Refinancing to a lower rate could help reduce your monthly payments and save thousands over the life of the loan.
Explore your selling options
Work with a Zillow partner agent
Leverage their expertise and Zillow's premium Showcase listings to get your home seen by more buyers.
Get startedList with your own agent
Get your home in front of millions of buyers by listing it on Zillow.
Learn how to do itSell it yourself
Take full control of how buyers see your home on Zillow by listing For Sale by Owner (FSBO).
List your homeWhat's special
Open-concept floor planStainless steel appliancesStriking floor-to-ceiling stone fireplaceFenced backyardMature treesWalk-in pantryAbundant cabinetry
Zillow last checked:
Listing updated:
Listed by:
Marlene Bone 0492378 817-406-4400,
KINGDOM Real Estate 817-406-4400,
Tiffany Bone 0508851 817-406-4400,
KINGDOM Real Estate
Bought with:
Marlene Bone, 0492378
KINGDOM Real Estate
Source: NTREIS,MLS#: 21352917
Facts & features
Interior
Bedrooms & bathrooms
- Bedrooms: 3
- Bathrooms: 3
- Full bathrooms: 3
Primary bedroom
- Features: Dual Sinks, Garden Tub/Roman Tub
- Level: First
- Dimensions: 1 x 1
Living room
- Features: Fireplace
- Level: First
- Dimensions: 1 x 1
Heating
- Electric
Cooling
- Central Air
Appliances
- Included: Dishwasher
Features
- Decorative/Designer Lighting Fixtures, Eat-in Kitchen, Kitchen Island, Multiple Master Suites, Open Floorplan, Pantry, Vaulted Ceiling(s), Walk-In Closet(s)
- Has basement: No
- Number of fireplaces: 1
- Fireplace features: Stone, Wood Burning
Interior area
- Total interior livable area: 2,028 sqft
Property
Parking
- Total spaces: 4
- Parking features: Additional Parking, Door-Multi, Garage, Garage Door Opener, Boat, RV Access/Parking
- Attached garage spaces: 2
- Covered spaces: 4
Features
- Levels: One
- Stories: 1
- Patio & porch: Covered
- Exterior features: Storage
- Pool features: None
Lot
- Size: 2.74 Acres
- Features: Acreage, Back Yard, Cleared, Lawn, Landscaped, Few Trees
Details
- Parcel number: R000087151
Construction
Type & style
- Home type: SingleFamily
- Architectural style: Detached
- Property subtype: Single Family Residence
- Attached to another structure: Yes
Materials
- Brick
Condition
- Resale
- Year built: 2005
Utilities & green energy
- Sewer: Aerobic Septic
- Water: Community/Coop
- Utilities for property: Septic Available, Water Available
Community & HOA
Community
- Subdivision: Cooperstown
HOA
- Has HOA: No
Location
- Region: Springtown
Financial & listing details
- Tax assessed value: $444,269
- Annual tax amount: $7,139
- Date on market: 8/6/2026
- Cumulative days on market: 16 days
Price history
| Date | Event | Price |
|---|---|---|
| 8/31/2026 | Sold | -- |
Source: NTREIS #21352917 Report a problem | ||
| 8/22/2026 | Pending sale | $486,000$240/sqft |
Source: NTREIS #21352917 Report a problem | ||
| 8/15/2026 | Price change | $486,000-2.6%$240/sqft |
Source: NTREIS #21352917 Report a problem | ||
| 8/6/2026 | Listed for sale | $499,000+5.1%$246/sqft |
Source: NTREIS #21352917 Report a problem | ||
| 6/12/2023 | Listing removed | -- |
Source: Zillow Rentals Report a problem | ||
| 5/22/2023 | Listed for rent | $3,100$2/sqft |
Source: Zillow Rentals Report a problem | ||
| 3/10/2023 | Sold | -- |
Source: NTREIS #20241911 Report a problem | ||
| 2/9/2023 | Pending sale | $475,000$234/sqft |
Source: NTREIS #20241911 Report a problem | ||
| 2/1/2023 | Contingent | $475,000$234/sqft |
Source: NTREIS #20241911 Report a problem | ||
| 1/20/2023 | Listed for sale | $475,000$234/sqft |
Source: NTREIS #20241911 Report a problem | ||
Public tax history
| Year | Property taxes | Tax assessment |
|---|---|---|
| 2025 | $7,139 -3% | $444,269 -6.5% |
| 2024 | $7,363 +67.4% | $474,920 |
| 2023 | $4,399 -15% | $474,920 +50.3% |
| 2022 | $5,177 -1.1% | $316,070 +3% |
| 2021 | $5,235 +1.4% | $306,830 +8.5% |
| 2020 | $5,161 +0.4% | $282,840 |
| 2019 | $5,143 +11.5% | $282,840 +18.4% |
| 2018 | $4,611 +8.2% | $238,860 |
| 2017 | $4,264 +5.9% | $238,860 +18.7% |
| 2016 | $4,027 -1.1% | $201,280 |
| 2015 | $4,072 | $201,280 +2% |
| 2014 | $4,072 | $197,310 |
| 2013 | -- | $197,310 +8.5% |
| 2012 | -- | $181,920 |
| 2011 | -- | $181,920 +1.4% |
| 2010 | -- | $179,420 |
| 2009 | -- | $179,420 |
| 2008 | -- | -- |
| 2007 | -- | -- |
| 2006 | -- | -- |
Find assessor info on the county website
Neighborhood: 76082
Nearby homes
- $530,3004 bd3 ba2.5k sqft1001 Henry Way, Springtown, TX 76082Off Market
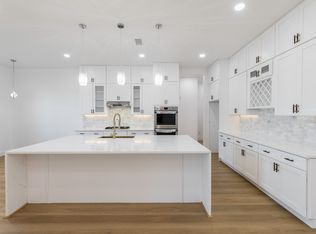
- $657,500-- bd-- ba2.6k sqft107 Cooperstown Dr, Springtown, TX 76082Off Market
- $562,7004 bd4 ba2.5k sqft1004 Henry Way, Springtown, TX 76082Off Market
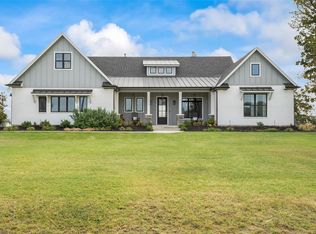
- $569,200-- bd-- ba2.7k sqft1005 Henry Way, Springtown, TX 76082Off Market
- $--3 bd4 ba2.6k sqft1000 Henry Way Rd, Springtown, TX 76082Sold
- $581,1004 bd3 ba2.7k sqft1012 Henry Way, Springtown, TX 76082Off Market
- $551,400-- bd-- ba3.1k sqft1016 Henry Way, Springtown, TX 76082Off Market
- $531,400-- bd-- ba2k sqft113 Cooperstown Dr, Springtown, TX 76082Off Market
Nearby schools
GreatSchools rating
- 4/10Springtown Intermediate SchoolGrades: 5-6Distance: 3.7 mi
- 5/10Springtown Middle SchoolGrades: 7-8Distance: 3.7 mi
- 5/10Springtown High SchoolGrades: 9-12Distance: 2.7 mi
Schools provided by the listing agent
- Elementary: Springtown
- Middle: Springtown
- High: Springtown
- District: Springtown ISD
Source: NTREIS. This data may not be complete. We recommend contacting the local school district to confirm school assignments for this home.
Get a cash offer in 3 minutes
Find out how much your home could sell for in as little as 3 minutes with a no-obligation cash offer.
Estimated market value
$475,500
Get a cash offer in 3 minutes
Find out how much your home could sell for in as little as 3 minutes with a no-obligation cash offer.
Estimated market value
$475,500
- Texas
- Parker County
- Springtown
- 76082
- 550 Sandlin Ln
